
7 Rockford Rd #e2, Wilmington, DE 19806
Local realty services provided by:CENTURY 21 Gold
7 Rockford Rd #e2,Wilmington, DE 19806
$215,000
- 2 Beds
- 2 Baths
- 972 sq. ft.
- Condominium
- Active
Listed by: kyle mckean
Office: long & foster real estate, inc.
MLS#:DENC2106500
Source:BRIGHTMLS
Price summary
- Price:$215,000
- Price per sq. ft.:$221.19
About this home
Looking to live in The Highlands neighborhood and want to be close to Rockford Park? This 2 bedroom, 2 bathroom unit is conveniently located just steps to the dog park, basketball and tennis courts, and the new stage where summer concerts are held. Included in your monthly condo fee, Rockford Tower also offers a swimming pool for you to enjoy! This unit has a spacious foyer that is open to the living and dining room, and is right next to the kitchen; all have hardwood floors. From here, sliders lead to the private patio which overlooks the courtyard lawn. Both bedrooms are generous sizes; the Primary Bedroom has a walk-in closet and en-suite bathroom. A fantastic unit in an unbeatable location. Move in and take advantage of Trolley Square attractions, Delaware Art Museum events, and the many walking and biking paths that are right outside your door.
Monthly condo fee includes cable TV, common area maintenance, exterior building maintenance, snow removal, swimming pool, sewer, water, trash, fitness center and laundry facilities....
Contact an agent
Home facts
- Year built:1969
- Subdivision & Development:HIGHLANDS
- Listing ID #:DENC2106500
- Added:48 day(s) ago
- Updated:September 01, 2026 at 01:55 PM
Rooms and interior
- Bedrooms:2
- Total bathrooms:2
- Full bathrooms:2
- Dining Description:Combination Dining/Living, Dining Room
- Bathrooms Description:Full Bath, Primary Bathroom
- Kitchen Description:Carpet, Dishwasher, Disposal, Oven/Range - Electric, Refrigerator, Stainless Steel Appliances
- Bedroom Description:Carpet, Primary Bedroom, Walk In Closet(s)
- Living area:972 sq. ft.
Heating and cooling
- Cooling:Central A/C
- Heating:Electric, Forced Air
Structure and exterior
- Roof:Flat
- Year built:1969
- Building area:972 sq. ft.
- Construction Materials:Brick
- Levels:1 Story
Utilities
- Water:Public
- Sewer:Public Sewer
Finances and disclosures
- Price:$215,000
- Price per sq. ft.:$221.19
- Tax amount:$2,451 (2025)
Features and amenities
- Amenities:Carpet
Parking
- Parking description:On Street, Parking Lot
New listings near 7 Rockford Rd #e2
- Coming Soon
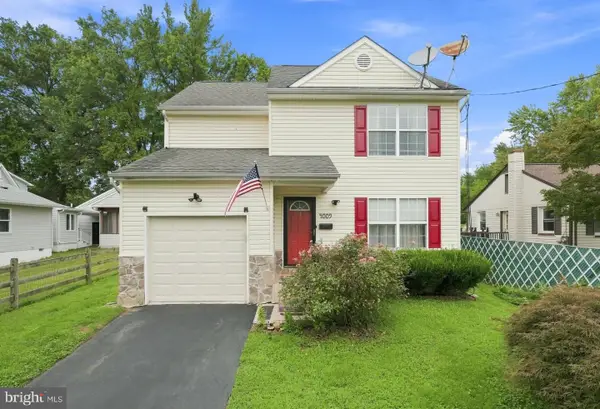 $395,000Coming Soon3 beds 3 baths1,750 sq. ft.
4009 Oak St, WILMINGTON, DE 19808
MLS# DENC2110188Listed by: COMPASS - Coming Soon
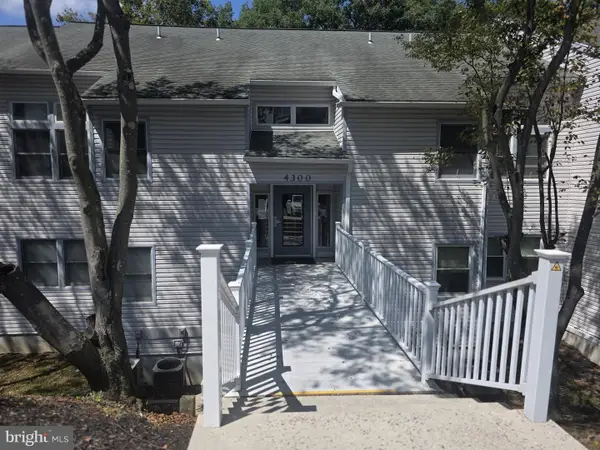 $200,000Coming Soon1 beds 1 baths
4303 Claremont Ct, WILMINGTON, DE 19808
MLS# DENC2110334Listed by: PATTERSON-SCHWARTZ - GREENVILLE - Coming Soon
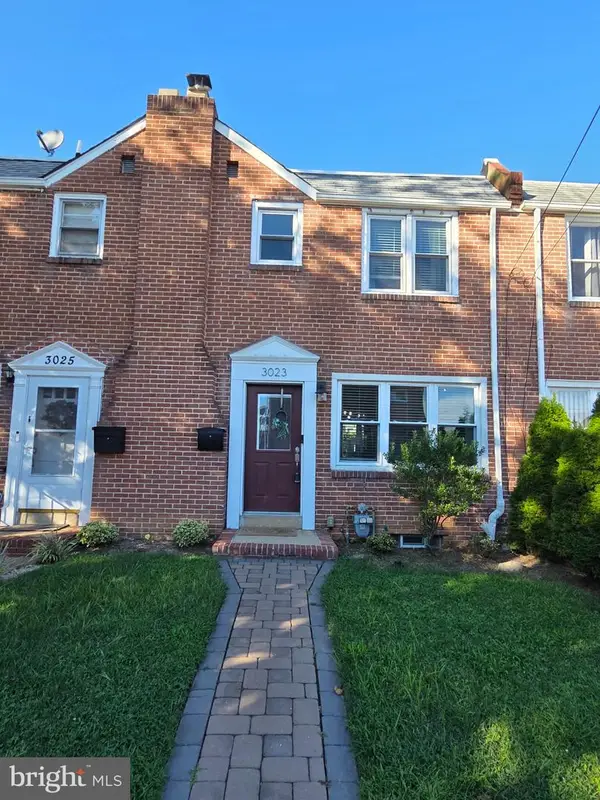 $259,000Coming Soon3 beds 2 baths1,150 sq. ft.
3023 W 2nd St, WILMINGTON, DE 19805
MLS# DENC2110308Listed by: CROWN HOMES REAL ESTATE - Coming Soon
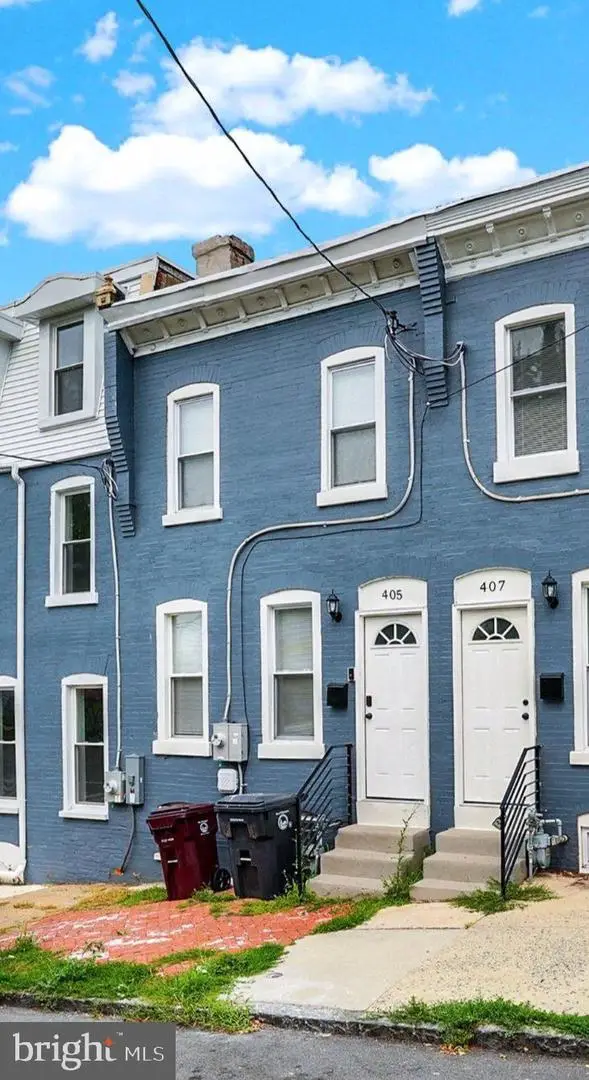 $180,000Coming Soon3 beds 2 baths1,175 sq. ft.
405 N Rodney St, WILMINGTON, DE 19805
MLS# DENC2110278Listed by: KELLER WILLIAMS REALTY CENTRAL-DELAWARE - Coming Soon
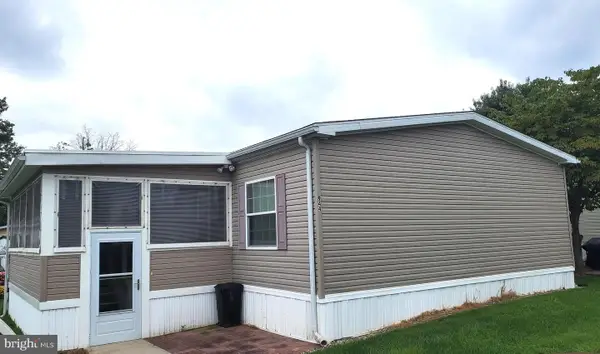 $135,000Coming Soon3 beds 2 baths
944 10th Ave #739, WILMINGTON, DE 19808
MLS# DENC2110266Listed by: REAL BROKER, LLC - Coming Soon
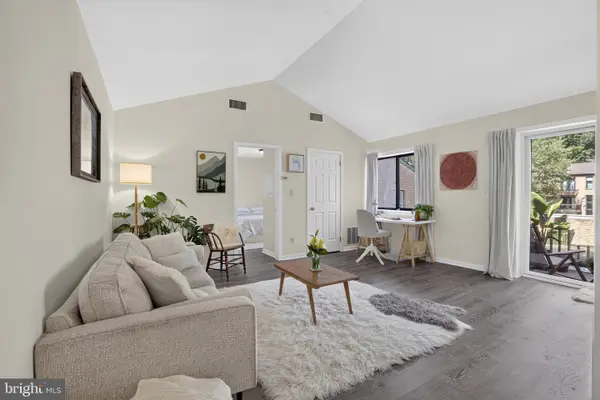 $158,000Coming Soon1 beds 1 baths
158 Paladin Dr #158, WILMINGTON, DE 19802
MLS# DENC2110052Listed by: THYME REAL ESTATE CO LLC - Coming Soon
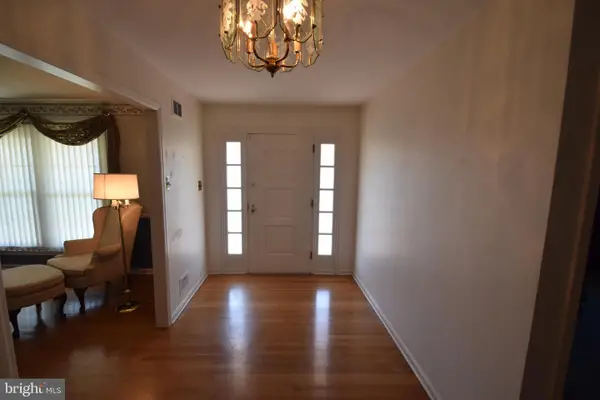 $524,900Coming Soon4 beds 4 baths2,550 sq. ft.
807 Seville Ave, WILMINGTON, DE 19809
MLS# DENC2110016Listed by: RE/MAX ASSOCIATES-WILMINGTON - Coming Soon
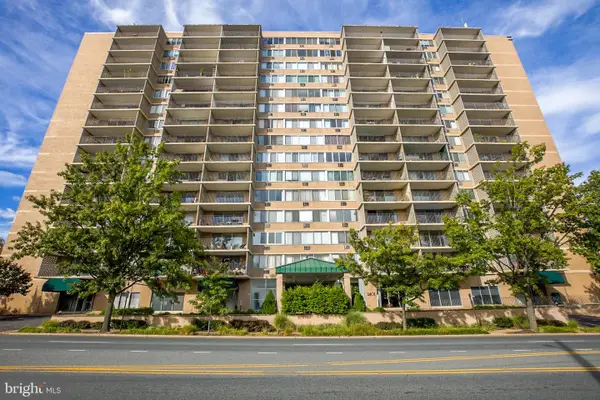 $132,000Coming Soon1 beds 1 baths
1401 Pennsylvania Avenue #202, WILMINGTON, DE 19806
MLS# DENC2109854Listed by: HARRISON PROPERTIES, LTD. - Coming SoonOpen Sat, 1:30 to 3:30pm
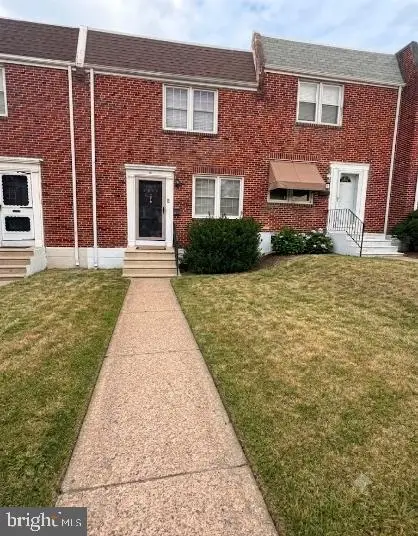 $254,900Coming Soon3 beds 1 baths1,150 sq. ft.
1009 Clayton Rd, WILMINGTON, DE 19805
MLS# DENC2109824Listed by: PATTERSON-SCHWARTZ-HOCKESSIN - Coming Soon
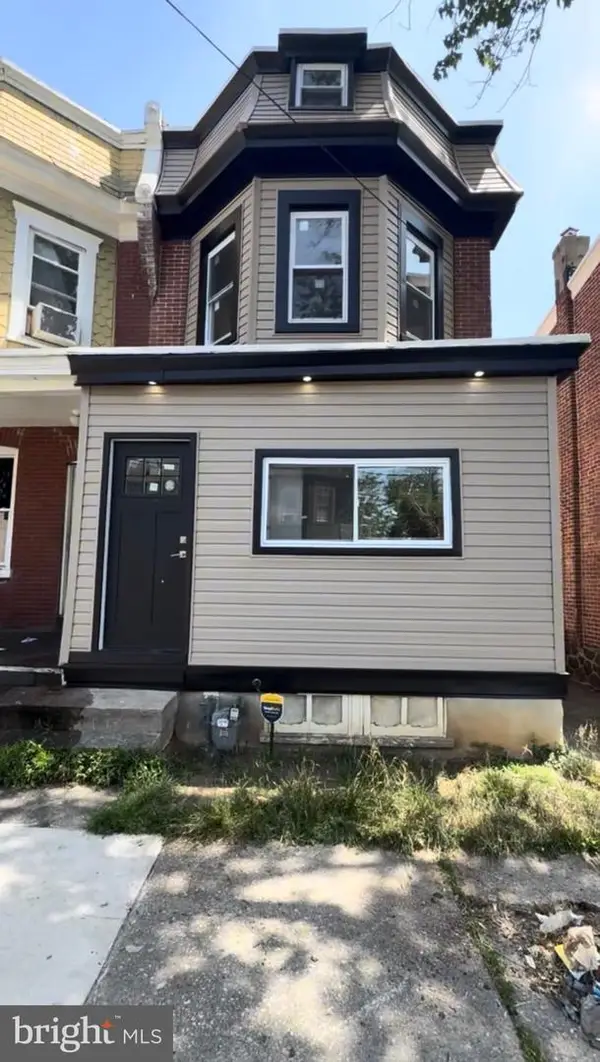 $259,777Coming Soon3 beds 2 baths1,625 sq. ft.
209 W 30th St, WILMINGTON, DE 19802
MLS# DENC2109776Listed by: THE PARKER GROUP


Protect your home and budget from life's surprises with an Assurant Home Warranty, backed by a partner that supports you through every step of homeownership. Explore Plans.
©2026 Century 21 Real Estate LLC. All rights reserved. CENTURY 21®, the CENTURY 21 Logo and C21® are service marks owned by Century 21 Real Estate LLC. Century 21 Real Estate LLC fully supports the principles of the Fair Housing Act and the Equal Opportunity Act. Each office is independently owned and operated. Listing information is deemed reliable but not guaranteed accurate.