
7 Twaddell Mill Rd, Wilmington, DE 19807
Local realty services provided by:CENTURY 21 Dale Realty Co.
7 Twaddell Mill Rd,Wilmington, DE 19807
$1,590,000
- 4 Beds
- 4 Baths
- 6,175 sq. ft.
- Single family
- Active
Listed by: joseph john bilek, michael peter morabito
Office: compass pennsylvania, llc.
MLS#:DENC2103068
Source:BRIGHTMLS
Price summary
- Price:$1,590,000
- Price per sq. ft.:$257.49
About this home
Tucked into the storybook setting of Centreville, this one-of-a-kind home blends timeless European charm with everything today’s buyer is searching for—space, village setting, and peace of mind with major updates already complete. Set beside preserved pastureland, the property offers rare privacy while still being a short stroll from the village’s shops, dining, and playground.
Originally built as two caretaker cottages for a neighboring estate, the home was thoughtfully reimagined into a single, cohesive residence. The result is an architectural gem where old-world craftsmanship meets modern living. Soaring two-story exposed brick walls anchor the dramatic living room, framed by walls of windows that invite natural light from front to back. Exterior slate accents add rich texture and color, enhancing the home’s European feel.
Designed for gathering and entertaining, the home features both indoor and outdoor fireplaces, creating warm, inviting focal points year-round. The layout offers both connection and privacy: the primary suite sits above the kitchen on the east side, while three additional bedrooms occupy the west wing, linked by a balcony overlooking the living space below. A first-floor guest suite with ensuite bath provides ideal accommodations for guests, nanny, or multi-generational living. 2nd Den/family room on first floor or loft area above could be 5th bedroom. 1st and 2nd floor laundry and add'l mudroom add to the convenience.
At the heart of the home, the kitchen is both expansive and cozy, centered around a generous granite island and equipped with dual ovens—perfect for cooking while enjoying views of the surrounding open land and village.
Recent upgrades — including a new roof (2025) and two new HVAC systems (2022/2025) —ensure low-maintenance living. The detached three-car garage adds even more versatility, with nine-foot doors, overhead storage, and an extended patio, complete with hot tub retreat.
This is more than a home—it’s a lifestyle. A place where charm, comfort, and community come together, and where every gathering feels a little more special. Owner is licensed real estate broker in DE and PA....
Contact an agent
Home facts
- Year built:1920
- Listing ID #:DENC2103068
- Added:44 day(s) ago
- Updated:July 13, 2026 at 02:10 PM
Rooms and interior
- Bedrooms:4
- Total bathrooms:4
- Full bathrooms:3
- Half bathrooms:1
- Rooms Total:16
- Flooring:Carpet, Ceramic Tile, Hardwood
- Dining Description:Formal/Separate Dining Room
- Bathrooms Description:WhirlPool/HotTub
- Kitchen Description:Breakfast Area, Built-Ins, Kitchen - Eat-In, Oven - Double, Pantry, Recessed Lighting, Wet/Dry Bar
- Bedroom Description:Entry Level Bedroom, Walk In Closet(s)
- Basement:Yes
- Basement Description:Unfinished
- Living area:6,175 sq. ft.
Heating and cooling
- Cooling:Central A/C
- Heating:Electric, Forced Air, Heat Pump - Gas BackUp, Natural Gas
Structure and exterior
- Roof:Architectural Shingle, Pitched
- Year built:1920
- Building area:6,175 sq. ft.
- Lot area:0.67 Acres
- Architectural Style:French, Manor
- Construction Materials:Brick
- Foundation Description:Concrete Perimeter, Stone
- Levels:2 Stories
Schools
- High school:ALEXIS I. DUPONT
- Middle school:BRANDYWINE SPRINGS SCHOOL
- Elementary school:BRANDYWINE SPRINGS
Utilities
- Water:Private, Well
- Sewer:On Site Septic
Finances and disclosures
- Price:$1,590,000
- Price per sq. ft.:$257.49
- Tax amount:$10,777 (2025)
Features and amenities
- Amenities:Attic, Attic/House Fan, Built-Ins, Recessed Lighting, Security System, Water Treat System, Wet/Dry Bar
Parking
- Parking description:Asphalt Driveway, Detached Garage, Garage Door Opener
- Garage:Yes
- Garage spaces:3
New listings near 7 Twaddell Mill Rd
- Coming Soon
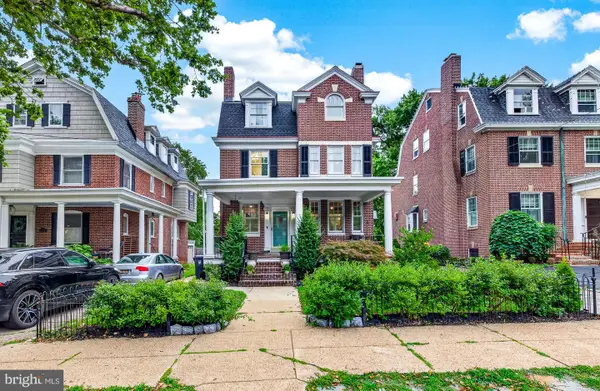 $1,045,000Coming Soon6 beds 4 baths
1110 N Broom St, WILMINGTON, DE 19806
MLS# DENC2106976Listed by: CROWN HOMES REAL ESTATE - New
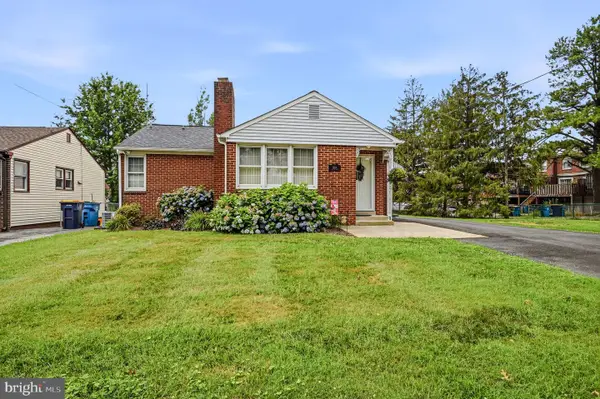 $295,000Active3 beds 2 baths1,125 sq. ft.
1208 Carolyn Dr, WILMINGTON, DE 19805
MLS# DENC2106984Listed by: COMPASS - New
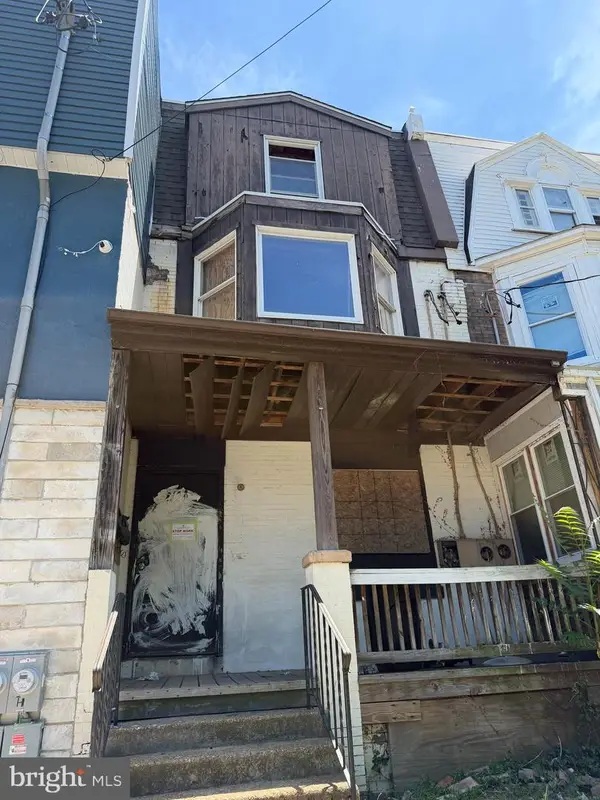 $109,900Active6 beds -- baths2,400 sq. ft.
2120 N Pine St, WILMINGTON, DE 19802
MLS# DENC2106974Listed by: RE/MAX SELECT GROUP - Coming Soon
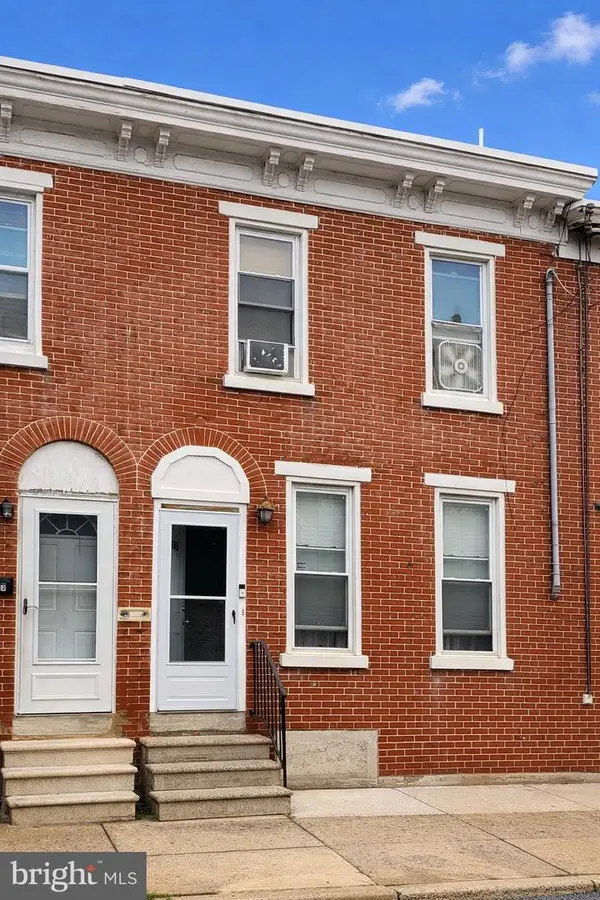 $99,900Coming Soon3 beds 1 baths
415 E 10th St, WILMINGTON, DE 19801
MLS# DENC2106952Listed by: RE/MAX ASSOCIATES-WILMINGTON - Coming Soon
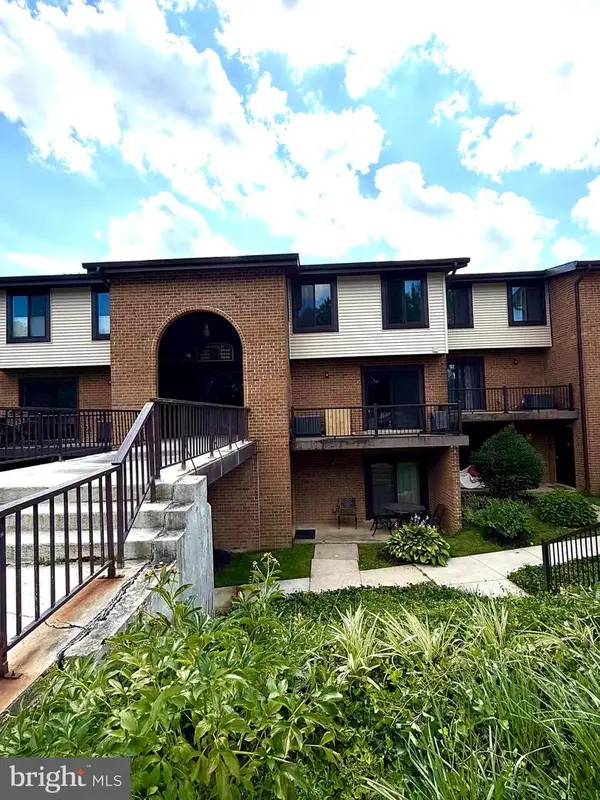 $225,000Coming Soon2 beds 2 baths
5044 W Brigantine Ct #5044, WILMINGTON, DE 19808
MLS# DENC2106776Listed by: BHHS FOX & ROACH - HOCKESSIN - New
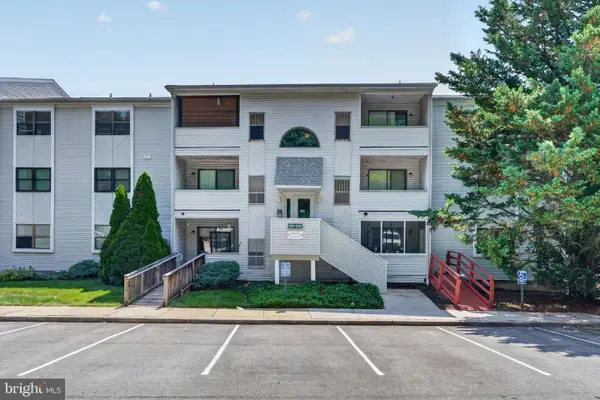 $199,990Active3 beds 2 baths1,400 sq. ft.
1201 Governor House Cir #131, WILMINGTON, DE 19809
MLS# DENC2106938Listed by: FORAKER REALTY CO. - New
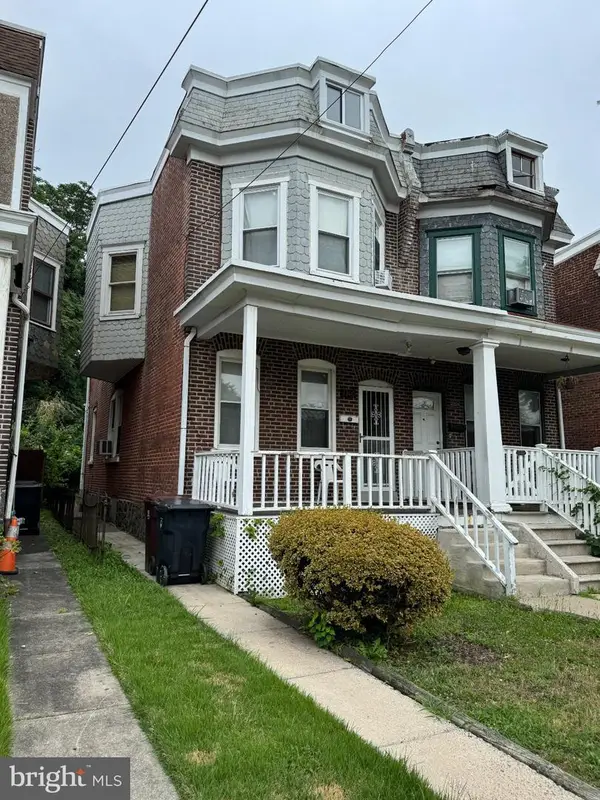 $179,900Active3 beds 1 baths1,150 sq. ft.
3306 N Jefferson St, WILMINGTON, DE 19802
MLS# DENC2106896Listed by: BHHS FOX & ROACH-CHRISTIANA - New
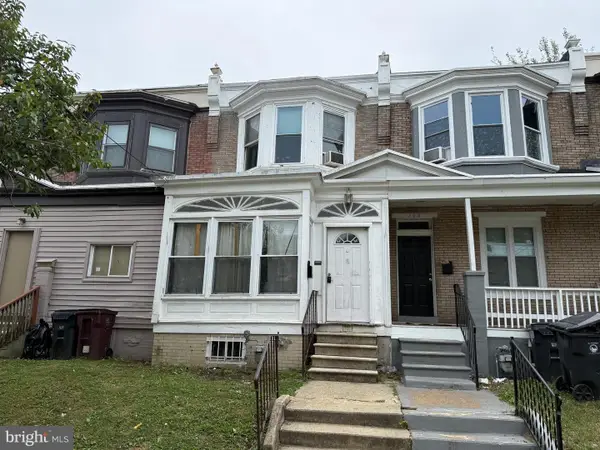 $110,000Active2 beds 1 baths1,100 sq. ft.
710 E 22nd St, WILMINGTON, DE 19802
MLS# DENC2106412Listed by: CROWN HOMES REAL ESTATE - New
 $320,000Active2 beds 2 baths1,019 sq. ft.
2302 Riddle Ave #2, WILMINGTON, DE 19806
MLS# DENC2106756Listed by: BHHS FOX & ROACH-WEST CHESTER - New
 $315,000Active3 beds 2 baths1,450 sq. ft.
405 S Lynn Drive Dr, WILMINGTON, DE 19809
MLS# DENC2106886Listed by: PATTERSON-SCHWARTZ-BRANDYWINE


Protect your home and budget from life's surprises with an Assurant Home Warranty, backed by a partner that supports you through every step of homeownership. Explore Plans.
©2026 Century 21 Real Estate LLC. All rights reserved. CENTURY 21®, the CENTURY 21 Logo and C21® are service marks owned by Century 21 Real Estate LLC. Century 21 Real Estate LLC fully supports the principles of the Fair Housing Act and the Equal Opportunity Act. Each office is independently owned and operated. Listing information is deemed reliable but not guaranteed accurate.