
7 Westover Cir, Wilmington, DE 19807
Local realty services provided by:CENTURY 21 Dale Realty Co.
7 Westover Cir,Wilmington, DE 19807
$865,000
- 3 Beds
- 2 Baths
- - sq. ft.
- Single family
- Coming Soon
Listed by: brynn n beideman, charlene williams
Office: re/max associates-hockessin
MLS#:DENC2106676
Source:BRIGHTMLS
Price summary
- Price:$865,000
- Monthly HOA dues:$8.33
About this home
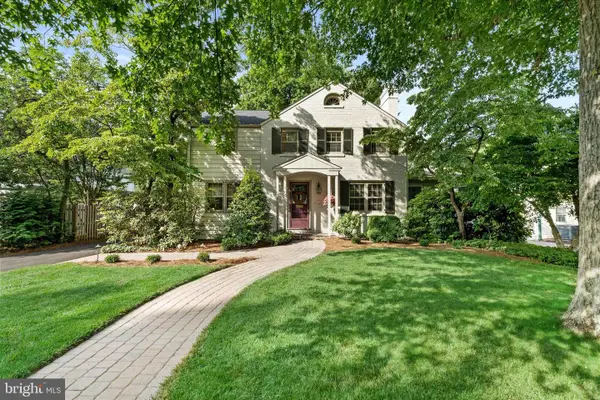
Welcome home to this beautifully updated ranch in one of the area's most desirable neighborhoods! This move-in ready home offers 3 spacious bedrooms with 2 1/2 bathrooms, combining timeless charm with exceptional modern updates.
The heart of the home is the stunning custom kitchen, featuring gorgeous quartz countertops with a large center island, custom ceramic tile backsplash, 42-inch cabinetry, under-cabinet lighting, a 4-burner gas range, an additional built-in Bosch wall oven, Bosch dishwasher & Refrigerator, microwave, and a convenient coffee bar complete with a mini refrigerator—perfect for entertaining or your morning routine. Just off the kitchen you'll find a spacious walk-in pantry and laundry room that offers abundant storage and organization, along with additional flexible space that can be used for a freezer, shelving, a mud room, hobby area, or whatever best suits your needs. The living room features a brick, wood burning fireplace, crown molding, hardwood floors, and recess lighting. The dining room adjacent to the kitchen has beautiful hardwood floors, crown molding and chair rail. The large rear addition has a brick wood burning fireplace, abundance of windows, and 2 doors to enter into your very large fenced rear yard.
Additional updates provide peace of mind, including Updated kitchen with top of the line appliances (2023), replacement windows (2021), a new washer and dryer (2023), HVAC (2025), fresh exterior paint and some new interior paint. Every detail has been thoughtfully designed to offer comfort, style, and functionality.
Situated in a highly sought-after location close to shopping, dining, parks, and major commuter routes, this exceptional ranch is the perfect place to call home. Don't miss the opportunity to own this beautifully updated gem!...
Contact an agent
Home facts
- Year built:1951
- Listing ID #:DENC2106676
- Updated:July 15, 2026 at 02:45 AM
Rooms and interior
- Bedrooms:3
- Total bathrooms:2
- Full bathrooms:2
- Flooring:Ceramic Tile, Hardwood, Laminate Plank
- Dining Description:Combination Kitchen/Dining
- Bathrooms Description:Primary Bath(s)
- Kitchen Description:Built-In Range, Crown Moldings, Dishwasher, Disposal, Kitchen - Gourmet, Kitchen - Island, Oven - Wall, Refrigerator, Upgraded Countertops, Water Heater
Heating and cooling
- Cooling:Central A/C
- Heating:Forced Air, Natural Gas
Structure and exterior
- Roof:Pitched, Shingle
- Year built:1951
- Lot Features:Landscaping, Level, Private, Rear Yard
- Architectural Style:Ranch/Rambler
- Construction Materials:Brick
- Exterior Features:Exterior Lighting
- Foundation Description:Crawl Space
- Levels:1 Story
Schools
- High school:ALEXIS I. DUPONT
- Middle school:ALEXIS I. DU PONT
- Elementary school:BRANDYWINE SPRINGS
Utilities
- Water:Public
- Sewer:Public Sewer
Finances and disclosures
- Price:$865,000
- Tax amount:$4,065 (2025)
Features and amenities
- Laundry features:Washer/Dryer Stacked
- Amenities:Above Ground Utilities, Attic, Cable TV Available, Chair Railings, Crown Moldings, Natural Gas Available, Replacement Windows
Parking
- Parking description:Asphalt Driveway, Attached Garage, Garage - Front Entry, Inside Access, On Street
- Garage:Yes
- Garage spaces:2
New listings near 7 Westover Cir
- Coming Soon
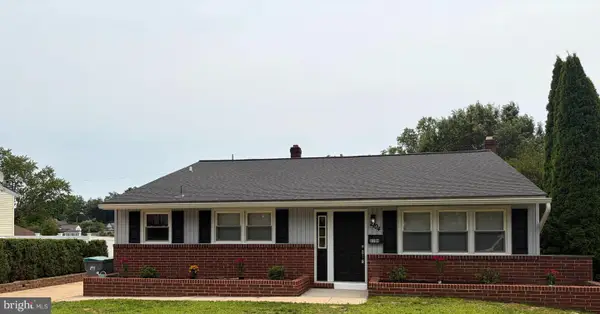 $449,999Coming Soon4 beds 2 baths
2104 Wildwood Dr, WILMINGTON, DE 19805
MLS# DENC2107052Listed by: COASTAL REAL ESTATE GROUP, LLC - New
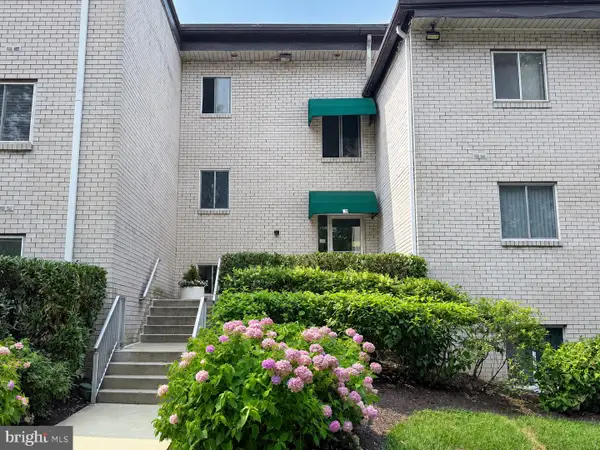 $225,000Active2 beds 2 baths972 sq. ft.
7 Rockford Rd #e2, WILMINGTON, DE 19806
MLS# DENC2106500Listed by: LONG & FOSTER REAL ESTATE, INC. - New
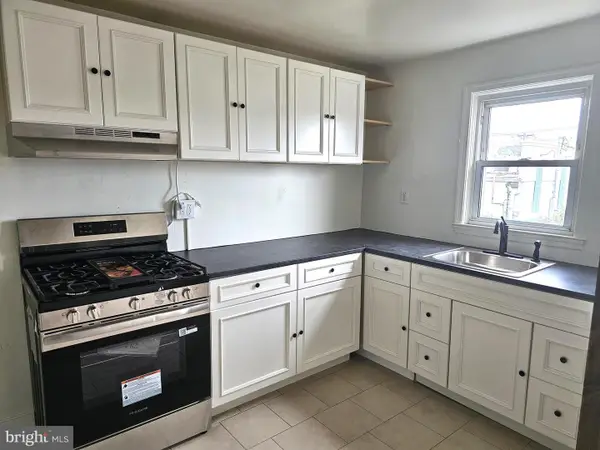 $225,000Active4 beds 2 baths1,025 sq. ft.
2512 N Heald St, WILMINGTON, DE 19802
MLS# DENC2107098Listed by: HOUSE OF REAL ESTATE - Coming Soon
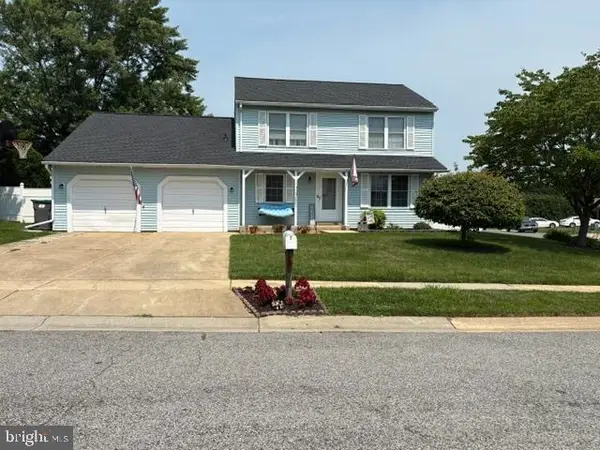 $375,000Coming Soon3 beds 3 baths
2200 W Saint Joseph St, WILMINGTON, DE 19808
MLS# DENC2107102Listed by: BHHS FOX & ROACH - HOCKESSIN - New
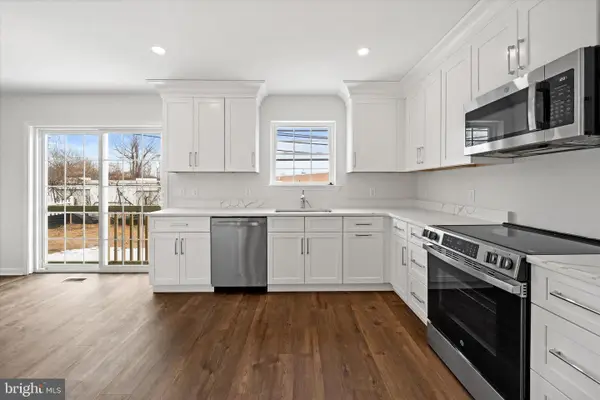 $425,000Active3 beds 3 baths2,031 sq. ft.
108 E 39th Street, WILMINGTON, DE 19802
MLS# DENC2107106Listed by: PANTANO REAL ESTATE INC - Coming Soon
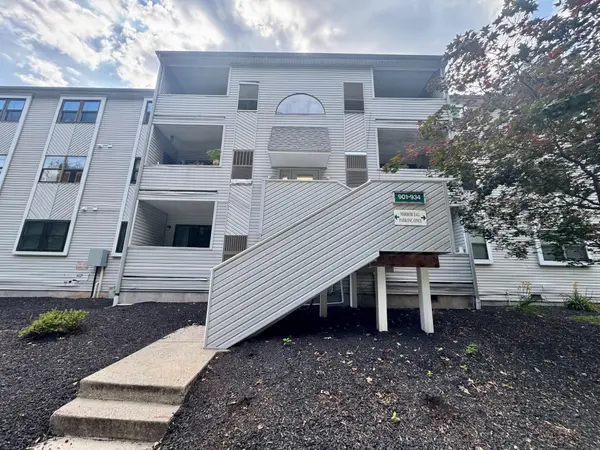 $165,000Coming Soon2 beds 2 baths
914 Governor House Cir #94, WILMINGTON, DE 19809
MLS# DENC2106780Listed by: RE/MAX EDGE - New
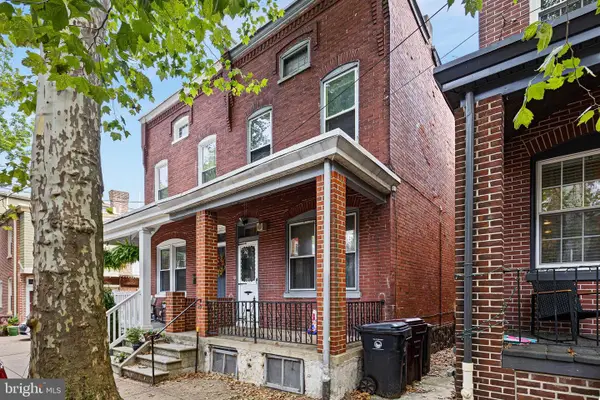 $259,900Active3 beds 2 baths1,450 sq. ft.
117 Winchester Pl, WILMINGTON, DE 19801
MLS# DENC2107090Listed by: VRA REALTY - Coming Soon
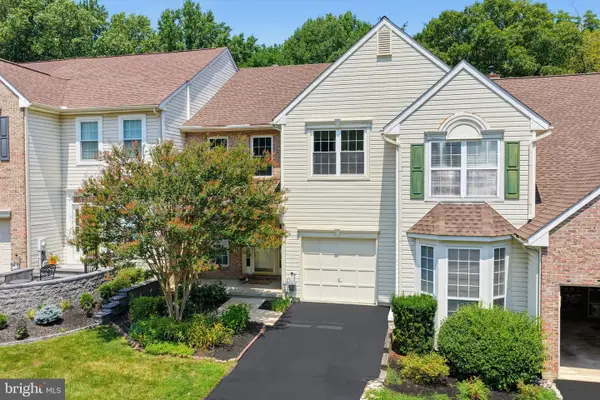 $445,000Coming Soon3 beds 3 baths
344 S Waterford Ln, WILMINGTON, DE 19808
MLS# DENC2106996Listed by: LONG & FOSTER REAL ESTATE, INC. - Coming Soon
 $689,000Coming Soon3 beds 3 baths
12 Vining Ln, WILMINGTON, DE 19807
MLS# DENC2106970Listed by: COMPASS


Protect your home and budget from life's surprises with an Assurant Home Warranty, backed by a partner that supports you through every step of homeownership. Explore Plans.
©2026 Century 21 Real Estate LLC. All rights reserved. CENTURY 21®, the CENTURY 21 Logo and C21® are service marks owned by Century 21 Real Estate LLC. Century 21 Real Estate LLC fully supports the principles of the Fair Housing Act and the Equal Opportunity Act. Each office is independently owned and operated. Listing information is deemed reliable but not guaranteed accurate.