
7 Wheatfield Dr, Wilmington, DE 19810
Local realty services provided by:CENTURY 21 Dale Realty Co.
Listed by: terry lynn manucci
Office: patterson-schwartz-hockessin
MLS#:DENC2113296
Source:BRIGHTMLS
Price summary
- Price:$449,000
- Price per sq. ft.:$239.85
About this home
Some homes are finished. This one is full of possibility, in a location that can’t be built, only found.
Set on a mature, tree-lined street in Meriden, a non-through street neighborhood, this 4-bedroom, 2.5-bath colonial has the bones that matter. The rooms are generously proportioned, and seller believes the original hardwood floors wait beneath the carpet in the bedrooms. The layout flows from the formal living room to a sunny kitchen and den at the back of the house, a clear canvas for an open-concept reimagining.
The baths, and finishes are original to the era, and the home is ready for a fresh vision. That’s the opportunity. Update at your own pace, choose your own palette, and build equity with every decision. It’s a rare chance to design a home around how you actually live.
Outside, a level lot offers a partially fenced yard and a screened-in porch. A one-car garage and full basement add storage and further potential.
The location does the heavy lifting. You’re close to restaurants, shops, parks, and trails, with easy access to major commuter routes and the Brandywine School District.
For the buyer with a creative eye, a trusted contractor, or simply the patience to do it right, this is the one worth reimagining.
The home is being sold 'as-is' as part of an estate. A home inspection, including WDI and radon inspections, has been completed and is available to buyer’s agents....
Contact an agent
Home facts
- Year built:1962
- Subdivision & Development:MERIDEN
- Listing ID #:DENC2113296
- Added:3 day(s) ago
- Updated:October 23, 2026 at 02:00 PM
Rooms and interior
- Bedrooms:4
- Total bathrooms:3
- Full bathrooms:2
- Half bathrooms:1
- Kitchen Description:Kitchen - Eat-In, Oven - Wall, Refrigerator
- Basement:Yes
- Basement Description:Crawl Space, Full
- Living area:1,872 sq. ft.
Heating and cooling
- Cooling:Central A/C
- Heating:90% Forced Air, Natural Gas
Structure and exterior
- Year built:1962
- Building area:1,872 sq. ft.
- Lot area:0.17 Acres
- Architectural Style:Colonial
- Construction Materials:Brick Front
- Foundation Description:Block
- Levels:2 Stories
Utilities
- Water:Public
- Sewer:Public Sewer
Finances and disclosures
- Price:$449,000
- Price per sq. ft.:$239.85
- Tax amount:$2,090 (2025)
Features and amenities
- Laundry features:Dryer, Washer
Parking
- Parking description:Attached Garage, Garage - Side Entry
- Garage:Yes
- Garage spaces:1
New listings near 7 Wheatfield Dr
- Coming Soon
 $260,000Coming Soon3 beds 1 baths1,450 sq. ft.
261 Bungalow Ave, WILMINGTON, DE 19805
MLS# DENC2113500Listed by: CROWN HOMES REAL ESTATE - Coming Soon
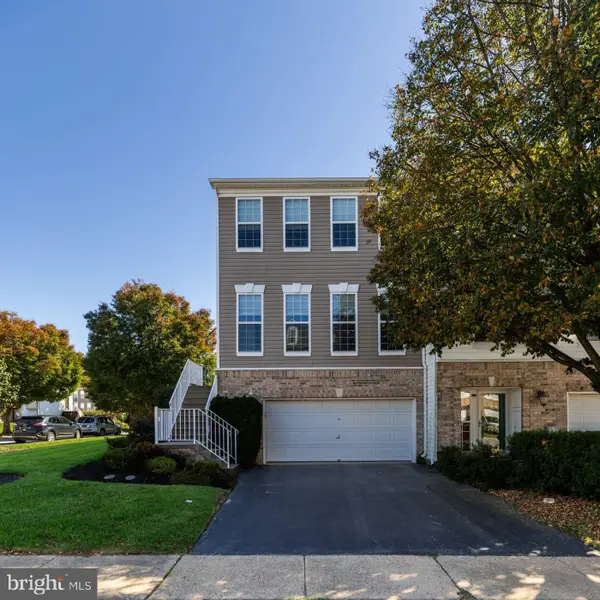 $529,900Coming Soon3 beds 4 baths2,250 sq. ft.
701 W Oakmeade Dr, WILMINGTON, DE 19810
MLS# DENC2113494Listed by: RE/MAX POINT REALTY - Coming Soon
 $375,000Coming Soon3 beds 2 baths2,118 sq. ft.
2305 Angel Dr, WILMINGTON, DE 19808
MLS# DENC2113300Listed by: BHHS FOX & ROACH - HOCKESSIN - Coming Soon
 $550,000Coming Soon5 beds 3 baths3,075 sq. ft.
522 Ruxton Dr, WILMINGTON, DE 19809
MLS# DENC2112700Listed by: CROWN HOMES REAL ESTATE - Coming SoonOpen Sun, 1 to 3pm
 $396,000Coming Soon3 beds 3 baths1,800 sq. ft.
135 Attic Ct, WILMINGTON, DE 19808
MLS# DENC2113444Listed by: LONG & FOSTER REAL ESTATE, INC. - Coming Soon
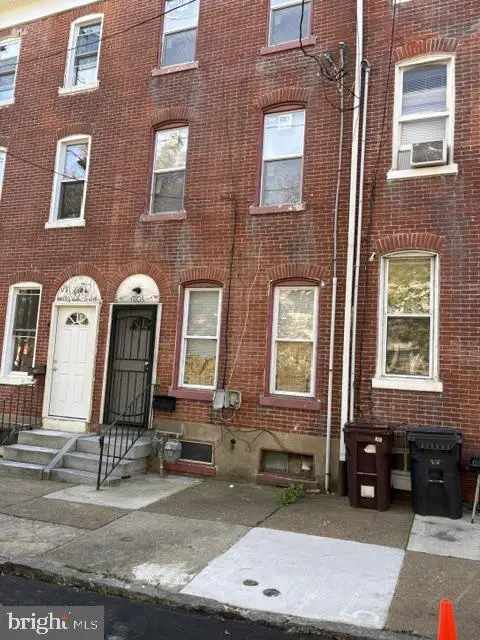 $230,000Coming Soon4 beds 2 baths1,750 sq. ft.
1006 W 3rd St, WILMINGTON, DE 19805
MLS# DENC2113430Listed by: BHHS FOX & ROACH - HOCKESSIN - Coming Soon
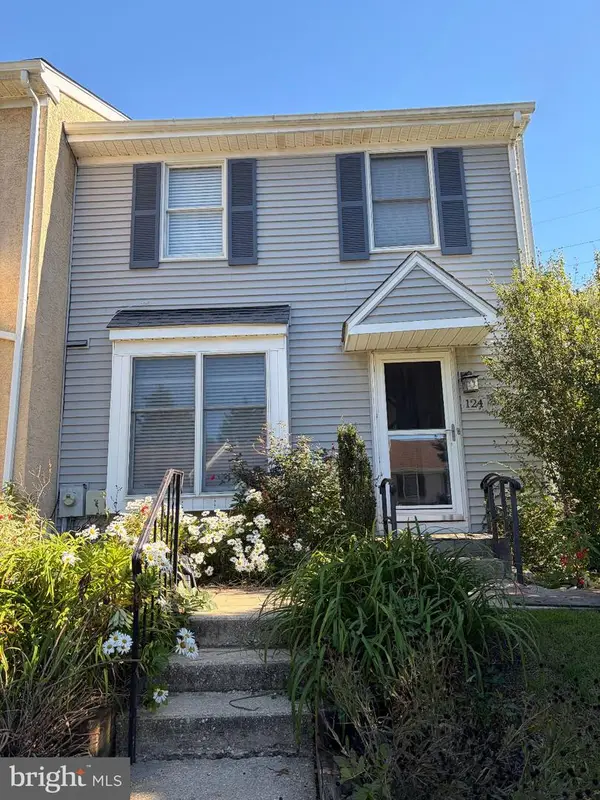 $365,000Coming Soon3 beds 3 baths1,175 sq. ft.
124 Woodhill Rd, WILMINGTON, DE 19809
MLS# DENC2113360Listed by: EXP REALTY, LLC - Coming Soon
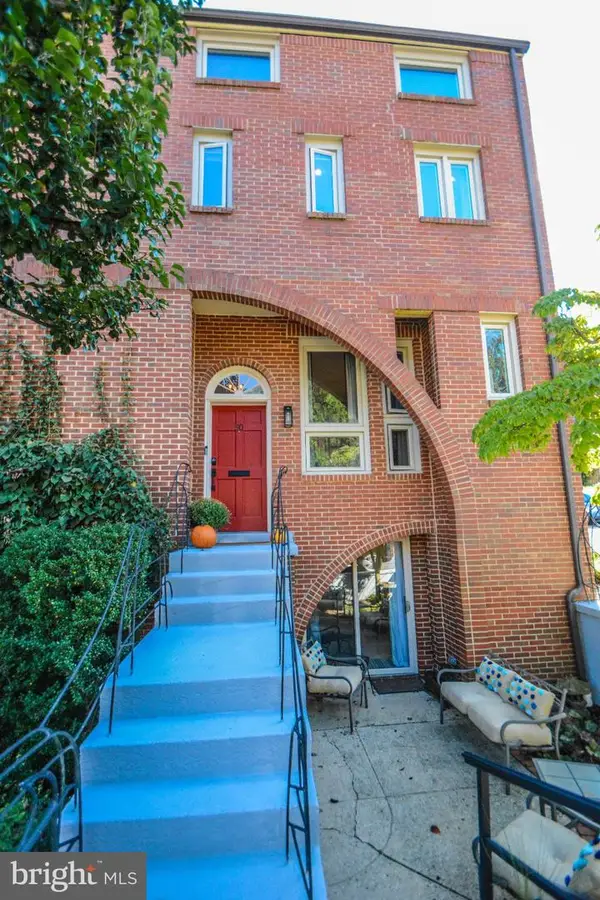 $675,000Coming Soon3 beds 4 baths3,128 sq. ft.
50 Rockford Rd, WILMINGTON, DE 19806
MLS# DENC2112954Listed by: LONG & FOSTER REAL ESTATE, INC. - Coming SoonOpen Sun, 12 to 2pm
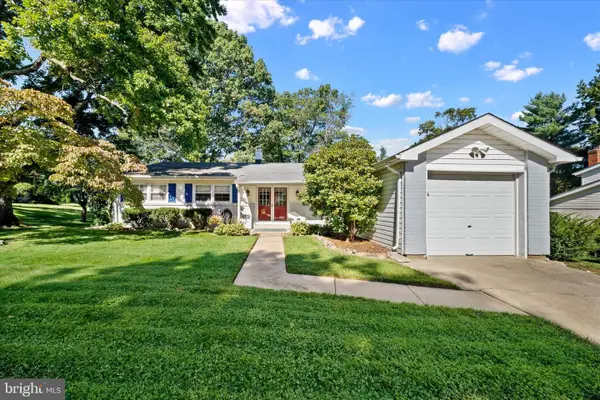 $525,000Coming Soon4 beds 2 baths1,500 sq. ft.
2215 Regal Dr, WILMINGTON, DE 19810
MLS# DENC2113290Listed by: BHHS FOX&ROACH-NEWTOWN SQUARE - Coming Soon
 $470,000Coming Soon3 beds 3 baths1,775 sq. ft.
820 Woodlawn Ave, WILMINGTON, DE 19805
MLS# DENC2113234Listed by: PATTERSON-SCHWARTZ-OCEANVIEW


Protect your home and budget from life's surprises with an Assurant Home Warranty, backed by a partner that supports you through every step of homeownership. Explore Plans.
©2026 Century 21 Real Estate LLC. All rights reserved. CENTURY 21®, the CENTURY 21 Logo and C21® are service marks owned by Century 21 Real Estate LLC. Century 21 Real Estate LLC fully supports the principles of the Fair Housing Act and the Equal Opportunity Act. Each office is independently owned and operated. Listing information is deemed reliable but not guaranteed accurate.