
7 York Rd, Wilmington, DE 19803
Local realty services provided by:CENTURY 21 Norris - Valley Forge
7 York Rd,Wilmington, DE 19803
$425,000
- 3 Beds
- 2 Baths
- - sq. ft.
- Single family
- Sold
Listed by: andrea l harrington
Office: compass
MLS#:DENC2109596
Source:BRIGHTMLS
Sorry, we are unable to map this address
Price summary
- Price:$425,000
- Monthly HOA dues:$3.75
About this home
Welcome to 7 York Road, a charming stone-front single-family home in the desirable Deerhurst community in Brandywine. Full of character and thoughtfully maintained, this 3-bedroom, 1.5-bath residence offers timeless details alongside modern updates. Step inside to find beautifully refinished hardwood floors flowing throughout the entire home, creating a warm and inviting backdrop for everyday living. The spacious living room features abundant natural light and a classic staircase leading to the second floor, while the adjoining dining area provides a comfortable setting for gatherings. Pass through the dining room to the kitchen, which features tons of natural light thanks to the beautiful picture window overlooking the back yard. A true highlight is the enclosed three-season room, offering a bright and versatile space to enjoy the outdoors from the comfort of home. The three-season room leads directly to the sizeable back yard, providing plenty of space for outdoor enjoyment, entertaining, or relaxing. A shed is also included, offering additional storage for lawn equipment, tools, and outdoor belongings. A main-level powder room and access to the laundry room complete this level. Upstairs, three generously sized bedrooms, one with built-in bookshelves, offer just the right amount of comfort and add to the charm of this home. The second level is complemented by a full bathroom. Major improvements include a new roof and HVAC system, both completed in 2021, offering valuable peace of mind for the next owner. The location is ideal for commuters, with Philadelphia International Airport just 25 minutes away, while nearby shopping, restaurants, and major roadways make everyday errands and travel convenient. With its classic stone exterior, refinished hardwood floors throughout, inviting three-season room, sizeable back yard with storage shed, and desirable Deerhurst location, 7 York Road is a wonderful opportunity to own a home with character, comfort, and lasting appeal. Schedule your showing today!...
Contact an agent
Home facts
- Year built:1940
- Subdivision & Development:DEERHURST
- Listing ID #:DENC2109596
- Added:44 day(s) ago
- Updated:October 03, 2026 at 10:43 AM
Rooms and interior
- Bedrooms:3
- Total bathrooms:2
- Full bathrooms:1
- Half bathrooms:1
- Flooring:Carpet, Ceramic Tile, Hardwood
- Dining Description:Dining Area, Dining Room, Formal/Separate Dining Room
- Bathrooms Description:Bathroom 1, Primary Bath(s)
- Kitchen Description:Built-Ins, Carpet, Crown Moldings, Kitchen - Eat-In, Kitchen - Galley
- Bedroom Description:Carpet, Primary Bedroom
Heating and cooling
- Cooling:Central A/C
- Heating:Forced Air, Natural Gas
Structure and exterior
- Roof:Pitched, Shingle
- Year built:1940
- Architectural Style:Colonial
- Construction Materials:Brick, Stone
- Exterior Features:Brick, Patio(s), Screened
- Foundation Description:Crawl Space
- Levels:2 Stories
Schools
- High school:BRANDYWINE
Utilities
- Water:Public
- Sewer:Public Sewer
Finances and disclosures
- Price:$425,000
- Tax amount:$3,554 (2025)
Features and amenities
- Amenities:Attic, Bay/Bow Windows, Built-Ins, Carpet, Ceiling Fan(s), Chair Railings, Crown Moldings, Storm Windows, Window Treatments
Parking
- Parking description:Asphalt Driveway, On Street, Shared Driveway
New listings near 7 York Rd
- Coming Soon
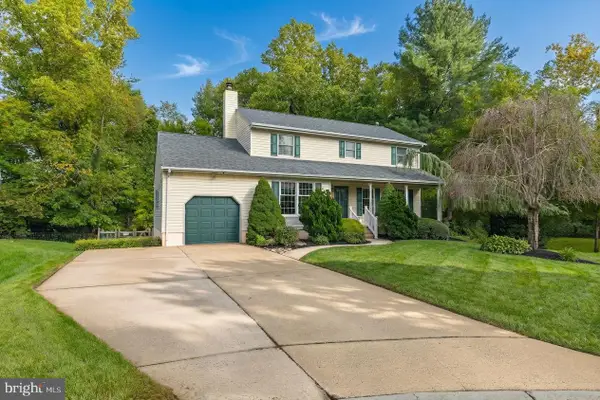 $499,900Coming Soon3 beds 3 baths2,250 sq. ft.
2401 Calf Run Dr, WILMINGTON, DE 19808
MLS# DENC2111872Listed by: RE/MAX ELITE - Coming Soon
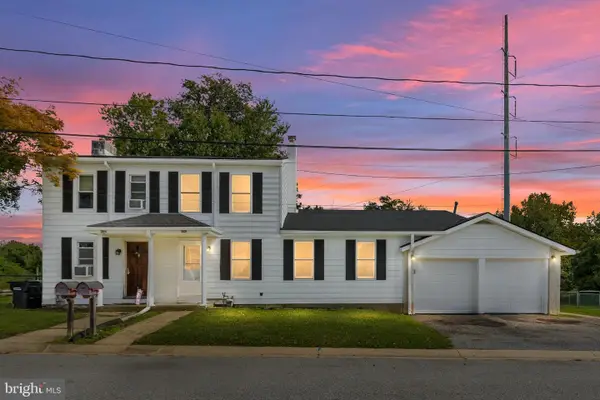 $339,900Coming Soon3 beds 3 baths1,450 sq. ft.
3806 Kiamensi Ave, WILMINGTON, DE 19808
MLS# DENC2112192Listed by: CROWN HOMES REAL ESTATE - Coming SoonOpen Sat, 12 to 2pm
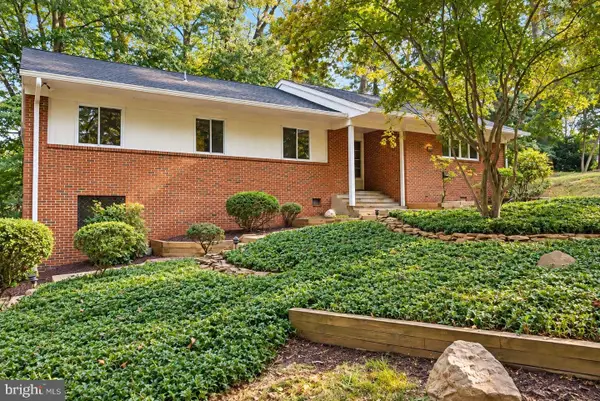 $664,900Coming Soon4 beds 3 baths1,925 sq. ft.
2308 Woods Rd, WILMINGTON, DE 19808
MLS# DENC2112302Listed by: EMPOWER REAL ESTATE, LLC - Coming Soon
 $315,000Coming Soon2 beds 2 baths
5 Kensington Ct, WILMINGTON, DE 19804
MLS# DENC2112368Listed by: LONG & FOSTER REAL ESTATE, INC. - Coming Soon
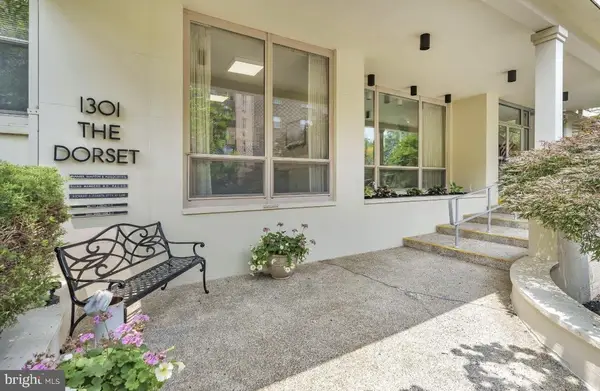 $199,900Coming Soon2 beds 2 baths1,254 sq. ft.
1301 N Harrison St #1105, WILMINGTON, DE 19806
MLS# DENC2112374Listed by: PATTERSON-SCHWARTZ-HOCKESSIN - Coming Soon
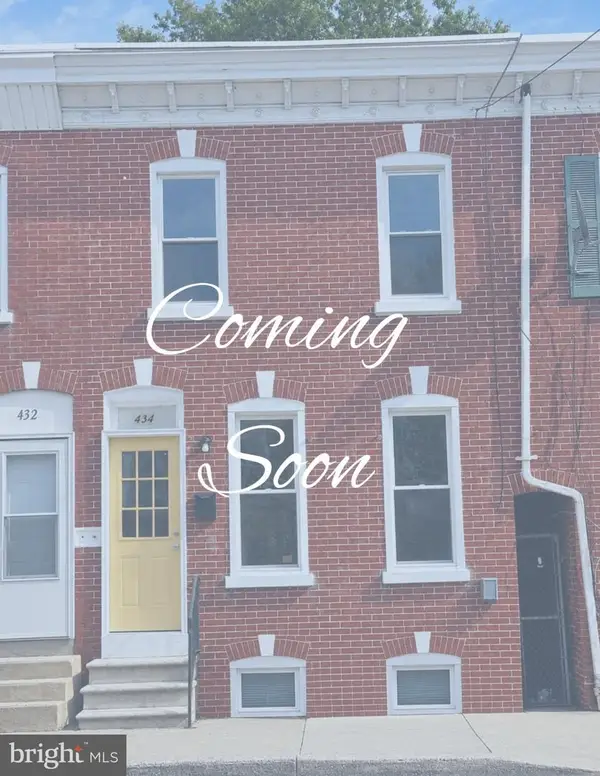 $210,000Coming Soon3 beds 2 baths1,350 sq. ft.
434 S Heald St, WILMINGTON, DE 19801
MLS# DENC2112382Listed by: CROWN HOMES REAL ESTATE - Coming Soon
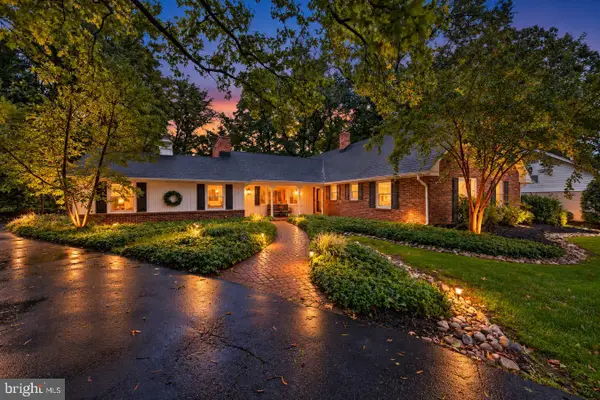 $865,000Coming Soon5 beds 4 baths3,925 sq. ft.
1024 Weldin Cir, WILMINGTON, DE 19803
MLS# DENC2112310Listed by: KELLER WILLIAMS REALTY WILMINGTON - Coming Soon
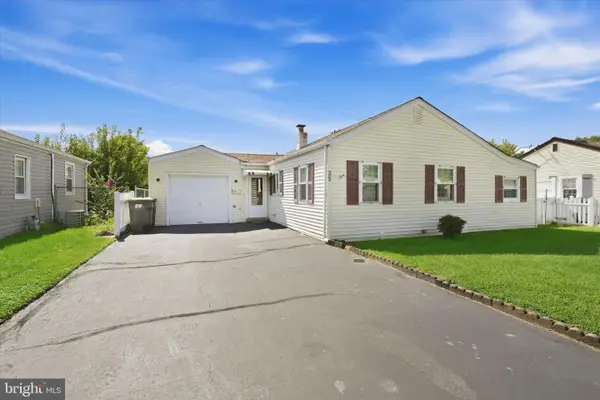 $299,900Coming Soon3 beds 1 baths1,371 sq. ft.
35 Lynbrook Rd, WILMINGTON, DE 19804
MLS# DENC2112258Listed by: RE/MAX POINT REALTY - Coming Soon
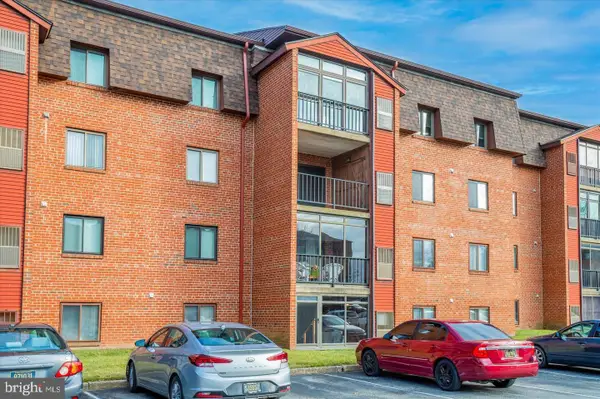 $239,000Coming Soon2 beds 2 baths1,025 sq. ft.
3603-612 Hewn Ln #612, WILMINGTON, DE 19808
MLS# DENC2112190Listed by: FIRST HERITAGE REALTY ALLIANCE, LLC - Coming Soon
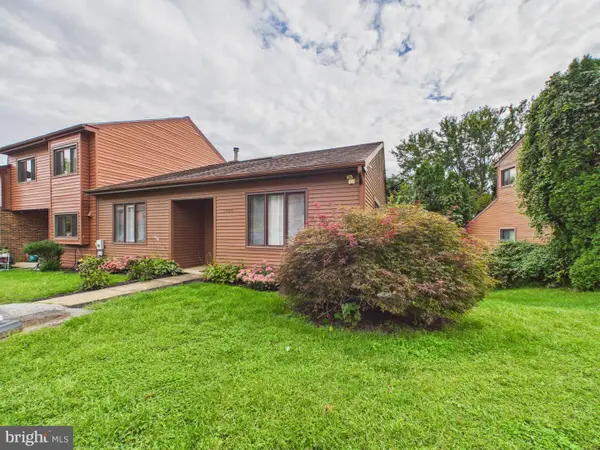 $379,900Coming Soon3 beds 3 baths2,450 sq. ft.
5420 Pinehurst Dr, WILMINGTON, DE 19808
MLS# DENC2112142Listed by: EMPOWER REAL ESTATE, LLC


Protect your home and budget from life's surprises with an Assurant Home Warranty, backed by a partner that supports you through every step of homeownership. Explore Plans.
©2026 Century 21 Real Estate LLC. All rights reserved. CENTURY 21®, the CENTURY 21 Logo and C21® are service marks owned by Century 21 Real Estate LLC. Century 21 Real Estate LLC fully supports the principles of the Fair Housing Act and the Equal Opportunity Act. Each office is independently owned and operated. Listing information is deemed reliable but not guaranteed accurate.