
709 W 10th St, Wilmington, DE 19801
Local realty services provided by:CENTURY 21 Ryon Real Estate
709 W 10th St,Wilmington, DE 19801
$289,900
- 3 Beds
- 3 Baths
- 1,550 sq. ft.
- Townhouse
- Active
Upcoming open houses
- Sun, Oct 0401:00 pm - 03:00 pm
Listed by: michael a porro, jennifer m samero
Office: long & foster real estate, inc.
MLS#:DENC2111950
Source:BRIGHTMLS
Price summary
- Price:$289,900
- Price per sq. ft.:$187.03
About this home
Welcome to 709 W 10th Street - a lovely Victorian style townhome in Trinity Vicinity. This home has a charming historic color scheme and is the only one on the block with a cozy front porch. Enter the Living/Dining Room where you will find gorgeous hardwood floors that lead to the beautifully updated, spacious Kitchen. The Kitchen features a tray ceiling, plenty of cabinets and counter space. Past the Kitchen is a convenient half bath and a mud room / main-floor laundry. Exit the mud room to the backyard that features not only a patio for entertaining, but a possible gated parking spot with permission from the Trinity/Colonial parking lot. The second floor offers 2 nice sized bedrooms and a beautiful full bathroom with walk-in shower. The third floor includes a third bedroom along with a spacious second full bath. There are replacement windows and recessed lighting throughout most of the home. A basement for storage completes this home. Move-in ready under $300K!
Contact an agent
Home facts
- Year built:1900
- Subdivision & Development:TRINITY VICINITY
- Listing ID #:DENC2111950
- Added:3 day(s) ago
- Updated:October 04, 2026 at 01:58 PM
Rooms and interior
- Bedrooms:3
- Total bathrooms:3
- Full bathrooms:2
- Half bathrooms:1
- Flooring:Ceramic Tile, Hardwood, Luxury Vinyl Plank, Partially Carpeted
- Kitchen Description:Dishwasher, Disposal, Microwave, Oven/Range - Gas, Recessed Lighting, Refrigerator, Water Heater
- Basement:Yes
- Basement Description:Partial
- Living area:1,550 sq. ft.
Heating and cooling
- Cooling:Central A/C
- Heating:Forced Air, Heat Pump(s), Natural Gas, Zoned
Structure and exterior
- Year built:1900
- Building area:1,550 sq. ft.
- Lot area:0.04 Acres
- Lot Features:Level
- Architectural Style:Victorian
- Construction Materials:Brick
- Exterior Features:Patio(s), Porch(es), Sidewalks, Street Lights
- Foundation Description:Stone
- Levels:3 Story
Utilities
- Water:Public
- Sewer:Public Sewer
Finances and disclosures
- Price:$289,900
- Price per sq. ft.:$187.03
- Tax amount:$3,250 (2025)
Features and amenities
- Laundry features:Dryer, Washer
- Amenities:Ceiling Fan(s), Recessed Lighting
Parking
- Parking description:On Street, Rented/Permit Required, Secure Parking
New listings near 709 W 10th St
- Coming Soon
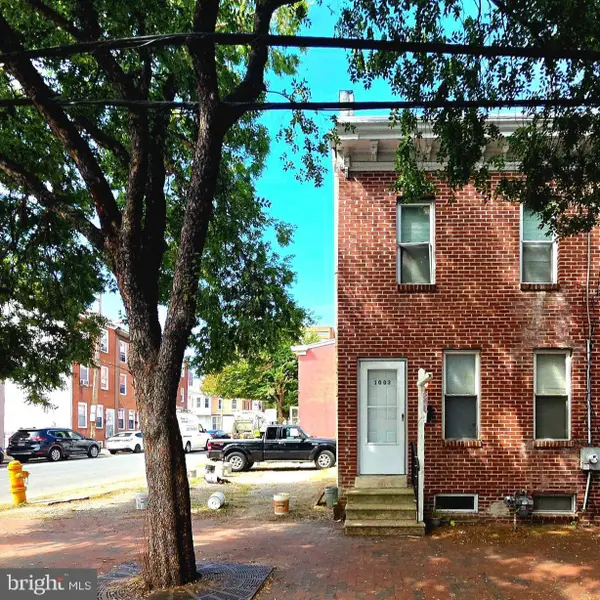 $175,000Coming Soon3 beds 1 baths1,175 sq. ft.
1003 Clifford Brown Walk, WILMINGTON, DE 19801
MLS# DENC2112350Listed by: TESLA REALTY GROUP, LLC - Coming Soon
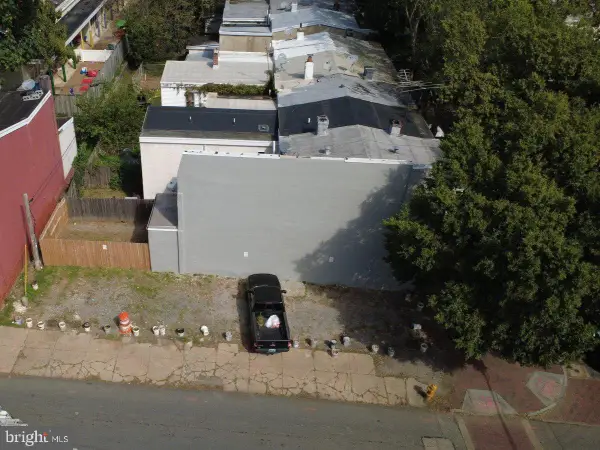 $50,000Coming Soon0.03 Acres
1001 Clifford Brown Walk, WILMINGTON, DE 19801
MLS# DENC2112420Listed by: TESLA REALTY GROUP, LLC - Coming Soon
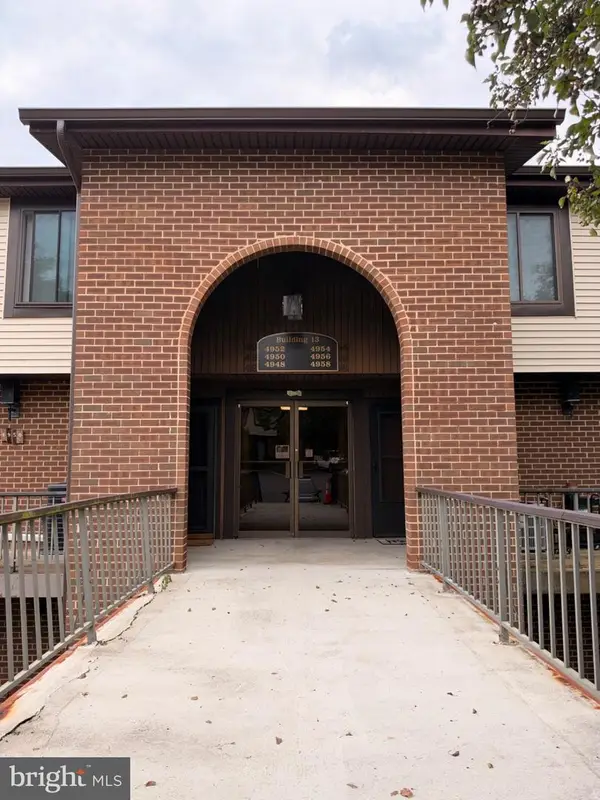 $224,900Coming Soon2 beds 2 baths1,200 sq. ft.
4954 W Brigantine Ct #4954, WILMINGTON, DE 19808
MLS# DENC2112418Listed by: EXP REALTY, LLC - Coming Soon
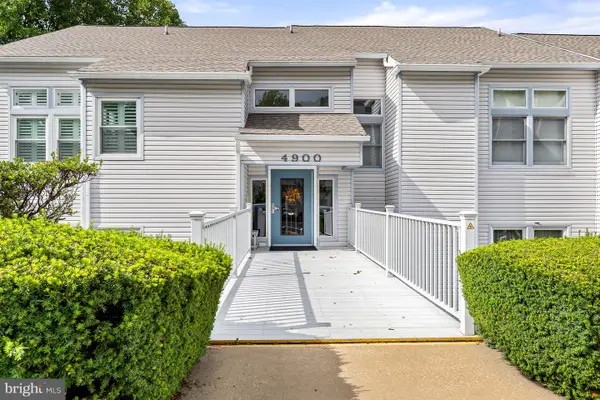 $269,000Coming Soon2 beds 1 baths1,002 sq. ft.
4907 Claremont Ct #232, WILMINGTON, DE 19808
MLS# DENC2112414Listed by: PATTERSON-SCHWARTZ-NEWARK - Coming Soon
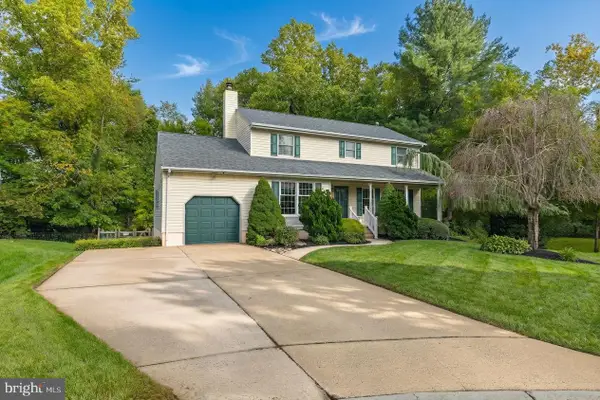 $499,900Coming Soon3 beds 3 baths2,250 sq. ft.
2401 Calf Run Dr, WILMINGTON, DE 19808
MLS# DENC2111872Listed by: RE/MAX ELITE - Coming Soon
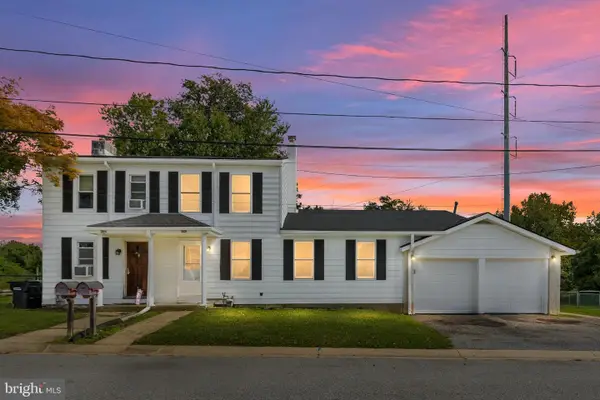 $339,900Coming Soon3 beds 3 baths1,450 sq. ft.
3806 Kiamensi Ave, WILMINGTON, DE 19808
MLS# DENC2112192Listed by: CROWN HOMES REAL ESTATE - Coming SoonOpen Sat, 12 to 2pm
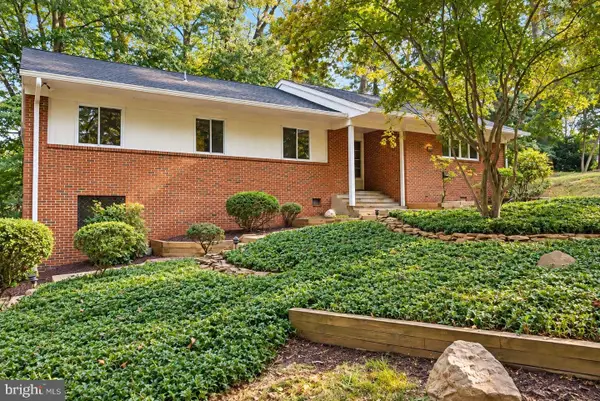 $664,900Coming Soon4 beds 3 baths1,925 sq. ft.
2308 Woods Rd, WILMINGTON, DE 19808
MLS# DENC2112302Listed by: EMPOWER REAL ESTATE, LLC - Coming Soon
 $315,000Coming Soon2 beds 2 baths
5 Kensington Ct, WILMINGTON, DE 19804
MLS# DENC2112368Listed by: LONG & FOSTER REAL ESTATE, INC. - Coming Soon
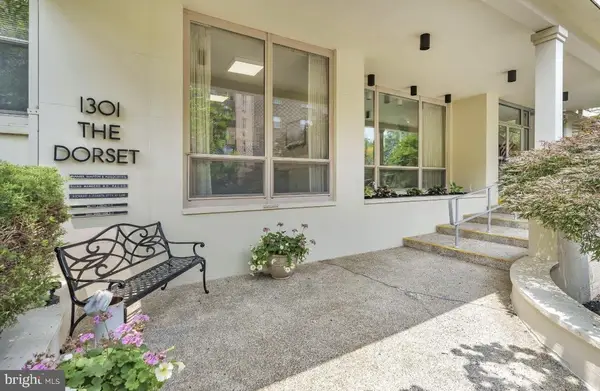 $199,900Coming Soon2 beds 2 baths1,254 sq. ft.
1301 N Harrison St #1105, WILMINGTON, DE 19806
MLS# DENC2112374Listed by: PATTERSON-SCHWARTZ-HOCKESSIN - Coming Soon
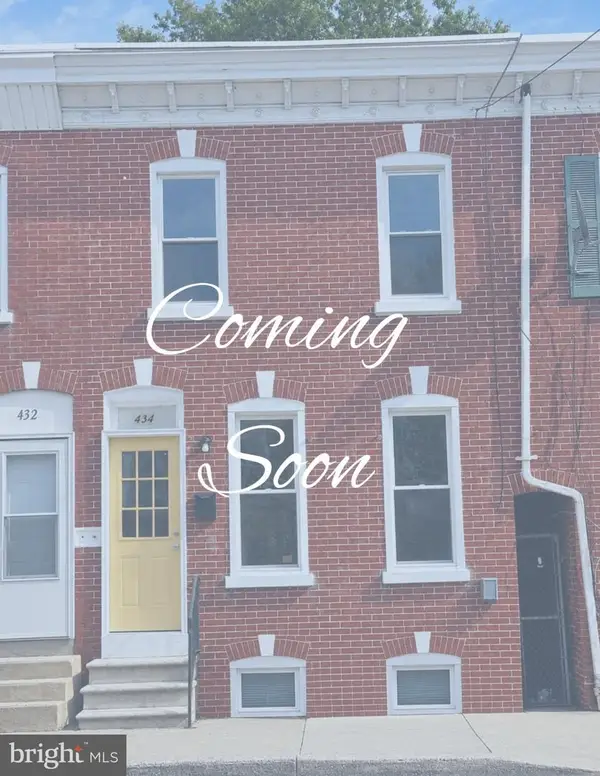 $210,000Coming Soon3 beds 2 baths1,350 sq. ft.
434 S Heald St, WILMINGTON, DE 19801
MLS# DENC2112382Listed by: CROWN HOMES REAL ESTATE


Protect your home and budget from life's surprises with an Assurant Home Warranty, backed by a partner that supports you through every step of homeownership. Explore Plans.
©2026 Century 21 Real Estate LLC. All rights reserved. CENTURY 21®, the CENTURY 21 Logo and C21® are service marks owned by Century 21 Real Estate LLC. Century 21 Real Estate LLC fully supports the principles of the Fair Housing Act and the Equal Opportunity Act. Each office is independently owned and operated. Listing information is deemed reliable but not guaranteed accurate.