
710 Greenwood, Wilmington, DE 19807
Local realty services provided by:CENTURY 21 Ryon Real Estate
710 Greenwood,Wilmington, DE 19807
$889,000
- 4 Beds
- 2 Baths
- 2,425 sq. ft.
- Single family
- Active
Listed by: margaret l simpers
Office: compass
MLS#:DENC2103772
Source:BRIGHTMLS
Price summary
- Price:$889,000
- Price per sq. ft.:$366.6
About this home
Welcome to 710 Greenwood Road, a charming 4-bedroom, 2-bathroom home nestled in the heart of Wilmington’s coveted Westover Hills. This property beautifully blends classic design with modern updates, offering a warm and inviting space all with one floor living!
Step inside to discover a spacious living room bathed in natural light, the gas fireplace is perfect for cozy evenings or entertaining guests. The open plan with hardwood floors throughout, allows for a seamless flow to the adjacent Kitchen and family room. The kitchen renovation in 2018, was opened up and added an island. This bright kitchen boasts stainless steel appliances, granite countertops and backsplash with white cabinets creating a very clean and fresh space! Natural light abounds throughout this space.
The family room with masonry fireplace offers a more relaxed vibe, ideal for movie nights or curling up with a good book. Custom built-ins flank the brick fireplace. The formal dining room off of the family room could also be an office.
The stunning primary addition completed in 2020 elevates this ranch home. This retreat boasts a brand-new bathroom with an oversized tile shower that rivals any spa, adding a touch of luxury to your daily routine. The lofted ceilings in this addition bring elegance and sophistication to these spaces.
With three generously sized bedrooms, there’s ample space for family, guests, or even a home office. The layout is both functional and flexible, accommodating a variety of lifestyles. Large unfinished basement offers ample storage. The corner lot serves the two-car garage and nicely sized yard extremely well.
Situated on Greenwood Road, this home offers the perfect balance of tranquility and convenience, with easy access to local amenities, shopping, and dining. Don’t miss your chance to make this property your own—schedule a tour today and experience all it has to offer!...
Contact an agent
Home facts
- Year built:1955
- Listing ID #:DENC2103772
- Added:39 day(s) ago
- Updated:July 05, 2026 at 02:21 PM
Rooms and interior
- Bedrooms:4
- Total bathrooms:2
- Full bathrooms:2
- Dining Description:Dining Room
- Kitchen Description:Butlers Pantry, Crown Moldings, Dishwasher, Disposal, Kitchen - Gourmet, Kitchen - Island, Microwave, Oven/Range - Electric, Recessed Lighting, Refrigerator, Stainless Steel Appliances, Upgraded Countertops
- Bedroom Description:Primary Bedroom
- Living area:2,425 sq. ft.
Heating and cooling
- Cooling:Central A/C
- Heating:90% Forced Air, Oil
Structure and exterior
- Year built:1955
- Building area:2,425 sq. ft.
- Lot area:0.49 Acres
- Architectural Style:Ranch/Rambler
- Construction Materials:Brick
- Exterior Features:Chimney Cap(s), Gutter System, Sidewalks
- Foundation Description:Block, Slab
- Levels:1 Story
Utilities
- Water:Public
- Sewer:Public Sewer
Finances and disclosures
- Price:$889,000
- Price per sq. ft.:$366.6
- Tax amount:$5,328 (2025)
Features and amenities
- Laundry features:Dryer - Front Loading, Washer - Front Loading
- Amenities:200+ Amp Service, Crown Moldings, Double Hung Windows, Natural Gas Available, Recessed Lighting, Replacement Windows
Parking
- Parking description:Attached Garage, Garage - Side Entry, Inside Access
- Garage:Yes
- Garage spaces:2
New listings near 710 Greenwood
- Coming Soon
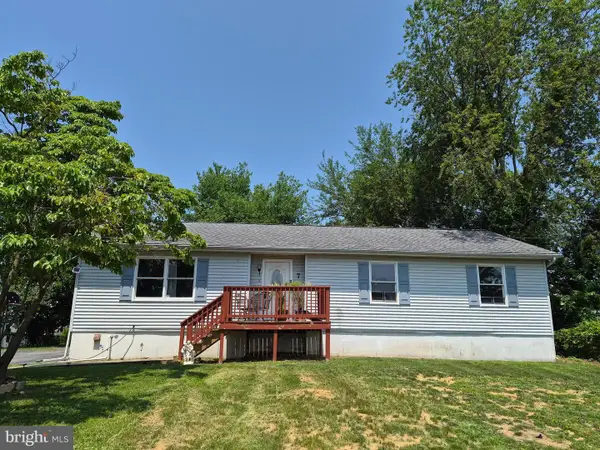 $439,900Coming Soon6 beds 3 baths
7 Roosevelt Ave, WILMINGTON, DE 19804
MLS# DENC2106430Listed by: BHHS FOX & ROACH - HOCKESSIN - New
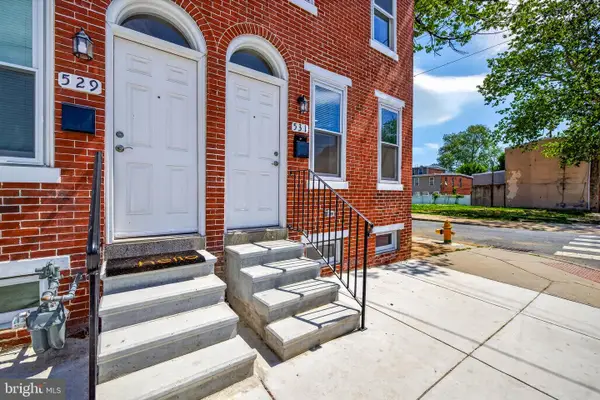 $209,900Active2 beds 3 baths1,162 sq. ft.
531 E 8th St, WILMINGTON, DE 19801
MLS# DENC2106462Listed by: EXP REALTY, LLC - New
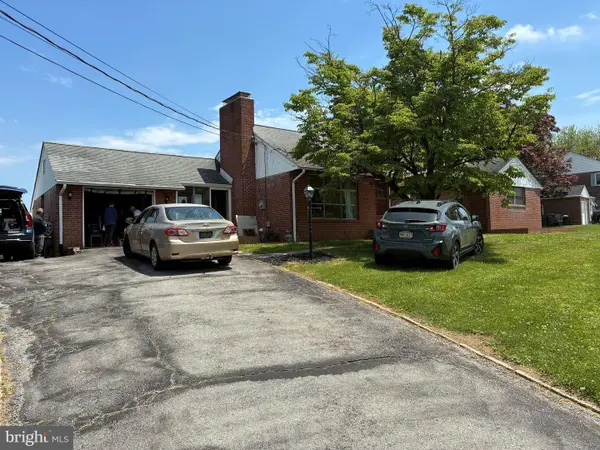 $501,999Active3 beds 2 baths2,540 sq. ft.
3 Yale Rd, WILMINGTON, DE 19805
MLS# DENC2106288Listed by: SELL YOUR HOME SERVICES - New
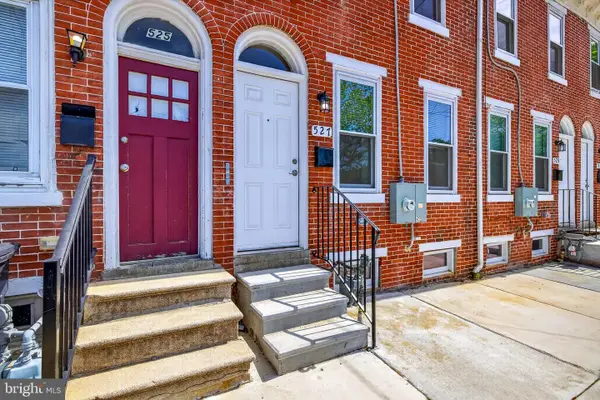 $209,900Active2 beds 3 baths1,162 sq. ft.
527 E 8th St, WILMINGTON, DE 19801
MLS# DENC2106446Listed by: EXP REALTY, LLC - Coming SoonOpen Sat, 10am to 1pm
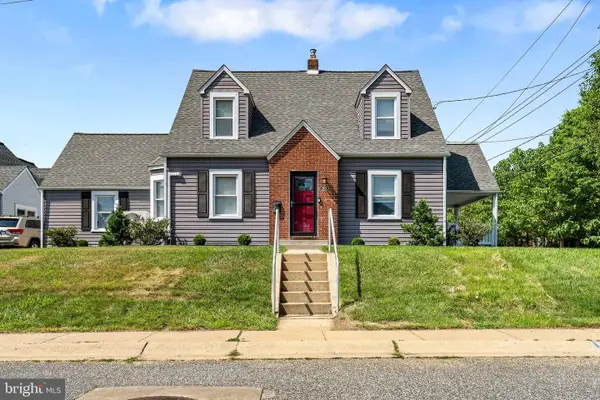 $375,000Coming Soon3 beds 2 baths
201 Westmoreland Ave, WILMINGTON, DE 19804
MLS# DENC2106472Listed by: PATTERSON-SCHWARTZ-NEWARK - Coming SoonOpen Fri, 5 to 7pm
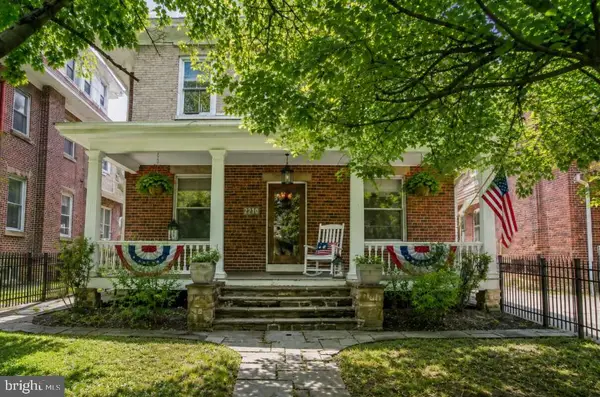 $520,000Coming Soon5 beds -- baths
2210 Baynard Blvd, WILMINGTON, DE 19802
MLS# DENC2106434Listed by: KELLER WILLIAMS REAL ESTATE - WEST CHESTER - Coming Soon
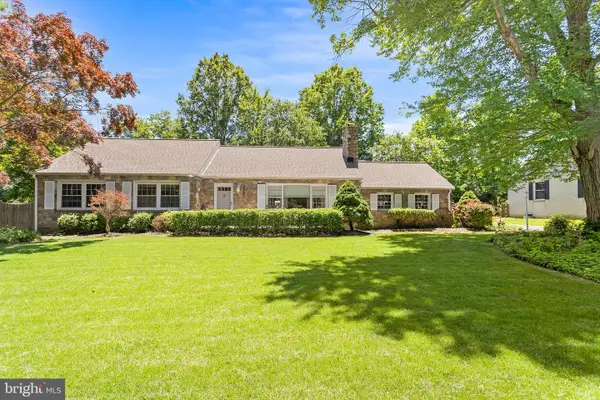 $499,900Coming Soon3 beds 2 baths
628 Wilson Rd, WILMINGTON, DE 19803
MLS# DENC2104166Listed by: BHHS FOX & ROACH-MEDIA - New
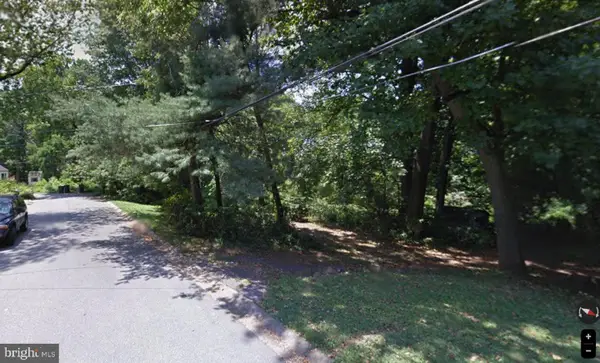 $100,000Active1.57 Acres
3513 Cranston Ave, WILMINGTON, DE 19808
MLS# DENC2105506Listed by: KELLER WILLIAMS REALTY WILMINGTON - New
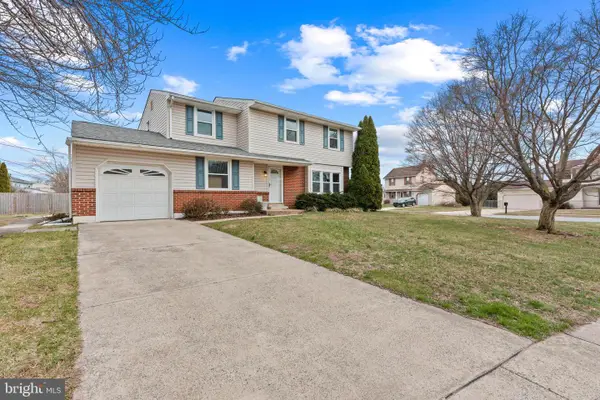 $534,900Active5 beds 2 baths1,825 sq. ft.
2701 Taney Ln, WILMINGTON, DE 19810
MLS# DENC2106426Listed by: BHHS FOX & ROACH - HOCKESSIN - Coming Soon
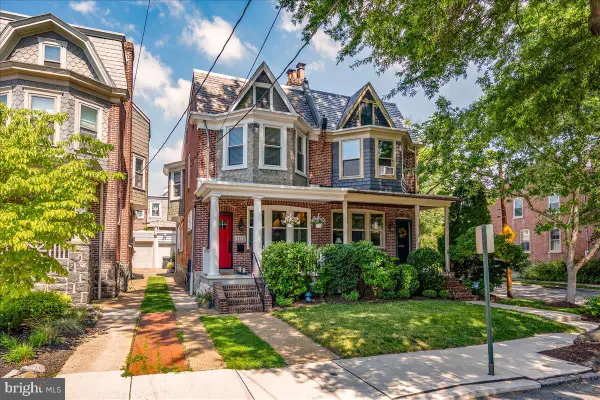 $657,000Coming Soon4 beds 2 baths
Address Withheld By Seller, WILMINGTON, DE 19806
MLS# DENC2105122Listed by: BHHS FOX & ROACH-GREENVILLE


Protect your home and budget from life's surprises with an Assurant Home Warranty, backed by a partner that supports you through every step of homeownership. Explore Plans.
©2026 Century 21 Real Estate LLC. All rights reserved. CENTURY 21®, the CENTURY 21 Logo and C21® are service marks owned by Century 21 Real Estate LLC. Century 21 Real Estate LLC fully supports the principles of the Fair Housing Act and the Equal Opportunity Act. Each office is independently owned and operated. Listing information is deemed reliable but not guaranteed accurate.