
803 W 27th St, Wilmington, DE 19802
Local realty services provided by:CENTURY 21 Mertz & Associates
803 W 27th St,Wilmington, DE 19802
$385,900
- 4 Beds
- 4 Baths
- 1,975 sq. ft.
- Single family
- Active
Listed by: james r jones iii, michael j morrell jr.
Office: exp realty, llc.
MLS#:DENC2110422
Source:BRIGHTMLS
Price summary
- Price:$385,900
- Price per sq. ft.:$195.39
About this home
This charming Colonial twin home in Baynard Village offers a perfect blend of classic elegance and modern comfort. With 4 spacious bedrooms and 3.5 baths, the open floor plan invites you to enjoy gatherings in the eat-in kitchen, featuring an island and ample cabinetry. Natural light is abundant through the home and there is recessed lighting throughout. The main floor laundry adds convenience, while the full basement with walkout stairs provides ample storage. Enjoy the ease of modern appliances, including a built-in microwave, dishwasher, and electric oven/range. Nestled in a vibrant neighborhood, you're just a short stroll from local parks and community amenities such as Wilmington Brew Works, Sleeping Bird Coffee, and Scout Cafe to name a few. With bus stops nearby and downtown Wilmington a walkable distance away, commuting is a breeze. Enjoy the private backyard on your deck and ample yard space. In the back there are 4 garage bays which have endless opportunites for creating added space. Create a greenhouse for growing, or enclose the space for an art studio or home business. This home is not just a place to live; it's a sanctuary where memories can be made. Experience the warmth and comfort of Baynard Village where your new home awaits!...
Contact an agent
Home facts
- Year built:1930
- Subdivision & Development:BAYNARD VILLAGE
- Listing ID #:DENC2110422
- Added:52 day(s) ago
- Updated:October 24, 2026 at 10:40 AM
Rooms and interior
- Bedrooms:4
- Total bathrooms:4
- Full bathrooms:3
- Half bathrooms:1
- Flooring:Carpet, Ceramic Tile, Luxury Vinyl Plank
- Bathrooms Description:Primary Bath(s)
- Kitchen Description:Built-In Microwave, Dishwasher, Disposal, Kitchen - Eat-In, Kitchen - Island, Oven/Range - Electric, Recessed Lighting, Refrigerator, Water Heater
- Basement:Yes
- Basement Description:Full, Walkout Stairs
- Living area:1,975 sq. ft.
Heating and cooling
- Cooling:Central A/C, Multi Units, Programmable Thermostat, Window Unit(s)
- Heating:Forced Air, Natural Gas
Structure and exterior
- Roof:Flat, Shingle
- Year built:1930
- Building area:1,975 sq. ft.
- Lot area:0.12 Acres
- Architectural Style:Colonial, Traditional
- Construction Materials:Brick
- Foundation Description:Stone
- Levels:3 Story
Schools
- High school:JOHN DICKINSON
- Middle school:SKYLINE
- Elementary school:EVAN G. SHORTLIDGE ACADEMY
Utilities
- Water:Public
- Sewer:Public Sewer
Finances and disclosures
- Price:$385,900
- Price per sq. ft.:$195.39
- Tax amount:$3,815 (2025)
Features and amenities
- Laundry features:Dryer, Washer
- Amenities:200+ Amp Service, Ceiling Fan(s), Recessed Lighting
Parking
- Parking description:On Street
New listings near 803 W 27th St
- Coming Soon
 $440,000Coming Soon3 beds 2 baths2,150 sq. ft.
1112 Wynnbrook Rd, WILMINGTON, DE 19809
MLS# DENC2112592Listed by: EXP REALTY, LLC - Coming Soon
 $265,000Coming Soon3 beds 2 baths1,425 sq. ft.
847 N Clayton St, WILMINGTON, DE 19805
MLS# DENC2113478Listed by: EXP REALTY, LLC - Coming Soon
 $260,000Coming Soon3 beds 1 baths1,450 sq. ft.
261 Bungalow Ave, WILMINGTON, DE 19805
MLS# DENC2113500Listed by: CROWN HOMES REAL ESTATE - Coming Soon
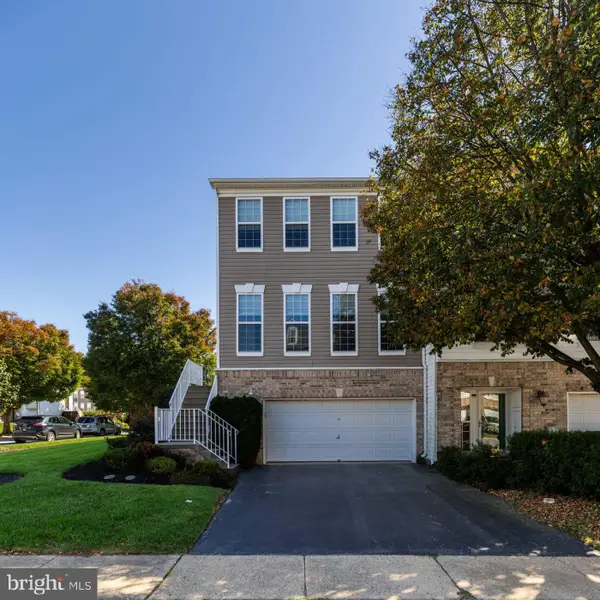 $529,900Coming Soon3 beds 4 baths2,250 sq. ft.
701 W Oakmeade Dr, WILMINGTON, DE 19810
MLS# DENC2113494Listed by: RE/MAX POINT REALTY - Coming Soon
 $375,000Coming Soon3 beds 2 baths2,118 sq. ft.
2305 Angel Dr, WILMINGTON, DE 19808
MLS# DENC2113300Listed by: BHHS FOX & ROACH - HOCKESSIN - Coming SoonOpen Sat, 12:30 to 2:30pm
 $550,000Coming Soon5 beds 3 baths3,075 sq. ft.
522 Ruxton Dr, WILMINGTON, DE 19809
MLS# DENC2112700Listed by: CROWN HOMES REAL ESTATE - Coming Soon
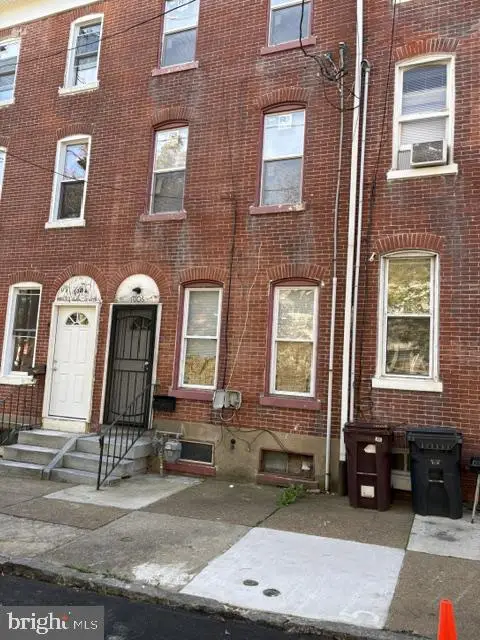 $230,000Coming Soon4 beds 2 baths1,750 sq. ft.
1006 W 3rd St, WILMINGTON, DE 19805
MLS# DENC2113430Listed by: BHHS FOX & ROACH - HOCKESSIN - Coming Soon
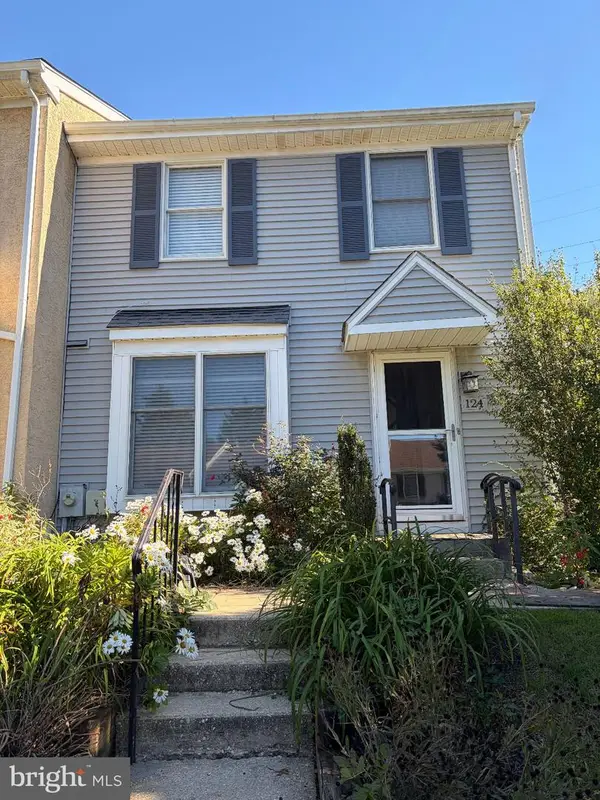 $365,000Coming Soon3 beds 3 baths1,175 sq. ft.
124 Woodhill Rd, WILMINGTON, DE 19809
MLS# DENC2113360Listed by: EXP REALTY, LLC - Coming Soon
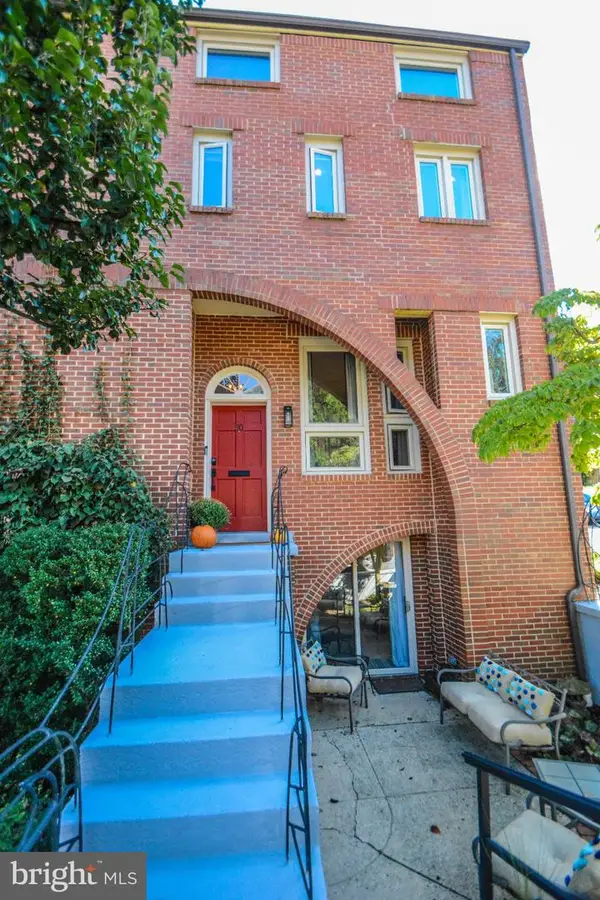 $675,000Coming Soon3 beds 4 baths3,128 sq. ft.
50 Rockford Rd, WILMINGTON, DE 19806
MLS# DENC2112954Listed by: LONG & FOSTER REAL ESTATE, INC. - Coming Soon
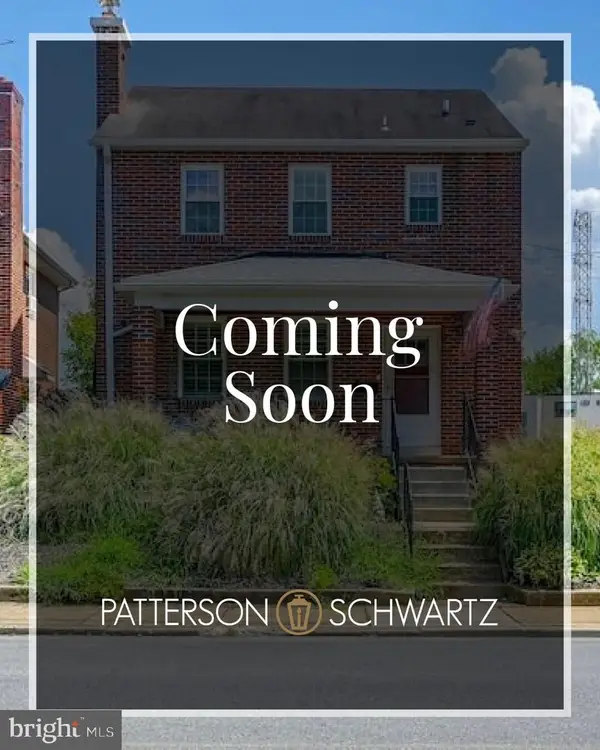 $470,000Coming Soon3 beds 3 baths1,775 sq. ft.
820 Woodlawn Ave, WILMINGTON, DE 19805
MLS# DENC2113234Listed by: PATTERSON-SCHWARTZ-OCEANVIEW


Protect your home and budget from life's surprises with an Assurant Home Warranty, backed by a partner that supports you through every step of homeownership. Explore Plans.
©2026 Century 21 Real Estate LLC. All rights reserved. CENTURY 21®, the CENTURY 21 Logo and C21® are service marks owned by Century 21 Real Estate LLC. Century 21 Real Estate LLC fully supports the principles of the Fair Housing Act and the Equal Opportunity Act. Each office is independently owned and operated. Listing information is deemed reliable but not guaranteed accurate.