
850 Milltown Rd, Wilmington, DE 19808
Local realty services provided by:CENTURY 21 Home Team Realty
850 Milltown Rd,Wilmington, DE 19808
$349,900
- 3 Beds
- 2 Baths
- 1,825 sq. ft.
- Single family
- Pending
Listed by: stephen mervine
Office: re/max associates-hockessin
MLS#:DENC2105106
Source:BRIGHTMLS
Price summary
- Price:$349,900
- Price per sq. ft.:$191.73
About this home
For more than 20 years, this property has successfully operated as a chiropractic office and is now available due to the owner's retirement. The property benefits from a grandfathered use that allows certain home-based business operations, offering unique flexibility for future owners. Buyers are encouraged to perform their own due diligence to verify that their intended use complies with all applicable regulations and restrictions.
The home is a spacious front-to-back split-level featuring 3 bedrooms and 1.1 bathrooms. The main level includes a welcoming living room, formal dining room, and kitchen. Upstairs, you'll find three bedrooms, a full bathroom, and access to a walk-up attic for additional storage.
The lower level offers a half bath, utility room, and two versatile rooms that can be used as offices, a family room, hobby space, or storage. An attached addition, currently utilized as the chiropractic office, connects directly to the lower level and features its own private side entrance and walkway, making it ideal for a home business or professional workspace.
Please note that restrictions apply regarding the types of businesses permitted, signage, and related uses.
Outside, the property offers exceptional amenities. The rear yard was previously designated as a Certified Wildlife Habitat, creating a peaceful natural setting. The fenced side yard features an above-ground pool, spacious patio, and hot tub—perfect for relaxation and entertaining. Owned solar panels installed on the rear of the home are included in the sale and provide significant savings on electric costs....
Contact an agent
Home facts
- Year built:1956
- Subdivision & Development:KIRKWOOD GARDENS
- Listing ID #:DENC2105106
- Added:46 day(s) ago
- Updated:September 13, 2026 at 08:06 AM
Rooms and interior
- Bedrooms:3
- Total bathrooms:2
- Full bathrooms:1
- Half bathrooms:1
- Rooms Total:9
- Flooring:Tile/Brick, Vinyl, Wood
- Dining Description:Dining Room
- Bathrooms Description:Bathroom 1
- Kitchen Description:Cooktop, Dishwasher, Kitchen - Eat-In, Oven - Self Cleaning, Oven - Wall
- Bedroom Description:Primary Bedroom
- Basement:Yes
- Basement Description:Fully Finished
- Living area:1,825 sq. ft.
Heating and cooling
- Cooling:Central A/C
- Heating:Electric, Forced Air
Structure and exterior
- Roof:Shingle
- Year built:1956
- Building area:1,825 sq. ft.
- Lot area:0.37 Acres
- Lot Features:Corner, Front Yard, Level, Rear Yard, SideYard(s)
- Architectural Style:Raised Ranch/Rambler, Traditional
- Construction Materials:Aluminum Siding, Brick, Vinyl Siding
- Exterior Features:Patio(s), Sidewalks, Street Lights
- Foundation Description:Concrete Perimeter
- Levels:3 Story
Schools
- High school:THOMAS MCKEAN
- Middle school:STANTON
- Elementary school:ANNA P. MOTE
Utilities
- Water:Public
- Sewer:Public Sewer
Finances and disclosures
- Price:$349,900
- Price per sq. ft.:$191.73
- Tax amount:$3,507 (2025)
Features and amenities
- Amenities:Ceiling Fan(s)
- Pool features:Above Ground
Parking
- Parking description:Attached Garage, Garage - Front Entry, Parking Lot
- Garage:Yes
- Garage spaces:1
New listings near 850 Milltown Rd
- Coming SoonOpen Sat, 10am to 12pm
 $315,000Coming Soon3 beds 1 baths1,200 sq. ft.
1 Read Ave, WILMINGTON, DE 19804
MLS# DENC2111162Listed by: EPIQUE REALTY - Coming Soon
 $495,000Coming Soon5 beds 3 baths2,100 sq. ft.
1207 Flint Hill Rd, WILMINGTON, DE 19808
MLS# DENC2110968Listed by: EMPOWER REAL ESTATE, LLC - Coming Soon
 $385,000Coming Soon3 beds 2 baths1,550 sq. ft.
103 Linden Ave, WILMINGTON, DE 19805
MLS# DENC2110812Listed by: CROWN HOMES REAL ESTATE - Coming Soon
 $325,000Coming Soon2 beds 3 baths1,825 sq. ft.
3200 Champions Dr, WILMINGTON, DE 19808
MLS# DENC2111092Listed by: SCHOTT REAL ESTATE - Coming Soon
 $299,900Coming Soon2 beds 2 baths1,350 sq. ft.
1406 N King St, WILMINGTON, DE 19801
MLS# DENC2110118Listed by: TESLA REALTY GROUP, LLC - Coming Soon
 $599,900Coming Soon3 beds -- baths2,400 sq. ft.
1220 N King St, WILMINGTON, DE 19801
MLS# DENC2110196Listed by: TESLA REALTY GROUP, LLC - Coming Soon
 $144,900Coming Soon2 beds 1 baths1,108 sq. ft.
200 S Harrison St, WILMINGTON, DE 19805
MLS# DENC2111072Listed by: PATTERSON-SCHWARTZ - GREENVILLE - Coming Soon
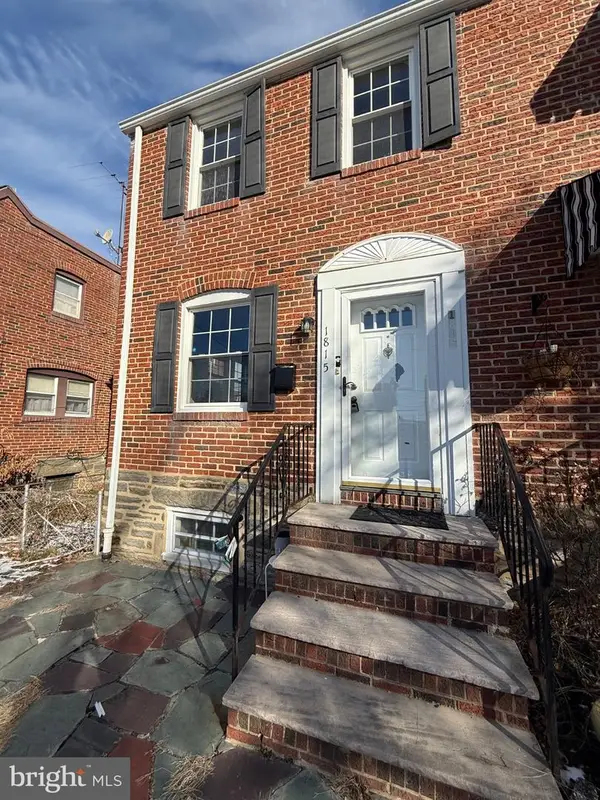 $259,900Coming Soon3 beds 2 baths1,100 sq. ft.
1815 Maple St, WILMINGTON, DE 19805
MLS# DENC2111048Listed by: PHOENIX REAL ESTATE - Coming Soon
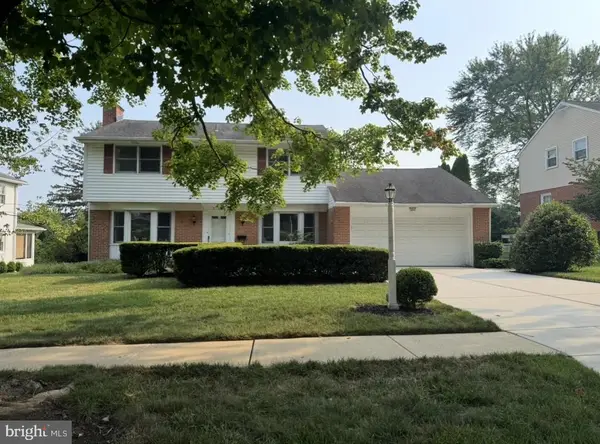 $600,000Coming Soon4 beds 3 baths2,100 sq. ft.
306 Spalding Rd, WILMINGTON, DE 19803
MLS# DENC2110596Listed by: LONG & FOSTER REAL ESTATE, INC. - Coming SoonOpen Sat, 1 to 3pm
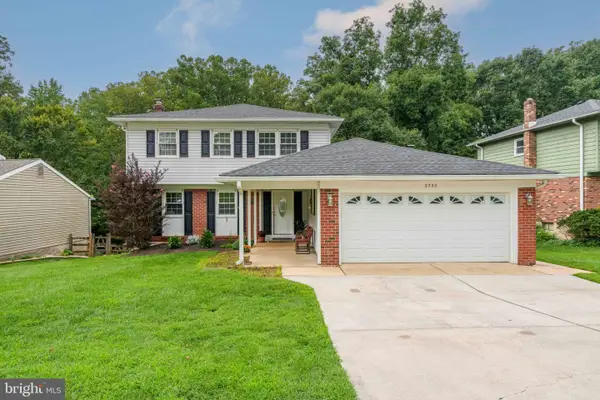 $520,000Coming Soon3 beds 4 baths2,499 sq. ft.
2733 Skylark Rd, WILMINGTON, DE 19808
MLS# DENC2110466Listed by: LONG & FOSTER REAL ESTATE, INC.


Protect your home and budget from life's surprises with an Assurant Home Warranty, backed by a partner that supports you through every step of homeownership. Explore Plans.
©2026 Century 21 Real Estate LLC. All rights reserved. CENTURY 21®, the CENTURY 21 Logo and C21® are service marks owned by Century 21 Real Estate LLC. Century 21 Real Estate LLC fully supports the principles of the Fair Housing Act and the Equal Opportunity Act. Each office is independently owned and operated. Listing information is deemed reliable but not guaranteed accurate.