
9 Laurel Ave, Wilmington, DE 19809
Local realty services provided by:CENTURY 21 Ryon Real Estate
9 Laurel Ave,Wilmington, DE 19809
$278,998
- 2 Beds
- 1 Baths
- 875 sq. ft.
- Single family
- Active
Listed by: thomas toole iii, keith robert lombardi
Office: re/max main line - west chester
MLS#:DENC2110500
Source:BRIGHTMLS
Price summary
- Price:$278,998
- Price per sq. ft.:$318.85
About this home
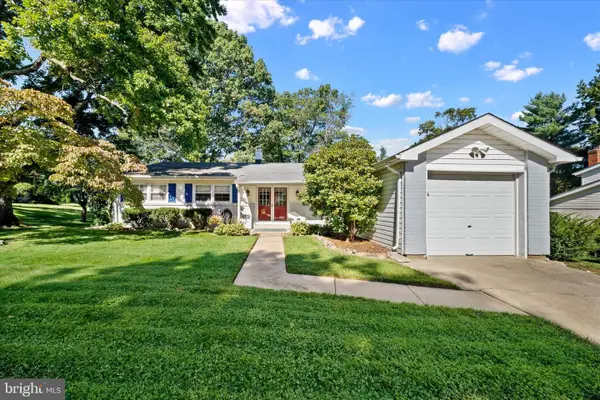
Welcome to 9 Laurel Avenue, a 2-bedroom, 1-bath single family home in Wilmington's Gwinhurst community. A screened-in front porch greets you first, the kind of spot that earns its keep from spring through fall. Inside, the living room features hardwood floors, bright windows, and a ceiling light, flowing into a dining room with matching hardwoods, more natural light, and its own ceiling fixture. The kitchen sits just beyond, finished with white cabinetry and a stainless steel refrigerator, with a door leading directly to the backyard. Upstairs, two spacious bedrooms are carpeted, one with a ceiling fan and light, the other with a ceiling light. The full bath on this level includes a single sink vanity and a tub/shower combo. The lower level is finished and ready to flex, whether you need a den, a home office, a workout space, or simply excellent storage. Out back, the partially fenced yard leaves plenty of green space for entertaining or gardening, and a one-car garage off the shared driveway adds storage. You are also minutes from local shopping, grocery stores, restaurants, and entertainment, with quick access to Philadelphia Pike and I-95. Charming inside and out, with room to make it your own. Schedule your showing today....
Contact an agent
Home facts
- Year built:1929
- Subdivision & Development:GWINHURST
- Listing ID #:DENC2110500
- Added:49 day(s) ago
- Updated:October 23, 2026 at 02:00 PM
Rooms and interior
- Bedrooms:2
- Total bathrooms:1
- Full bathrooms:1
- Flooring:Carpet, Hardwood, Luxury Vinyl Plank
- Dining Description:Dining Area, Dining Room
- Bathrooms Description:Full Bath
- Kitchen Description:Built-In Microwave, Carpet, Dishwasher, Oven/Range - Gas, Refrigerator
- Bedroom Description:Carpet
- Basement:Yes
- Basement Description:Partially Finished
- Living area:875 sq. ft.
Heating and cooling
- Cooling:Central A/C
- Heating:Hot Water, Natural Gas
Structure and exterior
- Roof:Pitched, Shingle
- Year built:1929
- Building area:875 sq. ft.
- Lot area:0.09 Acres
- Architectural Style:Colonial
- Construction Materials:Vinyl Siding
- Exterior Features:Porch(es), Screened
- Foundation Description:Concrete Perimeter
- Levels:2 Stories
Schools
- High school:MOUNT PLEASANT
- Elementary school:MAPLE LANE
Utilities
- Water:Public
- Sewer:Public Sewer
Finances and disclosures
- Price:$278,998
- Price per sq. ft.:$318.85
- Tax amount:$2,448 (2025)
Features and amenities
- Amenities:Carpet, Smoke Detector
Parking
- Parking description:Detached Garage, Garage - Front Entry
- Garage:Yes
- Garage spaces:1
New listings near 9 Laurel Ave
- Coming Soon
 $260,000Coming Soon3 beds 1 baths1,450 sq. ft.
261 Bungalow Ave, WILMINGTON, DE 19805
MLS# DENC2113500Listed by: CROWN HOMES REAL ESTATE - Coming Soon
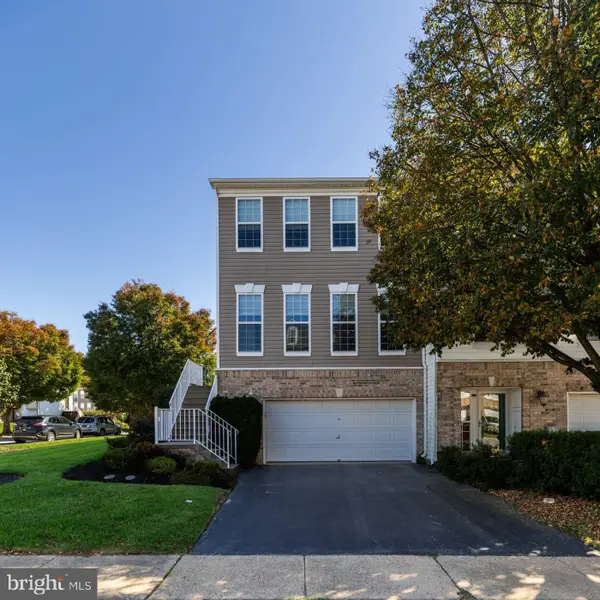 $529,900Coming Soon3 beds 4 baths2,250 sq. ft.
701 W Oakmeade Dr, WILMINGTON, DE 19810
MLS# DENC2113494Listed by: RE/MAX POINT REALTY - Coming Soon
 $375,000Coming Soon3 beds 2 baths2,118 sq. ft.
2305 Angel Dr, WILMINGTON, DE 19808
MLS# DENC2113300Listed by: BHHS FOX & ROACH - HOCKESSIN - Coming Soon
 $550,000Coming Soon5 beds 3 baths3,075 sq. ft.
522 Ruxton Dr, WILMINGTON, DE 19809
MLS# DENC2112700Listed by: CROWN HOMES REAL ESTATE - Coming SoonOpen Sun, 1 to 3pm
 $396,000Coming Soon3 beds 3 baths1,800 sq. ft.
135 Attic Ct, WILMINGTON, DE 19808
MLS# DENC2113444Listed by: LONG & FOSTER REAL ESTATE, INC. - Coming Soon
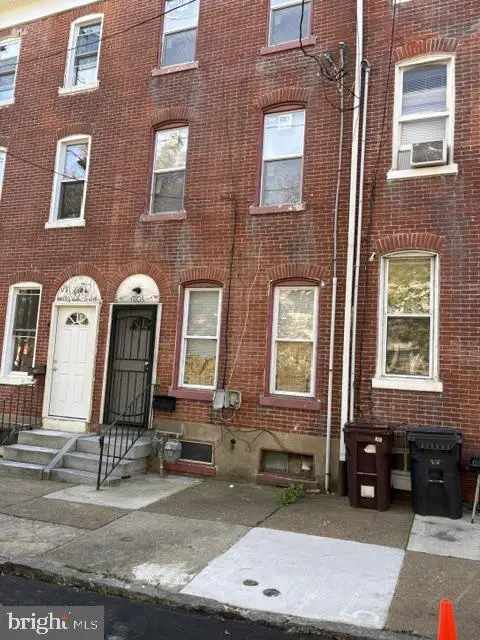 $230,000Coming Soon4 beds 2 baths1,750 sq. ft.
1006 W 3rd St, WILMINGTON, DE 19805
MLS# DENC2113430Listed by: BHHS FOX & ROACH - HOCKESSIN - Coming Soon
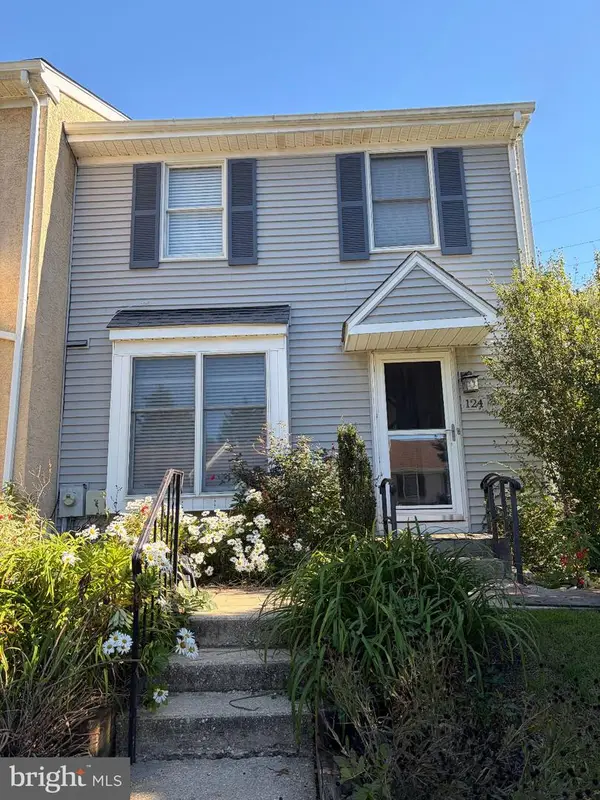 $365,000Coming Soon3 beds 3 baths1,175 sq. ft.
124 Woodhill Rd, WILMINGTON, DE 19809
MLS# DENC2113360Listed by: EXP REALTY, LLC - Coming Soon
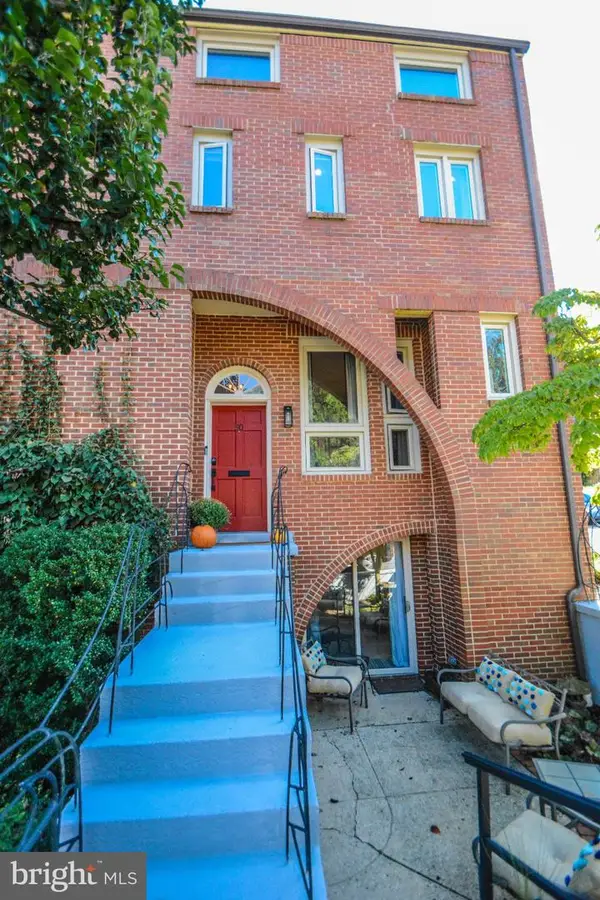 $675,000Coming Soon3 beds 4 baths3,128 sq. ft.
50 Rockford Rd, WILMINGTON, DE 19806
MLS# DENC2112954Listed by: LONG & FOSTER REAL ESTATE, INC. - Coming SoonOpen Sun, 12 to 2pm
 $525,000Coming Soon4 beds 2 baths1,500 sq. ft.
2215 Regal Dr, WILMINGTON, DE 19810
MLS# DENC2113290Listed by: BHHS FOX&ROACH-NEWTOWN SQUARE - Coming Soon
 $470,000Coming Soon3 beds 3 baths1,775 sq. ft.
820 Woodlawn Ave, WILMINGTON, DE 19805
MLS# DENC2113234Listed by: PATTERSON-SCHWARTZ-OCEANVIEW


Protect your home and budget from life's surprises with an Assurant Home Warranty, backed by a partner that supports you through every step of homeownership. Explore Plans.
©2026 Century 21 Real Estate LLC. All rights reserved. CENTURY 21®, the CENTURY 21 Logo and C21® are service marks owned by Century 21 Real Estate LLC. Century 21 Real Estate LLC fully supports the principles of the Fair Housing Act and the Equal Opportunity Act. Each office is independently owned and operated. Listing information is deemed reliable but not guaranteed accurate.