
14585 NW 163rd Place #119, Alachua, FL 32615
Local realty services provided by:CENTURY 21 Miller Elite
14585 NW 163rd Place #119,Alachua, FL 32615
$1,775
- 3 Beds
- 3 Baths
- 1,765 sq. ft.
- Townhouse
- Active
Listed by: freddy gonzalez
Office: keller williams first coast realty
MLS#:2170349
Source:JV
Price summary
- Price:$1,775
- Price per sq. ft.:$0.87
- Monthly HOA dues:$129
About this home
Come and see the a Brand-new 2026 3BR/2.5BA + Loft townhome (1,765 sq. ft.) in Alachua's Tara Baywood community. Features an open-concept main floor with LVP flooring, quartz kitchen countertops, large island, and stainless steel appliances. Upstairs offers a flexible loft/office space, upstairs laundry (courtesy washer/dryer included), and a spacious primary suite with a walk-in closet and dual-sink bath. Includes a 1-car garage, 2-car parking capacity (garage + driveway), a smart deadbolt, and HOA-maintained exterior grounds. Prime location near San Felasco Tech City, Progress Park, I-75, and NW Gainesville. 12-month lease. Inquire today! This brand-new townhome at 14585 NW 163rd Place, Alachua, FL 32615 is privately owned and managed by a responsive, dedicated landlord who wants you to truly feel at home! Lease Term: 12 Months Monthly Rent: $1,775.00/month (Due on the 1st of each month) Security Deposit: $1,775.00 (Equal to one month's rent, due prior to move-in) HOA & Exterior Care Included: The Owner pays the $180/month HOA dues! Exterior lawn and common area maintenance are covered by the HOA. Tenants simply enjoy the community and follow the neighborhood HOA guidelines. Utilities: Tenant is responsible for electricity, water, sewer, trash, and internet. Pets: No pets preferred, though well-qualified applicants may be considered on a case-by-case basis upon discussion and written approval. (Verified Assistance Animals accommodated per Florida law). Personalizing Your Home: Please request written approval before painting, mounting TVs, or changing fixtures—requests are gladly reviewed and most likely approved so you can make the space feel like home! House Rules: Strictly smoke-free and vape-free indoors. Occupancy is limited to the individuals listed on the lease; no subleasing, room-shares, or Airbnb/short-term rentals. Move-In & Insurance: Complete a joint, signed Move-In Inspection Checklist with photos before key handover. Renters Insurance (HO-4) is required....
Contact an agent
Home facts
- Year built:2026
- Subdivision & Development:Tara
- Listing ID #:2170349
- Added:1 day(s) ago
- Updated:October 23, 2026 at 12:50 PM
Rooms and interior
- Bedrooms:3
- Total bathrooms:3
- Full bathrooms:2
- Half bathrooms:1
- Flooring:carpet, concrete
- Kitchen Description:Dishwasher, Disposal, Electric Range, Microwave, Refrigerator
- Living area:1,765 sq. ft.
Heating and cooling
- Cooling:Central Air, Electric
- Heating:Central, Electric, Heat Pump
- Central air:Yes
Structure and exterior
- Roof:Shingle
- Year built:2026
- Building area:1,765 sq. ft.
- Lot Features:Sprinklers In Front
- Architectural Style:Patio Home
- Construction Materials:Block, Concrete, Stucco, Wood Siding
Utilities
- Water:Public, Water Available, Water Connected
- Sewer:Public Sewer, Sewer Available, Sewer Connected
Finances and disclosures
- Price:$1,775
- Price per sq. ft.:$0.87
Features and amenities
- Laundry features:Dryer, Washer
- Amenities:Children's Pool, Clubhouse, Fitness Center, Gated, Maintenance Grounds, Management - Off Site, Playground, Tennis Court(s), Walk-In Closet(s)
- Pool features:Children's Pool
Parking
- Parking description:Additional Parking, Garage Door Opener, On Street
- Garage:Yes
- Garage spaces:1
New listings near 14585 NW 163rd Place #119
- Coming Soon
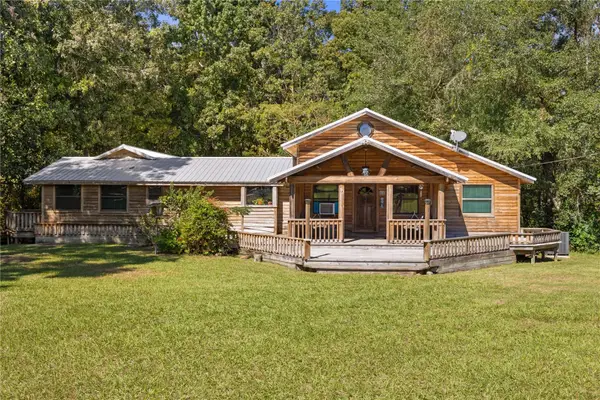 $729,000Coming Soon3 beds 2 baths2,030 sq. ft.
29312 NW 170th Terrace, ALACHUA, FL 32615
MLS# GC544183Listed by: BHHS FLORIDA REALTY - HIGH SPRINGS - New
 $164,900Active3 beds 2 baths1,620 sq. ft.
4817 NW 244th Avenue, ALACHUA, FL 32615
MLS# GC544307Listed by: KELLER WILLIAMS GAINESVILLE REALTY PARTNERS - New
 $331,490Active4 beds 3 baths2,173 sq. ft.
13958 NW Convergence Boulevard, ALACHUA, FL 32615
MLS# OM734465Listed by: LENNAR REALTY - New
 $551,958Active4 beds 3 baths2,826 sq. ft.
11716 NW 71st Terrace, ALACHUA, FL 32615
MLS# GC544276Listed by: REMAX SELECT PARTNERS - New
 $315,000Active3 beds 2 baths2,108 sq. ft.
12528 NW 138th Terrace, ALACHUA, FL 32615
MLS# GC544256Listed by: KELLER WILLIAMS GAINESVILLE REALTY PARTNERS - New
 $650,000Active3 beds 2 baths1,404 sq. ft.
16817 NW 110th Avenue, ALACHUA, FL 32615
MLS# GC544288Listed by: WATSON REALTY CORP - New
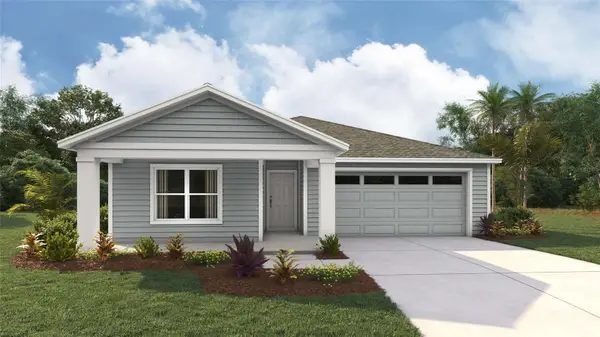 $356,070Active5 beds 3 baths2,014 sq. ft.
16664 NW 110th Court, ALACHUA, FL 32615
MLS# OM734340Listed by: DR HORTON REALTY OF WEST CENTRAL FLORIDA - New
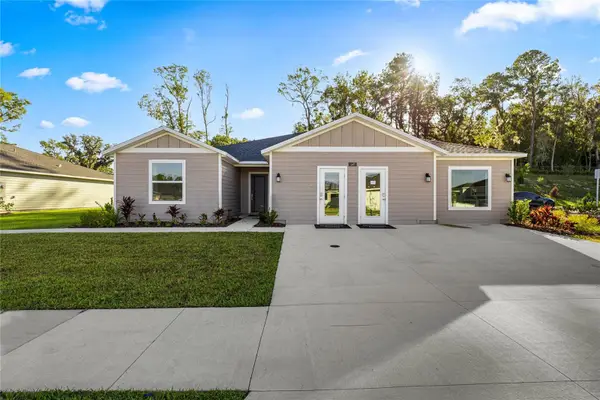 $312,740Active4 beds 3 baths2,205 sq. ft.
14145 NW 170th Avenue, ALACHUA, FL 32615
MLS# OM734302Listed by: LENNAR REALTY - Open Sat, 10am to 12pmNew
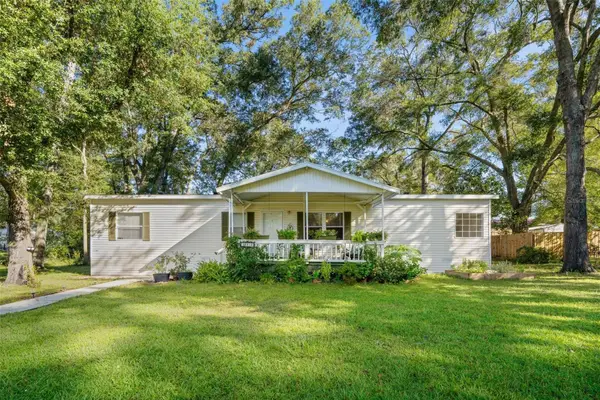 $180,000Active2 beds 2 baths1,456 sq. ft.
12816 NW 150th Road, ALACHUA, FL 32615
MLS# GC544243Listed by: FLORIDA HOMES REALTY & MORTGAGE GVILLE


Protect your home and budget from life's surprises with an Assurant Home Warranty, backed by a partner that supports you through every step of homeownership. Explore Plans.
©2026 Century 21 Real Estate LLC. All rights reserved. CENTURY 21®, the CENTURY 21 Logo and C21® are service marks owned by Century 21 Real Estate LLC. Century 21 Real Estate LLC fully supports the principles of the Fair Housing Act and the Equal Opportunity Act. Each office is independently owned and operated. Listing information is deemed reliable but not guaranteed accurate.