
1016 Cathy Drive, Altamonte Springs, FL 32714
Local realty services provided by:CENTURY 21 Circle
Listed by: john vick jr
Office: v 3 residential llc.
MLS#:O6425377
Source:MFRMLS
Price summary
- Price:$415,000
- Price per sq. ft.:$157.85
About this home
PRICE REDUCED! Situated at the very end of a quiet, dead-end cul-de-sac, this 4-bedroom, 2-bathroom single-family home presents an unmatched opportunity for buyers looking to build sweat equity in a highly coveted neighborhood. Come and unlock the incredible value in this home. Nestled within the top-rated Lake Brantley High School district, this property is the perfect canvas for a homeowner or investor ready to bring their design ideas and unlock its full potential.The home features a functional, spacious floor plan that transitions beautifully to an outdoor setup designed for the ultimate Florida lifestyle. Outside, you will find a massive covered lanai overlooking a sparkling swimming pool, all framed by an expansive, oversized backyard. A detached storage shed and workshop adds fantastic utility, offering the perfect space for tools, hobbies, or extra storage.With no through-traffic, a premier school zone, and a layout built for entertaining, the bones of a dream home are already here. Bring your personal style, update the finishes, and transform this high-potential property into a customized masterpiece. More interior photos will be posted soon. Roof & HVAC are old. Kitchen & baths are original to the home but can be updated at your own pace. Don't miss this opportunity...
Contact an agent
Home facts
- Year built:1974
- Subdivision & Development:BROOKHOLLOW
- Listing ID #:O6425377
- Added:48 day(s) ago
- Updated:September 17, 2026 at 05:14 PM
Rooms and interior
- Bedrooms:4
- Total bathrooms:2
- Full bathrooms:2
- Flooring:Carpet, Linoleum, Parquet
- Dining Description:Eat In Kitchen, Formal Dining Room
- Kitchen Description:Disposal, Eat-in Kitchen, Microwave, Range, Refrigerator, Solid Surface Counters
- Bedroom Description:Primary Bedroom Main Floor
- Living area:1,720 sq. ft.
Heating and cooling
- Cooling:Central Air
- Heating:Electric
- Central air:Yes
Structure and exterior
- Roof:Shingle
- Year built:1974
- Building area:1,720 sq. ft.
- Lot area:0.35 Acres
- Lot Features:Cul-de-sac, Level, Near Public Transit, Oversized, Paved, Private, Unincorporated
- Architectural Style:Florida, Ranch
- Construction Materials:Block
- Exterior Features:Covered Porch/Patio, Private Mailbox, Rear Porch, Screened, Sidewalk
- Foundation Description:Slab
- Levels:1 Story
Schools
- High school:Lake Brantley High
- Middle school:Teague Middle
- Elementary school:Forest City Elementary
Utilities
- Water:Public
- Sewer:Public, Public Sewer
Finances and disclosures
- Price:$415,000
- Price per sq. ft.:$157.85
- Tax amount:$1,371 (2025)
Features and amenities
- Appliances:Disposal, Electric Water Heater, Intercom, Microwave, Range, Refrigerator
- Laundry features:Electric Dryer Hookup, In Garage, Washer Hookup
- Amenities:Ceiling Fans(s), Eat-in Kitchen, Intercom, Primary Bedroom Main Floor, Solid Surface Counters, Thermostat
- Pool features:Gunite, Private Pool
Parking
- Parking description:Attached Garage, Driveway, Garage Door Opener, Ground Level, Off Street, Workshop in Garage
- Garage:Yes
- Garage spaces:2
 The information being provided by Stellar Mls is for the consumer's personal, non-commercial use and may not be used for any purpose other than to identify prospective properties consumer may be interested in purchasing. Any information relating to real estate for sale referenced on this web site comes from the Internet Data Exchange (IDX) program of the Stellar Mls. CENTURY 21 Circle is not a Multiple Listing Service (MLS), nor does it offer MLS access. This website is a service of CENTURY 21 Circle, a broker participant of Stellar Mls. This web site may reference real estate listing(s) held by a brokerage firm other than the broker and/or agent who owns this web site.
The accuracy of all information, regardless of source, including but not limited to open house information, square footages and lot sizes, is deemed reliable but not guaranteed and should be personally verified through personal inspection by and/or with the appropriate professionals. The data contained herein is copyrighted by Stellar Mls and is protected by all applicable copyright laws. Any unauthorized dissemination of this information is in violation of copyright laws and is strictly prohibited.
Properties in listings may have been sold or may no longer be available.
Copyright 2026 Stellar Mls. All rights reserved.
The information being provided by Stellar Mls is for the consumer's personal, non-commercial use and may not be used for any purpose other than to identify prospective properties consumer may be interested in purchasing. Any information relating to real estate for sale referenced on this web site comes from the Internet Data Exchange (IDX) program of the Stellar Mls. CENTURY 21 Circle is not a Multiple Listing Service (MLS), nor does it offer MLS access. This website is a service of CENTURY 21 Circle, a broker participant of Stellar Mls. This web site may reference real estate listing(s) held by a brokerage firm other than the broker and/or agent who owns this web site.
The accuracy of all information, regardless of source, including but not limited to open house information, square footages and lot sizes, is deemed reliable but not guaranteed and should be personally verified through personal inspection by and/or with the appropriate professionals. The data contained herein is copyrighted by Stellar Mls and is protected by all applicable copyright laws. Any unauthorized dissemination of this information is in violation of copyright laws and is strictly prohibited.
Properties in listings may have been sold or may no longer be available.
Copyright 2026 Stellar Mls. All rights reserved.New listings near 1016 Cathy Drive
- Coming Soon
 $425,000Coming Soon3 beds 2 baths1,988 sq. ft.
405 Oakhurst Street, ALTAMONTE SPRINGS, FL 32701
MLS# O6436277Listed by: COLDWELL BANKER REALTY - New
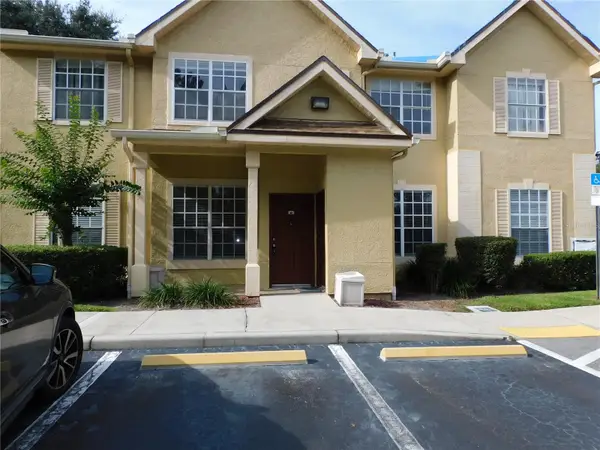 $194,000Active3 beds 2 baths1,194 sq. ft.
824 Grand Regency Point #102, ALTAMONTE SPRINGS, FL 32714
MLS# O6442538Listed by: CHARLES RUTENBERG REALTY ORLANDO - New
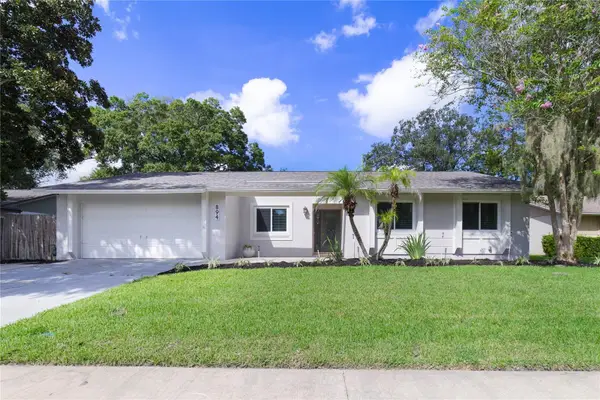 $389,900Active3 beds 2 baths1,406 sq. ft.
894 Little Bend Road, ALTAMONTE SPRINGS, FL 32714
MLS# O6441671Listed by: MAINFRAME REAL ESTATE - Open Sat, 12 to 3pmNew
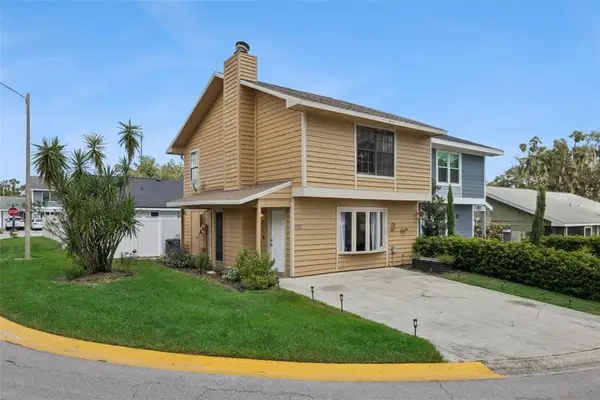 $275,000Active2 beds 3 baths1,200 sq. ft.
445 Cottonwood Drive, ALTAMONTE SPRINGS, FL 32714
MLS# O6441734Listed by: THE WILKINS WAY LLC - New
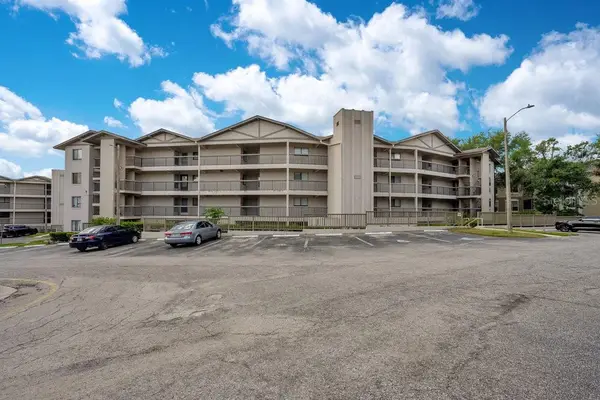 $145,000Active3 beds 2 baths1,118 sq. ft.
1054 Lotus Cove Court #641, ALTAMONTE SPRINGS, FL 32714
MLS# O6441944Listed by: CHARLES RUTENBERG REALTY ORLANDO - New
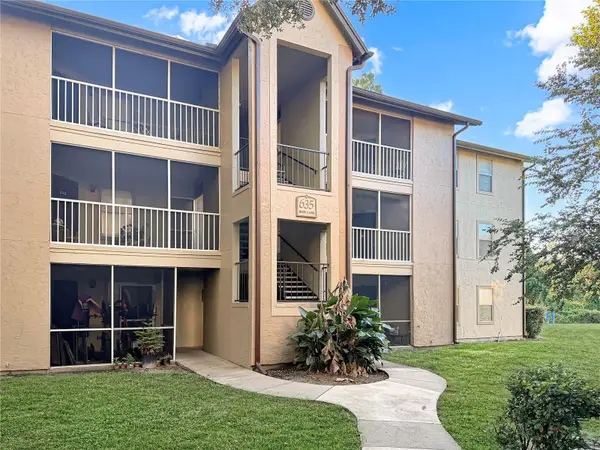 $134,900Active2 beds 2 baths1,019 sq. ft.
635 Buoy Lane #201, ALTAMONTE SPRINGS, FL 32714
MLS# O6441961Listed by: SLOANE REALTY, LLC - New
 $115,000Active1 beds 1 baths633 sq. ft.
562 Orange Drive #33, ALTAMONTE SPRINGS, FL 32701
MLS# O6441201Listed by: DISALVATORE & ASSOCIATES INC - New
 $328,800Active3 beds 2 baths1,348 sq. ft.
507 Beverly Avenue, ALTAMONTE SPRINGS, FL 32701
MLS# O6442212Listed by: GALLERY PROPERTIES INTERNATIONAL - New
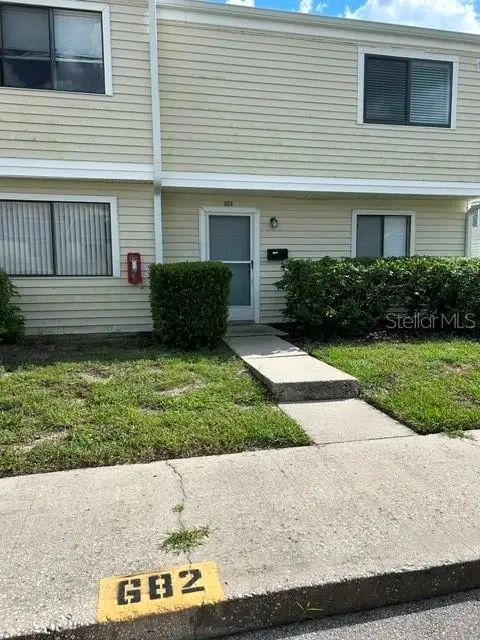 $189,900Active3 beds 3 baths1,407 sq. ft.
682 Leslie Court #682, ALTAMONTE SPRINGS, FL 32701
MLS# O6440749Listed by: LEGACY CORNERSTONE INC - New
 $114,900Active2 beds 1 baths826 sq. ft.
934 Lake Destiny Road #D, ALTAMONTE SPRINGS, FL 32714
MLS# O6441935Listed by: URBIS REAL ESTATE CORP.


Protect your home and budget from life's surprises with an Assurant Home Warranty, backed by a partner that supports you through every step of homeownership. Explore Plans.
©2026 Century 21 Real Estate LLC. All rights reserved. CENTURY 21®, the CENTURY 21 Logo and C21® are service marks owned by Century 21 Real Estate LLC. Century 21 Real Estate LLC fully supports the principles of the Fair Housing Act and the Equal Opportunity Act. Each office is independently owned and operated. Listing information is deemed reliable but not guaranteed accurate.