
1036 Bonaire Drive #2831, Altamonte Springs, FL 32714
Local realty services provided by:CENTURY 21 Real Estate Champions
1036 Bonaire Drive #2831,Altamonte Springs, FL 32714
$169,000
- 3 Beds
- 2 Baths
- 1,118 sq. ft.
- Condominium
- Active
Listed by: robert arnold, jr
Office: sand dollar realty group inc
MLS#:O6452496
Source:MFRMLS
Price summary
- Price:$169,000
- Price per sq. ft.:$151.16
- Monthly HOA dues:$848
About this home
4.9% APR available Seller Financing available for qualified buyers. Build your own equity from first moving day! This bright corner-unit condominium offers three bedrooms and two bathrooms, with large windows on multiple sides that bring in abundant natural light. The completely remodeled kitchen opens to an inviting living area featuring large French doors leading to a screened patio an ideal place to relax beneath mature trees. Located on the third floor with elevator access, the unit offers both convenience and peaceful treetop views. Built with solid block construction, the community provides durable, sound-reducing walls rarely found in newer construction. Residents enjoy a low-maintenance, active lifestyle with access to a community swimming pool, tennis courts, and a private lake with boat ramp access. Conveniently located near walking trails, shopping,
Contact an agent
Home facts
- Year built:1984
- Subdivision & Development:LAKE LOTUS CLUB 3 A CONDO
- Listing ID #:O6452496
- Added:1 day(s) ago
- Updated:October 26, 2026 at 04:40 PM
Rooms and interior
- Bedrooms:3
- Total bathrooms:2
- Full bathrooms:2
- Flooring:Ceramic Tile, Laminate
- Dining Description:Living Room/Dining Room Combo
- Kitchen Description:Convection Oven, Dishwasher, Disposal, Range, Refrigerator
- Basement Description:Block
- Living area:1,118 sq. ft.
Heating and cooling
- Cooling:Central Air
- Heating:Central, Electric
- Central air:Yes
Structure and exterior
- Roof:Shingle
- Year built:1984
- Building area:1,118 sq. ft.
- Construction Materials:Block
- Exterior Features:Balcony, Tennis Court(s)
- Foundation Description:Block, Slab
- Levels:1 Story
Utilities
- Water:Public, Water Connected
- Sewer:Public Sewer, Sewer Available, Sewer Connected
Finances and disclosures
- Price:$169,000
- Price per sq. ft.:$151.16
- Tax amount:$609 (2025)
Features and amenities
- Appliances:Convection Oven, Dishwasher, Disposal, Dryer, Range, Refrigerator, Washer
- Laundry features:Dryer, Inside, Washer
- Amenities:Cable Available, Electricity Available, Elevator, Living Room/Dining Room Combo, Playground, Pool, Smart Home, Storage, Tennis Court(s), Thermostat
- Pool features:Pool, Public Pool
Parking
- Parking description:1 Car Carport
- Carport spaces:1
 The information being provided by Stellar Mls is for the consumer's personal, non-commercial use and may not be used for any purpose other than to identify prospective properties consumer may be interested in purchasing. Any information relating to real estate for sale referenced on this web site comes from the Internet Data Exchange (IDX) program of the Stellar Mls. CENTURY 21 Real Estate Champions is not a Multiple Listing Service (MLS), nor does it offer MLS access. This website is a service of CENTURY 21 Real Estate Champions, a broker participant of Stellar Mls. This web site may reference real estate listing(s) held by a brokerage firm other than the broker and/or agent who owns this web site.
The accuracy of all information, regardless of source, including but not limited to open house information, square footages and lot sizes, is deemed reliable but not guaranteed and should be personally verified through personal inspection by and/or with the appropriate professionals. The data contained herein is copyrighted by Stellar Mls and is protected by all applicable copyright laws. Any unauthorized dissemination of this information is in violation of copyright laws and is strictly prohibited.
Properties in listings may have been sold or may no longer be available.
Copyright 2026 Stellar Mls. All rights reserved. MFRMLS Member Broker: Ruth Cabella
New listings near 1036 Bonaire Drive #2831
- Coming Soon
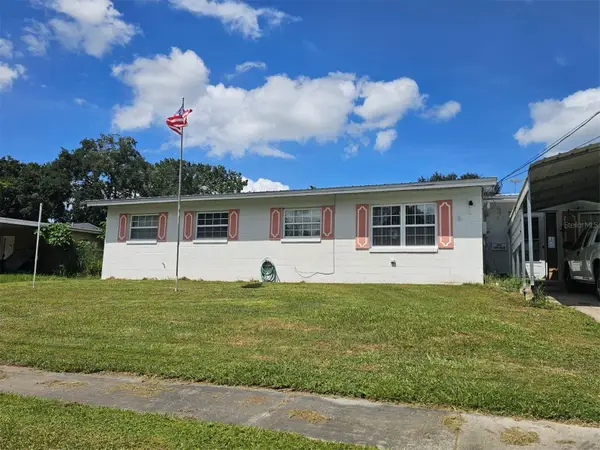 $319,900Coming Soon5 beds 3 baths1,691 sq. ft.
108 Dogwood Street, ALTAMONTE SPRINGS, FL 32714
MLS# O6441396Listed by: RE/MAX PRIME PROPERTIES - New
 $271,000Active2 beds 3 baths1,616 sq. ft.
638 Maple Oak Circle #112, ALTAMONTE SPRINGS, FL 32701
MLS# O6452705Listed by: OPENDOOR BROKERAGE LLC - New
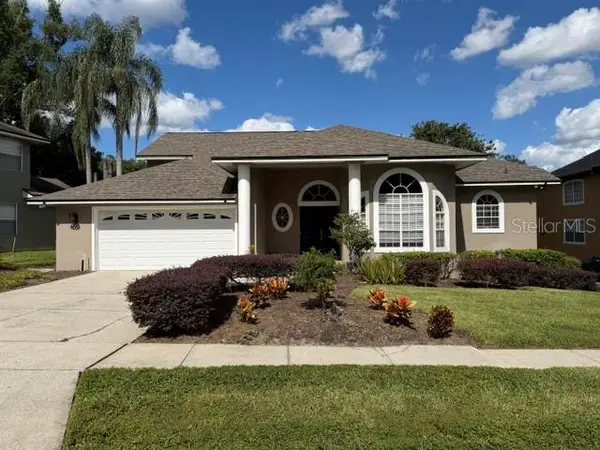 $550,000Active4 beds 3 baths2,734 sq. ft.
690 Oak Hollow Way, ALTAMONTE SPRINGS, FL 32714
MLS# O6452430Listed by: OFFERPAD BROKERAGE FL, LLC - New
 $129,000Active2 beds 1 baths867 sq. ft.
380 Lake Meade Court #101, ALTAMONTE SPRINGS, FL 32701
MLS# O6452460Listed by: BLUE LIGHTHOUSE REALTY INC - New
 $120,000Active1 beds 1 baths712 sq. ft.
315 Lakepointe Drive #204, ALTAMONTE SPRINGS, FL 32701
MLS# S5160086Listed by: AVANTI WAY REALTY LLC - New
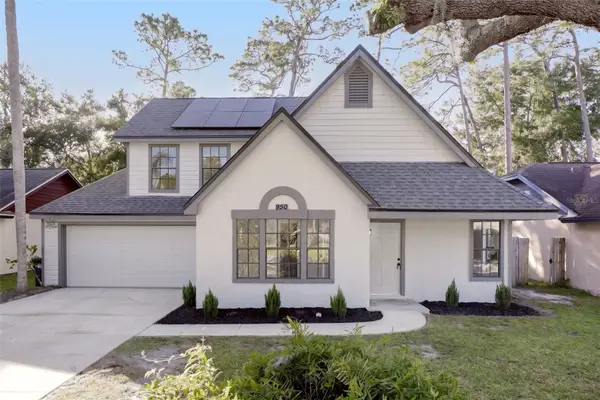 $395,000Active4 beds 2 baths1,448 sq. ft.
950 Woodrose Court, ALTAMONTE SPRINGS, FL 32714
MLS# O6452227Listed by: COLDWELL BANKER REALTY - New
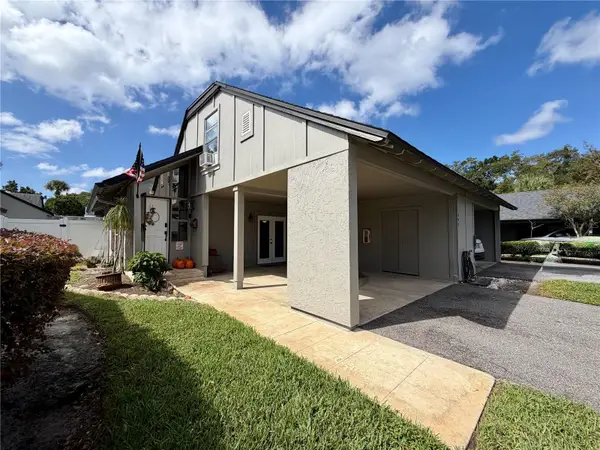 $215,000Active3 beds 3 baths1,431 sq. ft.
898 Claydon Way, ALTAMONTE SPRINGS, FL 32701
MLS# O6452332Listed by: CHARLES RUTENBERG REALTY ORLANDO - New
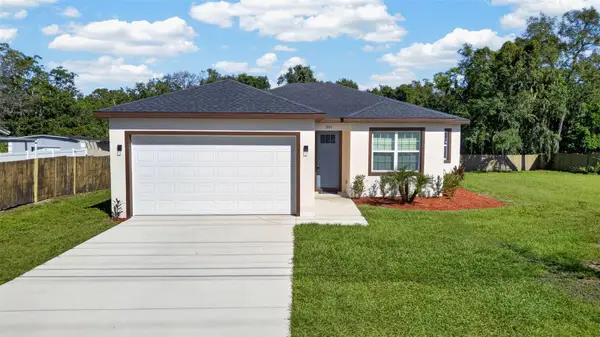 $429,900Active3 beds 2 baths1,509 sq. ft.
301 Magnolia Street, ALTAMONTE SPRINGS, FL 32701
MLS# O6452152Listed by: LPT REALTY, LLC - New
 $434,000Active3 beds 2 baths1,871 sq. ft.
991 Rolling Oaks Cove, ALTAMONTE SPRINGS, FL 32701
MLS# O6447773Listed by: SOUTHERN HERITAGE REALTY, INC


Protect your home and budget from life's surprises with an Assurant Home Warranty, backed by a partner that supports you through every step of homeownership. Explore Plans.
©2026 Century 21 Real Estate LLC. All rights reserved. CENTURY 21®, the CENTURY 21 Logo and C21® are service marks owned by Century 21 Real Estate LLC. Century 21 Real Estate LLC fully supports the principles of the Fair Housing Act and the Equal Opportunity Act. Each office is independently owned and operated. Listing information is deemed reliable but not guaranteed accurate.