
1055 Kensington Park Drive #317, Altamonte Springs, FL 32714
Local realty services provided by:CENTURY 21 Real Estate Champions
1055 Kensington Park Drive #317,Altamonte Springs, FL 32714
$210,000
- 1 Beds
- 2 Baths
- 1,211 sq. ft.
- Condominium
- Active
Listed by: rebekkah boskovich, wanda warmus
Office: revel realty llc.
MLS#:O6410778
Source:MFRMLS
Price summary
- Price:$210,000
- Price per sq. ft.:$114.75
About this home
Discover comfort, peace and convenience in this spacious second-floor 1-bedroom, 1.5-bath end unit (#317) located in the highly sought-after Kensington Park community. This light-filled condo features its own private patio entrance and an open layout that flows beautifully from the dining and living areas to a large screened-in patio (8' x 26'), perfect for relaxing or entertaining. The inviting living room includes a cozy fireplace and easy access to the half bath and patio. The generously sized primary suite offers a peaceful retreat, with the en-suite bathroom walk-in shower adding a touch of luxury and convenience. Storage solutions are covered with the indoor laundry room and two exterior closets providing valuable storage space rarely found in condo living. Enjoy the community’s beautifully landscaped grounds and stroll to the impressive Clubhouse featuring a Fitness Center, racquetball court, and a sparkling outdoor pool with a separate hot tub, a shaded veranda and lounge area. Don't miss the additional options for relaxation and recreation with the second community pool, and tennis courts / pickleball courts. Planning an event? The Clubhouse's expansive upstairs meeting room is available for special occasions. Don’t miss your opportunity to enjoy the amenity filled and low-maintenance lifestyle offered by one of the area's most desirable gated condo communities!...
Contact an agent
Home facts
- Year built:1983
- Listing ID #:O6410778
- Added:1 day(s) ago
- Updated:May 27, 2026 at 02:10 PM
Rooms and interior
- Bedrooms:1
- Total bathrooms:2
- Full bathrooms:1
- Half bathrooms:1
- Flooring:Laminate, Tile
- Dining Description:Living Room/Dining Room Combo
- Kitchen Description:Dishwasher, Microwave, Range, Refrigerator
- Bedroom Description:Walk-In Closet(s)
- Living area:1,211 sq. ft.
Heating and cooling
- Cooling:Central Air
- Heating:Central, Electric
- Central air:Yes
Structure and exterior
- Roof:Shingle
- Year built:1983
- Building area:1,211 sq. ft.
- Lot area:0.1 Acres
- Construction Materials:Block, Stucco
- Exterior Features:Balcony, Tennis Court(s)
- Foundation Description:Slab
- Levels:1 Story
Schools
- High school:Lyman High
- Middle school:Rock Lake Middle
- Elementary school:Spring Lake Elementary
Utilities
- Sewer:Public Sewer
Finances and disclosures
- Price:$210,000
- Price per sq. ft.:$114.75
- Tax amount:$3,211 (2025)
Features and amenities
- Appliances:Dishwasher, Microwave, Range, Refrigerator
- Laundry features:Inside, Laundry Room
- Amenities:Cable Connected, Cable TV, Ceiling Fans(s), Clubhouse, Fitness Center, Gated, Living Room/Dining Room Combo, Pickleball Court(s), Pool, Racquetball, Recreation Facilities, Tennis Court(s), Walk-In Closet(s)
- Pool features:Pool, Public Pool
Parking
- Parking description:1 Car Carport
- Carport spaces:1
 The information being provided by Stellar Mls is for the consumer's personal, non-commercial use and may not be used for any purpose other than to identify prospective properties consumer may be interested in purchasing. Any information relating to real estate for sale referenced on this web site comes from the Internet Data Exchange (IDX) program of the Stellar Mls. CENTURY 21 Real Estate Champions is not a Multiple Listing Service (MLS), nor does it offer MLS access. This website is a service of CENTURY 21 Real Estate Champions, a broker participant of Stellar Mls. This web site may reference real estate listing(s) held by a brokerage firm other than the broker and/or agent who owns this web site.
The accuracy of all information, regardless of source, including but not limited to open house information, square footages and lot sizes, is deemed reliable but not guaranteed and should be personally verified through personal inspection by and/or with the appropriate professionals. The data contained herein is copyrighted by Stellar Mls and is protected by all applicable copyright laws. Any unauthorized dissemination of this information is in violation of copyright laws and is strictly prohibited.
Properties in listings may have been sold or may no longer be available.
Copyright 2026 Stellar Mls. All rights reserved. MFRMLS Member Broker: Ruth Cabella
The information being provided by Stellar Mls is for the consumer's personal, non-commercial use and may not be used for any purpose other than to identify prospective properties consumer may be interested in purchasing. Any information relating to real estate for sale referenced on this web site comes from the Internet Data Exchange (IDX) program of the Stellar Mls. CENTURY 21 Real Estate Champions is not a Multiple Listing Service (MLS), nor does it offer MLS access. This website is a service of CENTURY 21 Real Estate Champions, a broker participant of Stellar Mls. This web site may reference real estate listing(s) held by a brokerage firm other than the broker and/or agent who owns this web site.
The accuracy of all information, regardless of source, including but not limited to open house information, square footages and lot sizes, is deemed reliable but not guaranteed and should be personally verified through personal inspection by and/or with the appropriate professionals. The data contained herein is copyrighted by Stellar Mls and is protected by all applicable copyright laws. Any unauthorized dissemination of this information is in violation of copyright laws and is strictly prohibited.
Properties in listings may have been sold or may no longer be available.
Copyright 2026 Stellar Mls. All rights reserved. MFRMLS Member Broker: Ruth CabellaNew listings near 1055 Kensington Park Drive #317
- New
 $185,000Active2 beds 2 baths1,235 sq. ft.
228 Orienta Point Street #228, ALTAMONTE SPRINGS, FL 32701
MLS# O6410564Listed by: MAINFRAME REAL ESTATE - New
 $485,000Active4 beds 2 baths1,865 sq. ft.
516 Oakwood Court, ALTAMONTE SPRINGS, FL 32714
MLS# O6404078Listed by: COMPASS FLORIDA LLC - New
 $215,000Active2 beds 2 baths952 sq. ft.
549 Sun Ridge Place #201, ALTAMONTE SPRINGS, FL 32714
MLS# O6410970Listed by: TRUSTHOME PROPERTIES INC - New
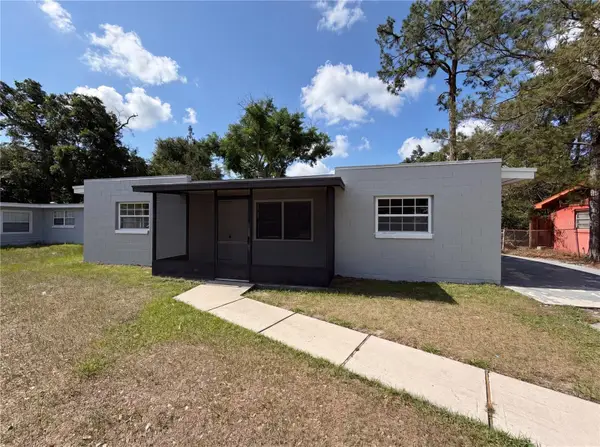 $268,000Active3 beds 2 baths972 sq. ft.
459 Notre Dame Drive, ALTAMONTE SPRINGS, FL 32714
MLS# O6410768Listed by: OPENDOOR BROKERAGE LLC - New
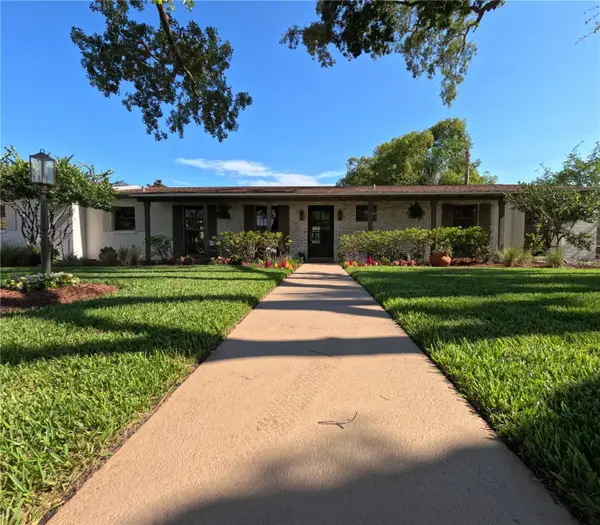 $525,000Active4 beds 2 baths1,856 sq. ft.
802 Underoak Drive, ALTAMONTE SPRINGS, FL 32701
MLS# O6410378Listed by: CENTRAL FLORIDA REALTY, INC. - New
 $500,000Active4 beds 2 baths2,046 sq. ft.
433 Center Street, ALTAMONTE SPRINGS, FL 32701
MLS# O6410471Listed by: COLDWELL BANKER REALTY - New
 $134,900Active2 beds 2 baths893 sq. ft.
385 Woodside Drive #108, ALTAMONTE SPRINGS, FL 32701
MLS# O6410327Listed by: KELLER WILLIAMS HERITAGE REALTY - New
 $460,000Active4 beds 2 baths2,357 sq. ft.
405 Center Street, ALTAMONTE SPRINGS, FL 32701
MLS# C7526496Listed by: SOVEREIGN REAL ESTATE GROUP - New
 $564,900Active3 beds 3 baths2,430 sq. ft.
683 Oak Hollow Way, ALTAMONTE SPRINGS, FL 32714
MLS# O6410094Listed by: FLORIDA HOME TEAM REALTY LLC


Protect your home and budget from life's surprises with an Assurant Home Warranty, backed by a partner that supports you through every step of homeownership. Explore Plans.
©2026 Century 21 Real Estate LLC. All rights reserved. CENTURY 21®, the CENTURY 21 Logo and C21® are service marks owned by Century 21 Real Estate LLC. Century 21 Real Estate LLC fully supports the principles of the Fair Housing Act and the Equal Opportunity Act. Each office is independently owned and operated. Listing information is deemed reliable but not guaranteed accurate.