
524 Eden Park, Altamonte Springs, FL 32714
Local realty services provided by:CENTURY 21 North East
Listed by: jim ruddy, maggie patek
Office: watson realty corp
MLS#:O6409941
Source:MFRMLS
Price summary
- Price:$999,999
- Price per sq. ft.:$174.4
About this home
NEED MORE THAN JUST A HOUSE? Discover a rare 1.7 ACRE GATED ESTATE with NO HOA in Altamonte Springs, offering something increasingly difficult to find in Central Florida: a beautiful pool home PLUS an incredible 3,200 SQ FT DETACHED WORKSHOP/FLEX BUILDING.
Perfect for buyers searching for serious space for a HOME BASED BUSINESS, CAR COLLECTION, RV, BOAT, TRAILERS, HOBBIES, STORAGE or MULTIGENERATIONAL LIVING. Approximately 1,200 sq ft of the detached building offers two bedrooms, a full kitchen, full bath, living area, gym/flex room and additional storage, while the remaining space provides an expansive workshop and storage area.
The 3 bedroom, 3 bath main residence features a desirable split floor plan and a chef's kitchen with Italian granite, gas cooking, double convection ovens, wine refrigerator, custom cabinetry and an oversized gathering island.
Outside is your own private resort. Enjoy a spectacular saltwater pool with an oversized sun shelf, fire bowls, deck jets, fiber optic lighting and surround sound, plus a SUMMER KITCHEN with granite bar, built in grill, refrigerator and sink.
The property also offers a WHOLE HOUSE GENERATOR, SOLAR, WELL, TWO SEPTIC SYSTEMS, covered parking, extensive space for recreational vehicles, dedicated security systems, partially fenced grounds and a private automatic gate.
Imagine having room to LIVE, WORK, CREATE, COLLECT, STORE AND ENTERTAIN, all on your own 1.7 acre property without an HOA, yet conveniently located in Altamonte Springs near everything Central Florida has to offer.
If you've been searching for an Altamonte Springs home with acreage, a large detached workshop, RV or boat space, multigenerational possibilities or room for your business and hobbies, 524 Eden Park Road may be the property you've been unable to find.
Home based business and other uses are subject to applicable zoning and governmental requirements. Workshop lift does not convey....
Contact an agent
Home facts
- Year built:1978
- Subdivision & Development:MCNEILS ORANGE VILLA
- Listing ID #:O6409941
- Added:106 day(s) ago
- Updated:September 14, 2026 at 08:11 PM
Rooms and interior
- Bedrooms:5
- Total bathrooms:4
- Full bathrooms:4
- Flooring:Ceramic Tile
- Dining Description:Eat In Kitchen
- Kitchen Description:Bar Fridge, Built-In Oven, Convection Oven, Cooktop, Dishwasher, Eat-in Kitchen, Microwave, Range, Refrigerator, Solid Surface Counters, Solid Wood Cabinets, Water Softener, Wine Refrigerator
- Bedroom Description:Split Bedroom, Walk-In Closet(s)
- Living area:3,482 sq. ft.
Heating and cooling
- Cooling:Central Air
- Heating:Electric, Propane
- Central air:Yes
Structure and exterior
- Roof:Shingle
- Year built:1978
- Building area:3,482 sq. ft.
- Lot area:1.7 Acres
- Lot Features:Oversized, Private
- Architectural Style:Ranch
- Construction Materials:Block
- Exterior Features:Outdoor Kitchen, Patio
- Foundation Description:Slab
- Levels:1 Story
Utilities
- Water:Well
- Sewer:Septic Tank
Finances and disclosures
- Price:$999,999
- Price per sq. ft.:$174.4
- Tax amount:$5,035 (2025)
Features and amenities
- Appliances:Bar Fridge, Built-in Oven, Convection Oven, Cooktop, Dishwasher, Generator, Microwave, Range, Refrigerator, Solar Hot Water, Water Softener, Wine Refrigerator
- Laundry features:Electric Dryer Hookup, Inside, Washer Hookup
- Amenities:Cable Connected, Ceiling Fans(s), Crown Molding, Eat-in Kitchen, Generator, Open Floorplan, Smart Home, Solid Surface Counters, Solid Wood Cabinets, Split Bedroom, Sprinkler Well, Walk-In Closet(s)
- Pool features:In Ground, Private Pool, Salt Water, Screen Enclosure
Parking
- Parking description:2 Car Carport, Driveway, Garage Door Opener, Oversized, RV Access/Parking, Workshop in Garage
- Garage:Yes
- Garage spaces:5
- Carport spaces:2
 The information being provided by Stellar Mls is for the consumer's personal, non-commercial use and may not be used for any purpose other than to identify prospective properties consumer may be interested in purchasing. Any information relating to real estate for sale referenced on this web site comes from the Internet Data Exchange (IDX) program of the Stellar Mls. CENTURY 21 North East is not a Multiple Listing Service (MLS), nor does it offer MLS access. This website is a service of CENTURY 21 North East, a broker participant of Stellar Mls. This web site may reference real estate listing(s) held by a brokerage firm other than the broker and/or agent who owns this web site.
The accuracy of all information, regardless of source, including but not limited to open house information, square footages and lot sizes, is deemed reliable but not guaranteed and should be personally verified through personal inspection by and/or with the appropriate professionals. The data contained herein is copyrighted by Stellar Mls and is protected by all applicable copyright laws. Any unauthorized dissemination of this information is in violation of copyright laws and is strictly prohibited.
Properties in listings may have been sold or may no longer be available.
Copyright 2026 Stellar Mls. All rights reserved. MFRMLS Member Broker: Jim D’Amico
The information being provided by Stellar Mls is for the consumer's personal, non-commercial use and may not be used for any purpose other than to identify prospective properties consumer may be interested in purchasing. Any information relating to real estate for sale referenced on this web site comes from the Internet Data Exchange (IDX) program of the Stellar Mls. CENTURY 21 North East is not a Multiple Listing Service (MLS), nor does it offer MLS access. This website is a service of CENTURY 21 North East, a broker participant of Stellar Mls. This web site may reference real estate listing(s) held by a brokerage firm other than the broker and/or agent who owns this web site.
The accuracy of all information, regardless of source, including but not limited to open house information, square footages and lot sizes, is deemed reliable but not guaranteed and should be personally verified through personal inspection by and/or with the appropriate professionals. The data contained herein is copyrighted by Stellar Mls and is protected by all applicable copyright laws. Any unauthorized dissemination of this information is in violation of copyright laws and is strictly prohibited.
Properties in listings may have been sold or may no longer be available.
Copyright 2026 Stellar Mls. All rights reserved. MFRMLS Member Broker: Jim D’AmicoNew listings near 524 Eden Park
- Coming Soon
 $335,000Coming Soon3 beds 2 baths1,053 sq. ft.
500 Birch Court, ALTAMONTE SPRINGS, FL 32714
MLS# O6441495Listed by: KELLER WILLIAMS CLASSIC - Coming Soon
 $425,000Coming Soon3 beds 2 baths1,988 sq. ft.
405 Oakhurst Street, ALTAMONTE SPRINGS, FL 32701
MLS# O6436277Listed by: COLDWELL BANKER REALTY - New
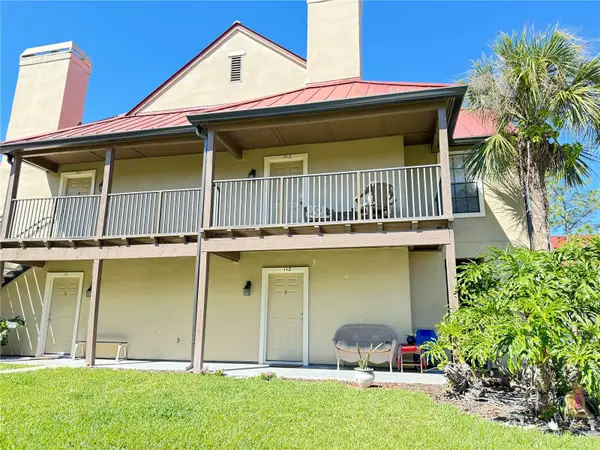 $168,000Active2 beds 1 baths828 sq. ft.
249 Afton Square #112, ALTAMONTE SPRINGS, FL 32714
MLS# O6441043Listed by: JULIE B REALTY, INC - New
 $275,900Active3 beds 3 baths1,775 sq. ft.
611 Chestnut Oak Circle #113, ALTAMONTE SPRINGS, FL 32701
MLS# O6441073Listed by: COLDWELL BANKER REALTY - New
 $106,000Active1 beds 1 baths674 sq. ft.
232 Afton Squares #309, ALTAMONTE SPRINGS, FL 32714
MLS# S5157288Listed by: LA ROSA REALTY LLC - New
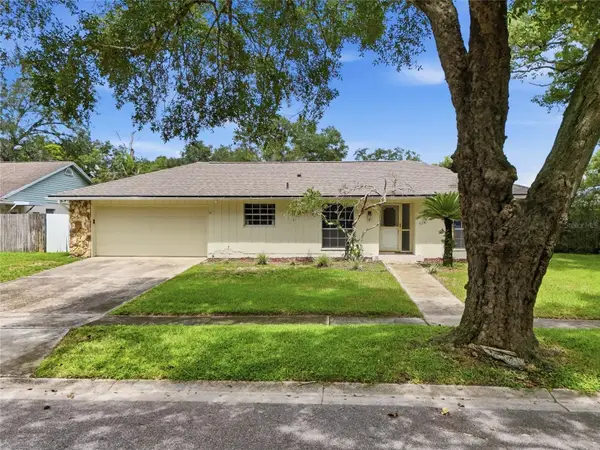 $399,900Active3 beds 2 baths1,695 sq. ft.
1015 Bonita Drive, ALTAMONTE SPRINGS, FL 32714
MLS# A4705747Listed by: ELEVATE REALTY LLC - New
 $249,900Active3 beds 3 baths1,159 sq. ft.
442 Hemlock Street, ALTAMONTE SPRINGS, FL 32714
MLS# O6439600Listed by: JR REALTY GROUP LLC - New
 $485,000Active3 beds 2 baths1,804 sq. ft.
620 Arvern Drive, ALTAMONTE SPRINGS, FL 32701
MLS# O6438536Listed by: WEMERT GROUP REALTY LLC - New
 $260,000Active2 beds 3 baths1,350 sq. ft.
604 Chestnut Oak Circle #102, ALTAMONTE SPRINGS, FL 32701
MLS# O6429243Listed by: WEMERT GROUP REALTY LLC - New
 $365,000Active3 beds 2 baths1,300 sq. ft.
421 Oakhurst Street, ALTAMONTE SPRINGS, FL 32701
MLS# O6438805Listed by: COMPASS FLORIDA LLC


Protect your home and budget from life's surprises with an Assurant Home Warranty, backed by a partner that supports you through every step of homeownership. Explore Plans.
©2026 Century 21 Real Estate LLC. All rights reserved. CENTURY 21®, the CENTURY 21 Logo and C21® are service marks owned by Century 21 Real Estate LLC. Century 21 Real Estate LLC fully supports the principles of the Fair Housing Act and the Equal Opportunity Act. Each office is independently owned and operated. Listing information is deemed reliable but not guaranteed accurate.