618 Hattaway Drive, Altamonte Springs, FL 32701
Local realty services provided by:CENTURY 21 Link Realty, Inc.
618 Hattaway Drive,Altamonte Springs, FL 32701
$400,000
- 3 Beds
- 2 Baths
- 1,712 sq. ft.
- Single family
- Active
Upcoming open houses
- Fri, Sep 2502:00 pm - 04:00 pm
- Sat, Sep 2601:00 pm - 03:00 pm
Listed by: kristin duncan, emily culver
Office: charles rutenberg realty orlando
MLS#:O6442314
Source:MFRMLS
Price summary
- Price:$400,000
- Price per sq. ft.:$180.02
About this home
Welcome to this move-in-ready Altamonte Springs home, where major updates are already complete and everyday convenience is just minutes away. Peace of mind comes easy here, with an architectural shingle roof replaced in 2020, electrical panel updated in 2021, water heater replaced in 2019, and HVAC updated in 2018. The interior and exterior were freshly painted in 2026, and popcorn ceilings were professionally removed and replaced with modern knockdown texture in 2026. Inside, the split-bedroom floor plan offers both functionality and flexibility. A second living space, with vaulted ceilings, provides the versatility to create an in-home office, dining room, playroom, family room, or whatever best fits your lifestyle. There is no carpet anywhere in the home, with 18-inch tile and vinyl wood-look flooring throughout. The kitchen features granite countertops and stainless steel appliances, while updated light fixtures, ceiling fans, window blinds, and two refreshed bathrooms add to the home's move-in-ready appeal. The spacious primary suite includes a walk-in closet and can easily fit a king bed suite. Storage is plentiful with a two-car garage, attic space, and an entry coat closet. Step outside to the oversized screened lanai, with plenty of room for comfortable seating, dining, entertaining, and enjoying Florida's outdoor lifestyle. The fenced backyard sits on an unusually generous nearly quarter-acre lot—a rare find in the Orlando area—and offers plenty of room to create your ideal outdoor retreat, including space for a future swimming pool. And there's no HOA, giving you the freedom and flexibility that comes with owning your own property without additional association restrictions or fees.The location is hard to beat. You're just over a mile from Altamonte Mall and Cranes Roost Park, approximately 2 miles from I-4, and under 2 miles from AdventHealth Altamonte Springs. Shopping and dining along SR 436 are just minutes away, including Whole Foods, Publix, Costco, Seasons 52, and more. Prefer the charm of Maitland or Winter Park? The owners have particularly enjoyed being just minutes from Enzian Theater, Lake Lily, and Maitland City Centre. Historic Park Avenue and Rollins College are approximately 5 miles away. Updated, spacious, flexible, and exceptionally well-located—this is the Altamonte Springs home you've been waiting for....
Contact an agent
Home facts
- Year built:1979
- Subdivision & Development:BARCLAY WOODS 1ST ADD
- Listing ID #:O6442314
- Added:1 day(s) ago
- Updated:September 18, 2026 at 10:17 PM
Rooms and interior
- Bedrooms:3
- Total bathrooms:2
- Full bathrooms:2
- Flooring:Luxury Vinyl, Tile
- Dining Description:Eat In Kitchen
- Kitchen Description:Dishwasher, Disposal, Eat-in Kitchen, Microwave, Range, Refrigerator
- Bedroom Description:Primary Bedroom Main Floor, Split Bedroom, Walk-In Closet(s)
- Living area:1,712 sq. ft.
Heating and cooling
- Cooling:Central Air
- Heating:Central, Electric
- Central air:Yes
Structure and exterior
- Roof:Shingle
- Year built:1979
- Building area:1,712 sq. ft.
- Lot area:0.24 Acres
- Lot Features:Sidewalk
- Construction Materials:Block, Stone, Stucco
- Exterior Features:Private Mailbox, Rain Gutters, Sidewalk
- Foundation Description:Slab
- Levels:1 Story
Schools
- High school:Lyman High
- Middle school:Milwee Middle
- Elementary school:Lake Orienta Elementary
Utilities
- Water:Public, Water Connected
- Sewer:Public Sewer
Finances and disclosures
- Price:$400,000
- Price per sq. ft.:$180.02
- Tax amount:$5,050 (2025)
Features and amenities
- Appliances:Dishwasher, Disposal, Electric Water Heater, Microwave, Range, Refrigerator
- Laundry features:In Garage
- Amenities:Cable Available, Ceiling Fans(s), Eat-in Kitchen, Primary Bedroom Main Floor, Split Bedroom, Thermostat, Walk-In Closet(s)
- Pool features:Public Pool
Parking
- Parking description:Attached Garage
- Garage:Yes
- Garage spaces:2
 The information being provided by Stellar Mls is for the consumer's personal, non-commercial use and may not be used for any purpose other than to identify prospective properties consumer may be interested in purchasing. Any information relating to real estate for sale referenced on this web site comes from the Internet Data Exchange (IDX) program of the Stellar Mls. CENTURY 21 Link Realty, Inc. is not a Multiple Listing Service (MLS), nor does it offer MLS access. This website is a service of CENTURY 21 Link Realty, Inc., a broker participant of Stellar Mls. This web site may reference real estate listing(s) held by a brokerage firm other than the broker and/or agent who owns this web site.
The accuracy of all information, regardless of source, including but not limited to open house information, square footages and lot sizes, is deemed reliable but not guaranteed and should be personally verified through personal inspection by and/or with the appropriate professionals. The data contained herein is copyrighted by Stellar Mls and is protected by all applicable copyright laws. Any unauthorized dissemination of this information is in violation of copyright laws and is strictly prohibited.
Properties in listings may have been sold or may no longer be available.
Copyright 2026 Stellar Mls. All rights reserved. MFRMLS Member Broker: Danielle DeCarbo
The information being provided by Stellar Mls is for the consumer's personal, non-commercial use and may not be used for any purpose other than to identify prospective properties consumer may be interested in purchasing. Any information relating to real estate for sale referenced on this web site comes from the Internet Data Exchange (IDX) program of the Stellar Mls. CENTURY 21 Link Realty, Inc. is not a Multiple Listing Service (MLS), nor does it offer MLS access. This website is a service of CENTURY 21 Link Realty, Inc., a broker participant of Stellar Mls. This web site may reference real estate listing(s) held by a brokerage firm other than the broker and/or agent who owns this web site.
The accuracy of all information, regardless of source, including but not limited to open house information, square footages and lot sizes, is deemed reliable but not guaranteed and should be personally verified through personal inspection by and/or with the appropriate professionals. The data contained herein is copyrighted by Stellar Mls and is protected by all applicable copyright laws. Any unauthorized dissemination of this information is in violation of copyright laws and is strictly prohibited.
Properties in listings may have been sold or may no longer be available.
Copyright 2026 Stellar Mls. All rights reserved. MFRMLS Member Broker: Danielle DeCarboNew listings near 618 Hattaway Drive
- Coming Soon
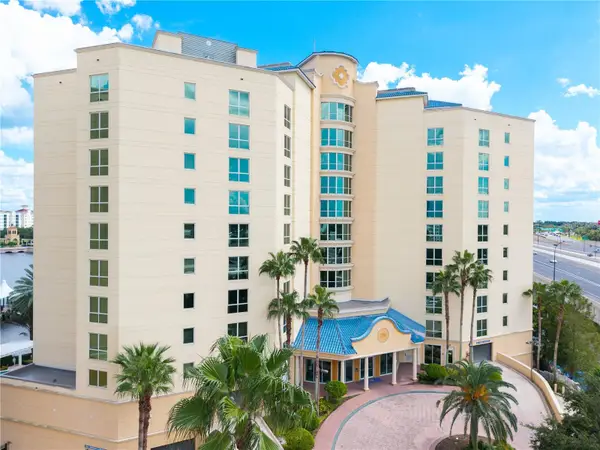
 $525,000Coming Soon2 beds 2 baths1,507 sq. ft.
375 Emerson Plaza Way #412, ALTAMONTE SPRINGS, FL 32701
MLS# O6442606Listed by: CENTURY 21 ALTON CLARK - Coming Soon
 $425,000Coming Soon3 beds 2 baths1,988 sq. ft.
405 Oakhurst Street, ALTAMONTE SPRINGS, FL 32701
MLS# O6436277Listed by: COLDWELL BANKER REALTY - New
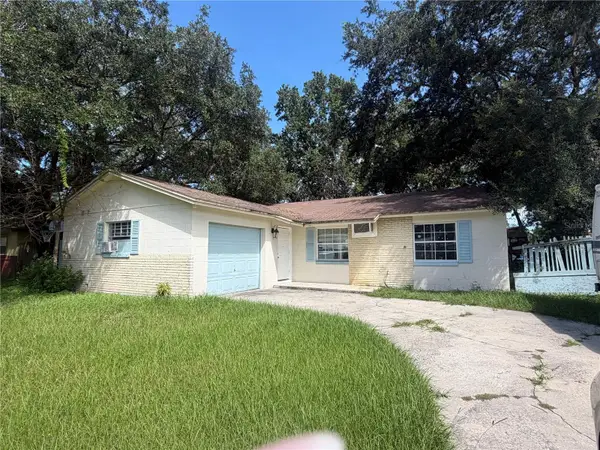 $260,000Active3 beds 2 baths1,088 sq. ft.
754 Trailwood Drive, ALTAMONTE SPRINGS, FL 32714
MLS# O6442040Listed by: COLDWELL BANKER REALTY - New
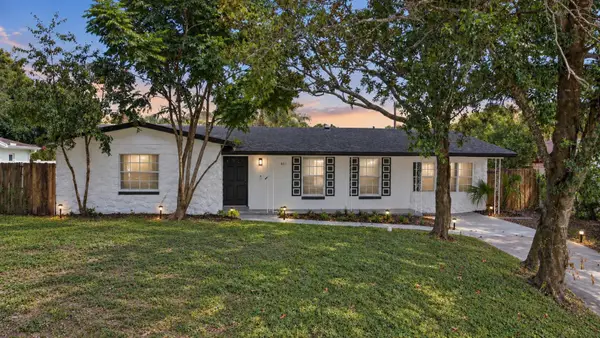 $499,900Active4 beds 3 baths1,686 sq. ft.
405 Chestnut Avenue, ALTAMONTE SPRINGS, FL 32701
MLS# O6443059Listed by: LOKATION - New
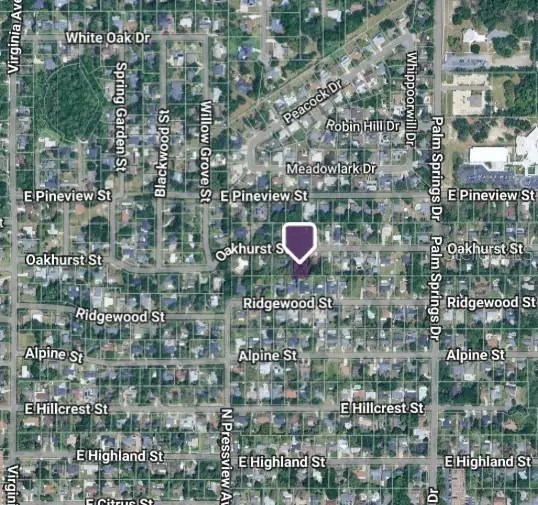 $160,000Active0.3 Acres
Oakhurst Street, ALTAMONTE SPRINGS, FL 32701
MLS# O6442782Listed by: EXP REALTY LLC - New
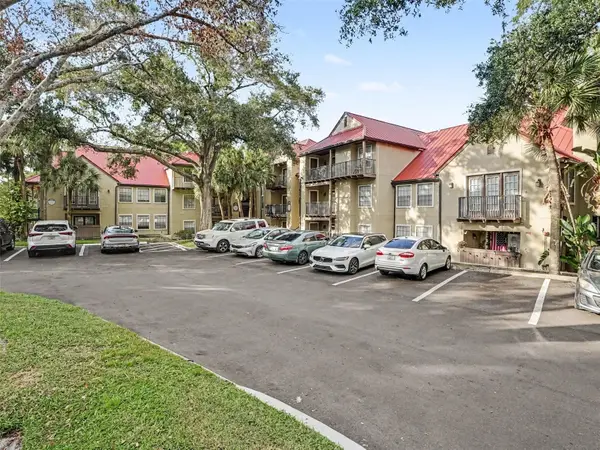 $130,000Active1 beds 1 baths809 sq. ft.
199 Afton Square #108, ALTAMONTE SPRINGS, FL 32714
MLS# O6442664Listed by: MARK SPAIN REAL ESTATE - New
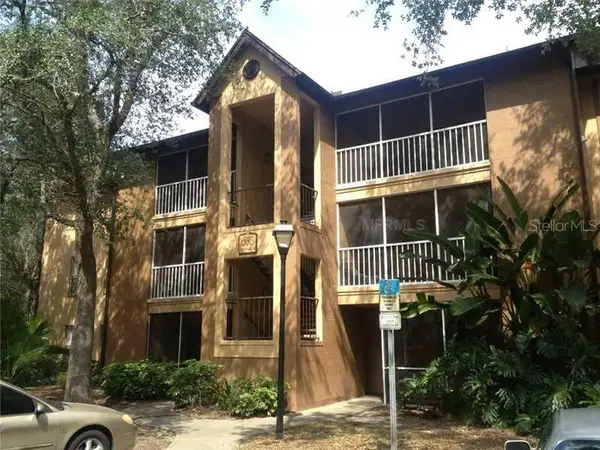 $129,500Active2 beds 2 baths1,019 sq. ft.
633 Buoy Lane #304, ALTAMONTE SPRINGS, FL 32714
MLS# O6442656Listed by: CFRP REALTY LLC - New
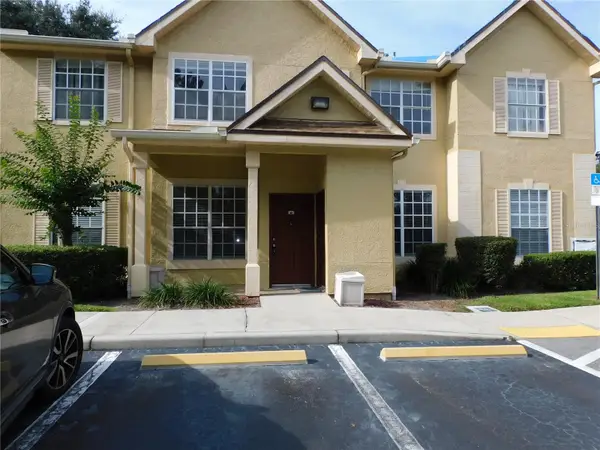 $194,000Active3 beds 2 baths1,194 sq. ft.
824 Grand Regency Point #102, ALTAMONTE SPRINGS, FL 32714
MLS# O6442538Listed by: CHARLES RUTENBERG REALTY ORLANDO - New
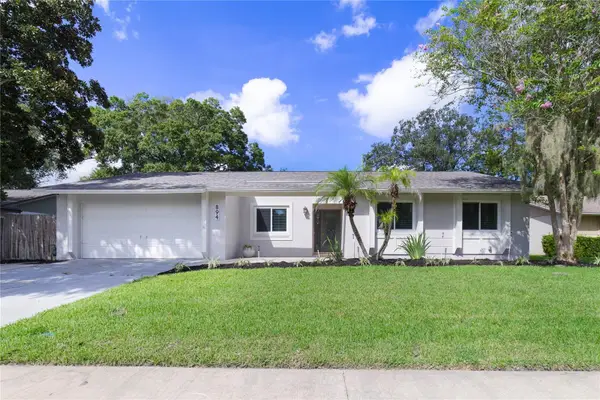 $389,900Active3 beds 2 baths1,406 sq. ft.
894 Little Bend Road, ALTAMONTE SPRINGS, FL 32714
MLS# O6441671Listed by: MAINFRAME REAL ESTATE


Protect your home and budget from life's surprises with an Assurant Home Warranty, backed by a partner that supports you through every step of homeownership. Explore Plans.
©2026 Century 21 Real Estate LLC. All rights reserved. CENTURY 21®, the CENTURY 21 Logo and C21® are service marks owned by Century 21 Real Estate LLC. Century 21 Real Estate LLC fully supports the principles of the Fair Housing Act and the Equal Opportunity Act. Each office is independently owned and operated. Listing information is deemed reliable but not guaranteed accurate.