
636 Maple Oak Circle #107, Altamonte Springs, FL 32701
Local realty services provided by:CENTURY 21 Affiliates
Listed by: shelly potter
Office: local living realty group
MLS#:NS1089448
Source:MFRMLS
Price summary
- Price:$285,000
- Price per sq. ft.:$144.08
About this home
Welcome to this spacious 2-bedroom, 2.5-bath condo in the gated community of Oak Harbour. When this section of condos was being constructed, the buyers had the option within the same square footage to either have a 3 or 2 bedroom option. Therefore, the two-bedroom option provided very spacious bedrooms and two master en-suites. With nearly 1700 sq ft of living space, this two-story home features a private landscaped walk up courtyard to the front entry, upgraded laminate granite-look countertops, solid wood cabinets, and updated black appliances in an eat-in kitchen. The home offers a bright and open layout with a large living and open-concept dining area, high ceilings, and upgraded bathrooms throughout. Upstairs, the primary suite includes a walk-in closet and updated bath, with two additional bedrooms offering ample space. Additional features include a one-car garage, updated electrical panel, and included washer and dryer. Recent upgrades throughout the home provide added value and peace of mind. The roof was recently replaced by the association. Oak Harbour residents enjoy a renovated clubhouse, fitness center, two pools and a dry sauna, tennis, shuffleboard, and basketball courts, and private access to Lake Orienta with a boat ramp. Ideally located near I-4 for commuting convenience. Altamonte and Maitland offer extraordinary restaurants, shopping, and entertainment nearby....
Contact an agent
Home facts
- Year built:1988
- Subdivision & Development:OAK HARBOUR SEC 4
- Listing ID #:NS1089448
- Added:5 day(s) ago
- Updated:October 17, 2026 at 11:06 PM
Rooms and interior
- Bedrooms:2
- Total bathrooms:3
- Full bathrooms:2
- Half bathrooms:1
- Flooring:Carpet, Ceramic Tile, Cork
- Dining Description:Living Room/Dining Room Combo
- Kitchen Description:Dishwasher, Disposal, Exhaust Fan, Microwave, Range, Refrigerator, Solid Wood Cabinets
- Bedroom Description:Primary Bedroom Upstairs, Split Bedroom, Walk-In Closet(s)
- Living area:1,638 sq. ft.
Heating and cooling
- Cooling:Central Air
- Heating:Central
- Central air:Yes
Structure and exterior
- Roof:Shingle
- Year built:1988
- Building area:1,638 sq. ft.
- Lot area:0.04 Acres
- Architectural Style:Traditional
- Construction Materials:Brick, Frame
- Exterior Features:Covered Porch/Patio, Lighting, Patio, Screened, Sidewalk, Tennis Court(s)
- Foundation Description:Slab
- Levels:2 Story
Schools
- High school:Lyman High
- Middle school:Milwee Middle
- Elementary school:Lake Orienta Elementary
Utilities
- Water:Public, Water Connected
- Sewer:Public Sewer, Sewer Connected
Finances and disclosures
- Price:$285,000
- Price per sq. ft.:$144.08
- Tax amount:$1,120 (2025)
Features and amenities
- Appliances:Dishwasher, Disposal, Dryer, Electric Water Heater, Exhaust Fan, Microwave, Range, Refrigerator, Washer
- Laundry features:Dryer, In Garage, Washer
- Amenities:Cable Connected, Cable TV, Ceiling Fans(s), Clubhouse, Fitness Center, Gated, Living Room/Dining Room Combo, Maintenance, Open Floorplan, Phone Available, Pool, Primary Bedroom Upstairs, Recreation Facilities, Shuffleboard Court, Solid Wood Cabinets, Split Bedroom, Tennis Court(s), Thermostat, Vaulted Ceiling(s), Walk-In Closet(s), Window Treatments
- Pool features:Pool, Public Pool
Parking
- Parking description:Attached Garage, Guest, Off Street
- Garage:Yes
- Garage spaces:1
 The information being provided by Stellar Mls is for the consumer's personal, non-commercial use and may not be used for any purpose other than to identify prospective properties consumer may be interested in purchasing. Any information relating to real estate for sale referenced on this web site comes from the Internet Data Exchange (IDX) program of the Stellar Mls. CENTURY 21 Affiliates is not a Multiple Listing Service (MLS), nor does it offer MLS access. This website is a service of CENTURY 21 Affiliates, a broker participant of Stellar Mls. This web site may reference real estate listing(s) held by a brokerage firm other than the broker and/or agent who owns this web site.
The accuracy of all information, regardless of source, including but not limited to open house information, square footages and lot sizes, is deemed reliable but not guaranteed and should be personally verified through personal inspection by and/or with the appropriate professionals. The data contained herein is copyrighted by Stellar Mls and is protected by all applicable copyright laws. Any unauthorized dissemination of this information is in violation of copyright laws and is strictly prohibited.
Properties in listings may have been sold or may no longer be available.
Copyright 2026 Stellar Mls. All rights reserved.
New listings near 636 Maple Oak Circle #107
- Coming Soon
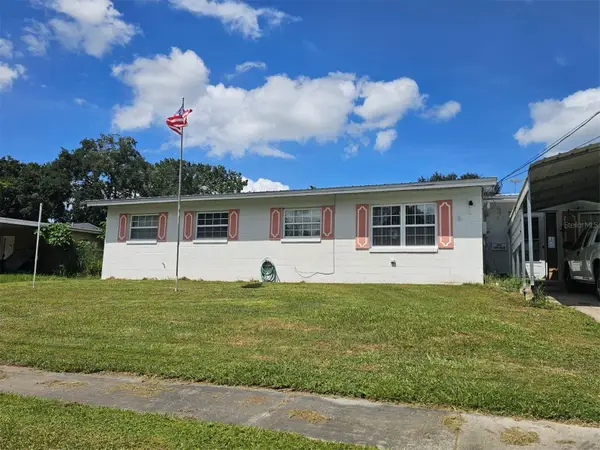 $319,900Coming Soon5 beds 3 baths1,691 sq. ft.
108 Dogwood Street, ALTAMONTE SPRINGS, FL 32714
MLS# O6441396Listed by: RE/MAX PRIME PROPERTIES - New
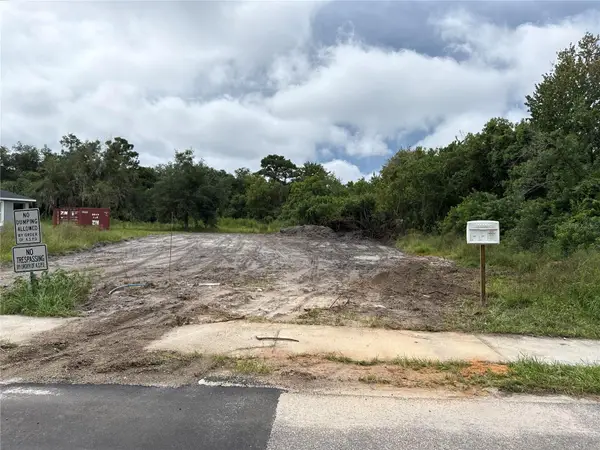 $83,000Active0.19 Acres
1110 Morse St, ALTAMONTE SPRINGS, FL 32701
MLS# O6450706Listed by: AGL BROKERAGE CORP - New
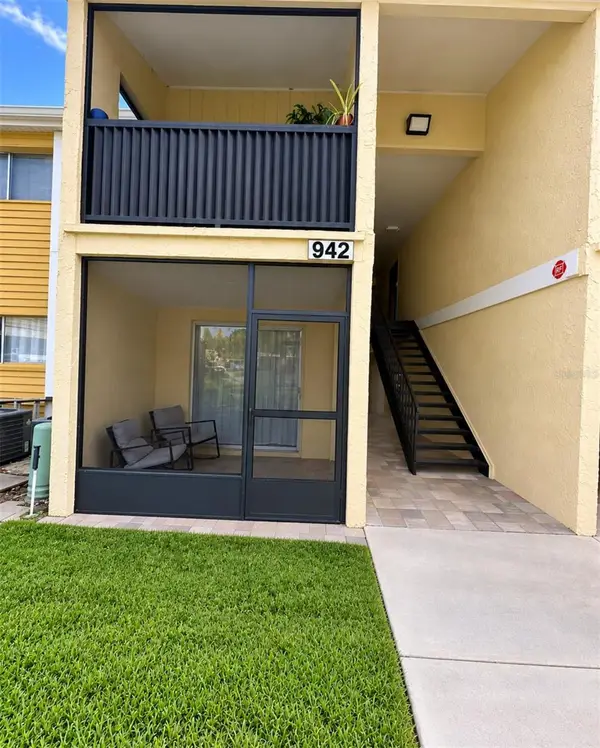 $89,999Active1 beds 1 baths625 sq. ft.
942 Lake Destiny Road #A, ALTAMONTE SPRINGS, FL 32714
MLS# S5158386Listed by: DECONOVA INTERNATIONAL GROUP - New
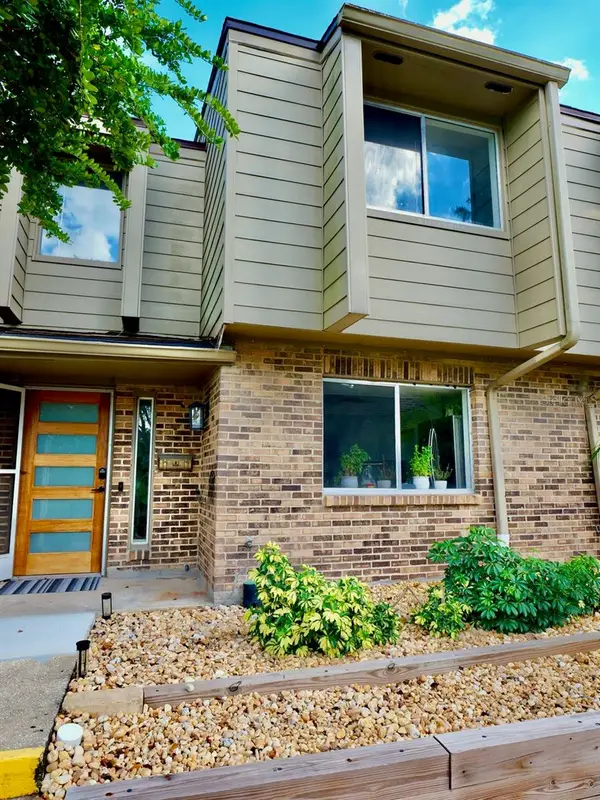 $249,000Active3 beds 3 baths1,398 sq. ft.
427 Oak Haven Drive, ALTAMONTE SPRINGS, FL 32701
MLS# O6450377Listed by: SAND DOLLAR REALTY GROUP INC - New
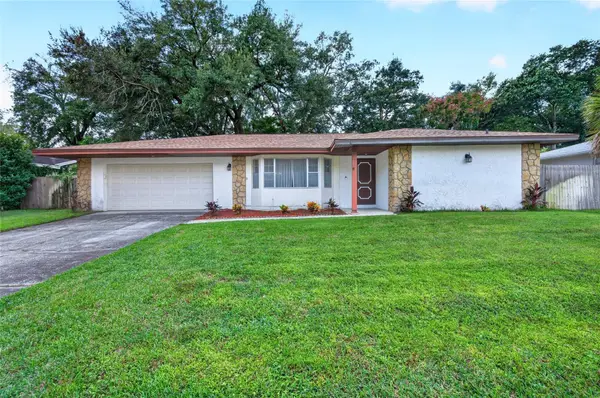 $399,900Active3 beds 2 baths1,681 sq. ft.
608 Parkwood Avenue, ALTAMONTE SPRINGS, FL 32714
MLS# O6448818Listed by: HOME WISE REALTY GROUP, INC. - New
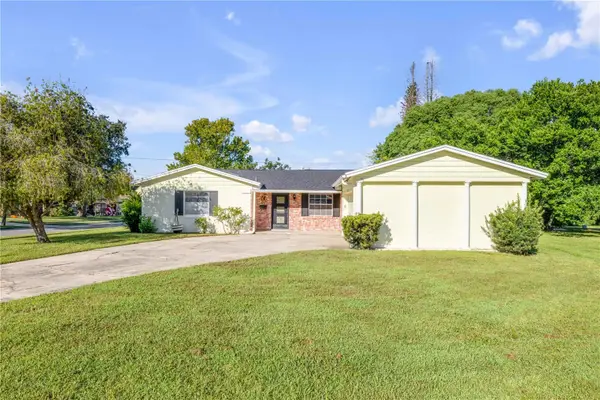 $379,000Active3 beds 2 baths1,343 sq. ft.
604 Conrad Court, ALTAMONTE SPRINGS, FL 32701
MLS# O6449486Listed by: THE HIGH TIDE GROUP - New
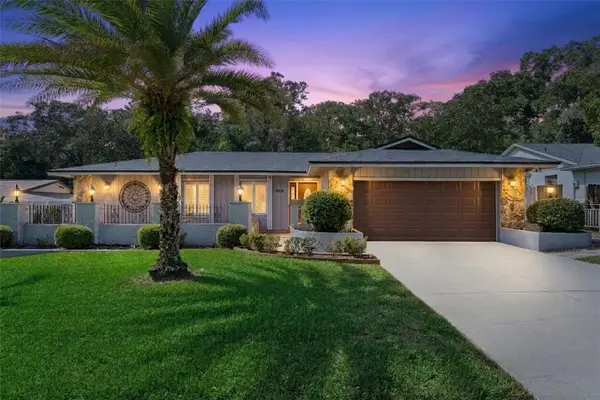 $430,000Active4 beds 2 baths1,785 sq. ft.
604 Andrew Street, ALTAMONTE SPRINGS, FL 32714
MLS# O6450237Listed by: WEST WING REAL ESTATE COMPANY - New
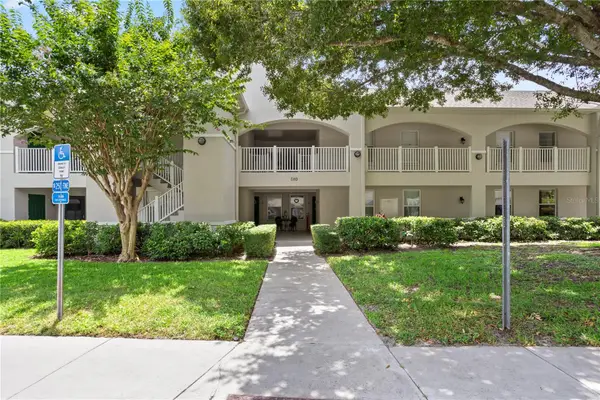 $260,000Active3 beds 2 baths1,267 sq. ft.
580 Cranes Way #258, ALTAMONTE SPRINGS, FL 32701
MLS# O6450245Listed by: COMPASS FLORIDA LLC - Open Sun, 1 to 4pmNew
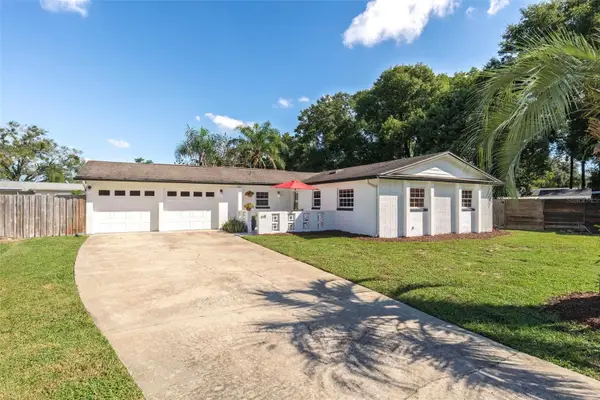 $399,000Active3 beds 2 baths1,389 sq. ft.
641 Sherwood Drive, ALTAMONTE SPRINGS, FL 32701
MLS# O6447365Listed by: KELLER WILLIAMS WINTER PARK - New
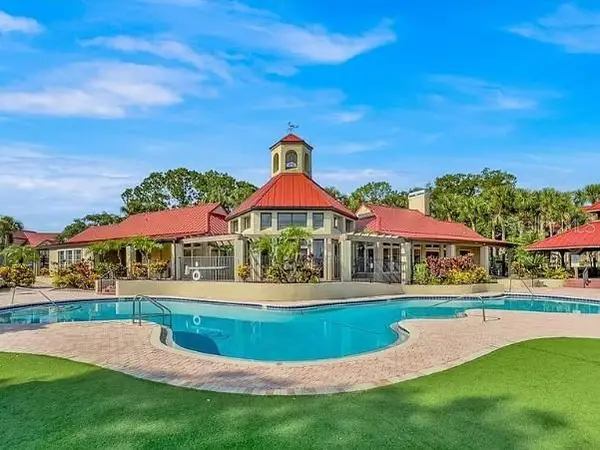 $110,000Active1 beds 1 baths552 sq. ft.
236 Afton Square #207, ALTAMONTE SPRINGS, FL 32714
MLS# O6449874Listed by: MIAMI TANGO INVESTMENTS REALTY


Protect your home and budget from life's surprises with an Assurant Home Warranty, backed by a partner that supports you through every step of homeownership. Explore Plans.
©2026 Century 21 Real Estate LLC. All rights reserved. CENTURY 21®, the CENTURY 21 Logo and C21® are service marks owned by Century 21 Real Estate LLC. Century 21 Real Estate LLC fully supports the principles of the Fair Housing Act and the Equal Opportunity Act. Each office is independently owned and operated. Listing information is deemed reliable but not guaranteed accurate.