940 Douglas Avenue #172, Altamonte Springs, FL 32714
Local realty services provided by:CENTURY 21 Affiliates
940 Douglas Avenue #172,Altamonte Springs, FL 32714
$234,900
- 2 Beds
- 2 Baths
- 1,199 sq. ft.
- Condominium
- Active
Listed by: mary parsons
Office: sellstate next generation real
MLS#:858502
Source:FL_CMLS
Price summary
- Price:$234,900
- Price per sq. ft.:$175.82
- Monthly HOA dues:$466
About this home
Finally!! The sought-after Village Townhomes and Condominiums has a home available. Village Townhomes and Condominiums is known for its financially sound and well-run association. Unit 172 is the communities most desirable two-bedroom, two-full bath, floor plan and this beauty just hit the market. Zero worries here, because Unit 172 has a Brand New HVAC! New roof! New exterior paint. Wow! Oh, you thought the monthly fee must have gone up? Nope! This particular home is tucked in the back of the community, where it's quiet, yet with its own private entrance and exit nearby. No rear neighbors! Wood burning fireplace in the family room, high ceilings, huge bedrooms and bathrooms on both floors. Just minutes from Cranes Roost, public transportation, popular shopping, restaurants, entertainment and amazing healthcare. I-4 and I-4 Express Lanes, on and off ramps are a half mile away. The community is known for its beauty with resort style amenities. This is Maintenance-free living lifestyle at its best! The clubhouse is gorgeous the pool and spa are breathtaking. It even has a gym and tennis courts. Assigned parking for residents, with plenty of guest parking. This one checks all the boxes, better schedule your personal tour today....
Contact an agent
Home facts
- Year built:1982
- Subdivision & Development:Not on List
- Listing ID #:858502
- Added:8 day(s) ago
- Updated:October 20, 2026 at 02:35 PM
Rooms and interior
- Bedrooms:2
- Total bathrooms:2
- Full bathrooms:2
- Rooms Total:4
- Flooring:Tile, Wood
- Dining Description:Cathedral Ceilings, High Ceilings, Sliding Glass Doors, Vaulted Ceilings
- Bathrooms Description:High Ceilings, Seperate Shower
- Kitchen Description:Dishwasher, Disposal, Electric Cooktop, Electric Oven, High Ceilings, Microwave, Microwave Hood Fan, Oven, Range, Refrigerator, Updated Kitchen, Wood Cabinets
- Bedroom Description:High Ceilings, Sliding Glass Doors, Vaulted Ceilings, Walk In Closets
- Living area:1,199 sq. ft.
Heating and cooling
- Cooling:Central Air, Electric
- Heating:Central, Electric, Heat Pump
- Central air:Yes
Structure and exterior
- Roof:Asphalt, Shingle
- Year built:1982
- Building area:1,199 sq. ft.
- Lot area:0.03 Acres
- Lot Features:Zero Lot Line
- Construction Materials:Stucco
- Exterior Features:Landscaping, Lighting
- Foundation Description:Block, Slab
Utilities
- Water:Public
- Sewer:Public Sewer
Finances and disclosures
- Price:$234,900
- Price per sq. ft.:$175.82
- Tax amount:$1,631 (2026)
Features and amenities
- Amenities:Blinds, Fireplace, Lighting, Smoke Detectors, Updated Kitchen, Walk In Closets
- Pool features:Community, Concrete, In Ground
Parking
- Parking description:Assigned, Common, Parking Spaces, Paved
New listings near 940 Douglas Avenue #172
- Coming Soon
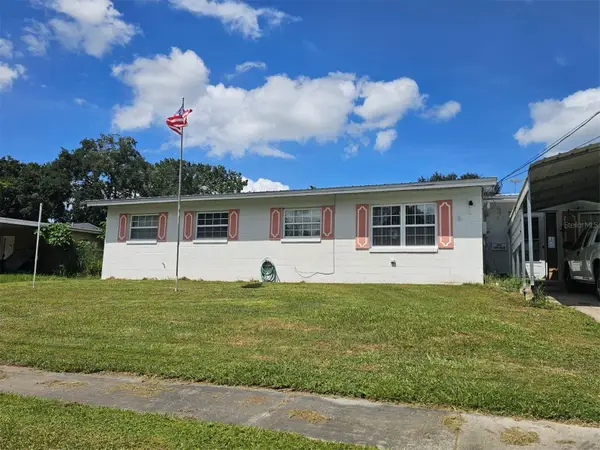 $319,900Coming Soon5 beds 3 baths1,691 sq. ft.
108 Dogwood Street, ALTAMONTE SPRINGS, FL 32714
MLS# O6441396Listed by: RE/MAX PRIME PROPERTIES - New
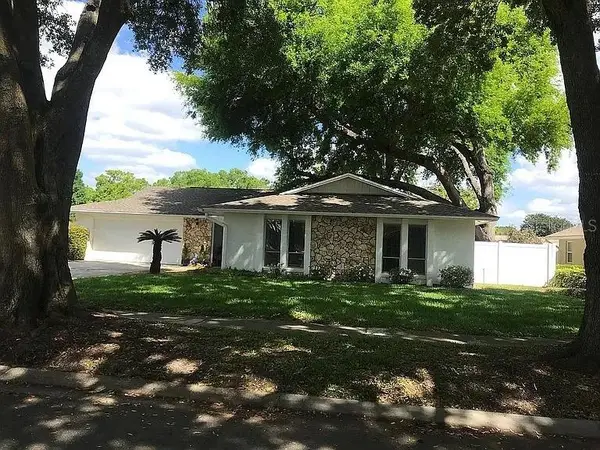
 $489,000Active3 beds 2 baths1,691 sq. ft.
503 Astria Court, ALTAMONTE SPRINGS, FL 32701
MLS# TB8558092Listed by: CENTURY 21 WOLF'S CROSSING REALTY - New
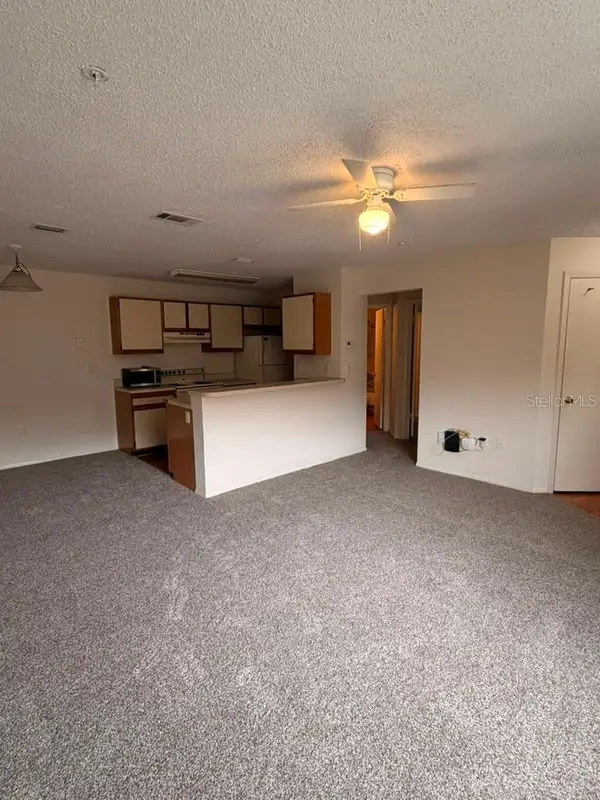 $129,900Active1 beds 1 baths771 sq. ft.
621 Dory Lane #304, ALTAMONTE SPRINGS, FL 32714
MLS# O6451114Listed by: THE PAMPAS REAL ESTATE GROUP, LLC. 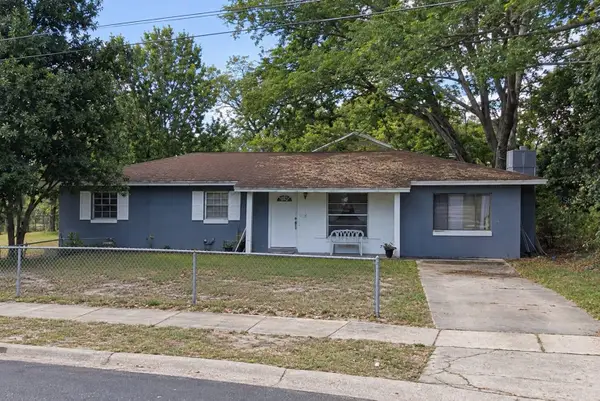 $210,000Pending3 beds 2 baths1,491 sq. ft.
150 Lake Harriet Drive, ALTAMONTE SPRINGS, FL 32714
MLS# S5159676Listed by: DEAL MAKERS REALTY TEAM CORP- New
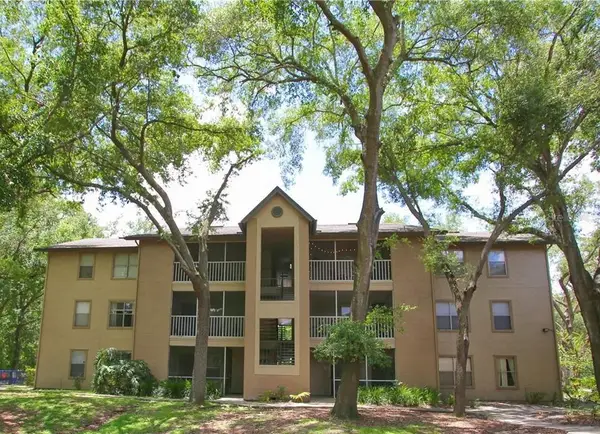 $175,000Active2 beds 2 baths982 sq. ft.
615 Dory Lane #104, ALTAMONTE SPRINGS, FL 32714
MLS# O6449164Listed by: CONCORD INTERNATIONAL REALTY - New
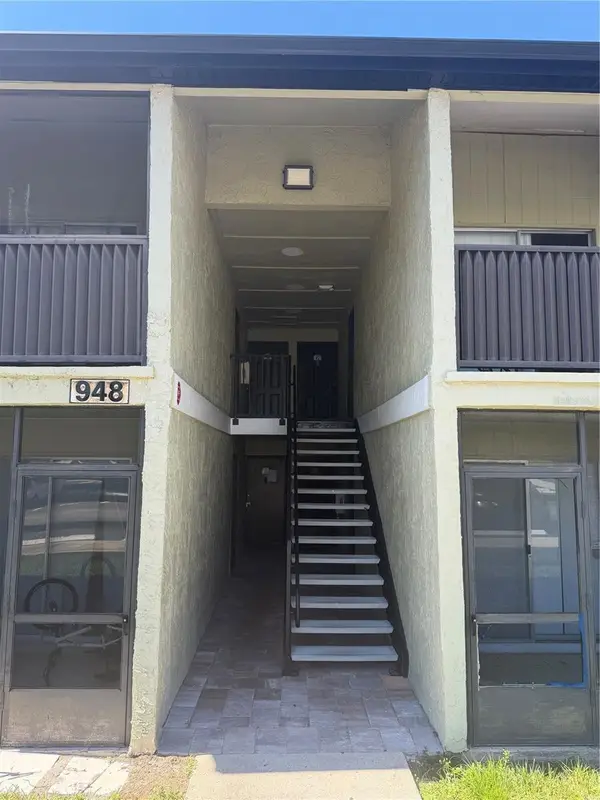 $100,000Active1 beds 1 baths625 sq. ft.
948 Lake Destiny #G, ALTAMONTE SPRINGS, FL 32714
MLS# O6450366Listed by: KELLER WILLIAMS ADVANTAGE REALTY - New
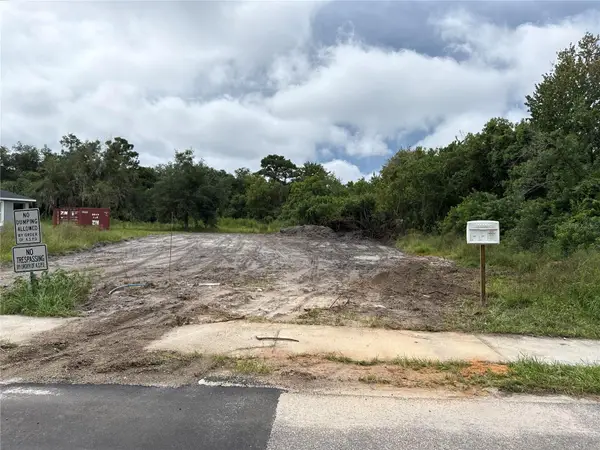 $83,000Active0.19 Acres
1110 Morse St, ALTAMONTE SPRINGS, FL 32701
MLS# O6450706Listed by: AGL BROKERAGE CORP - New
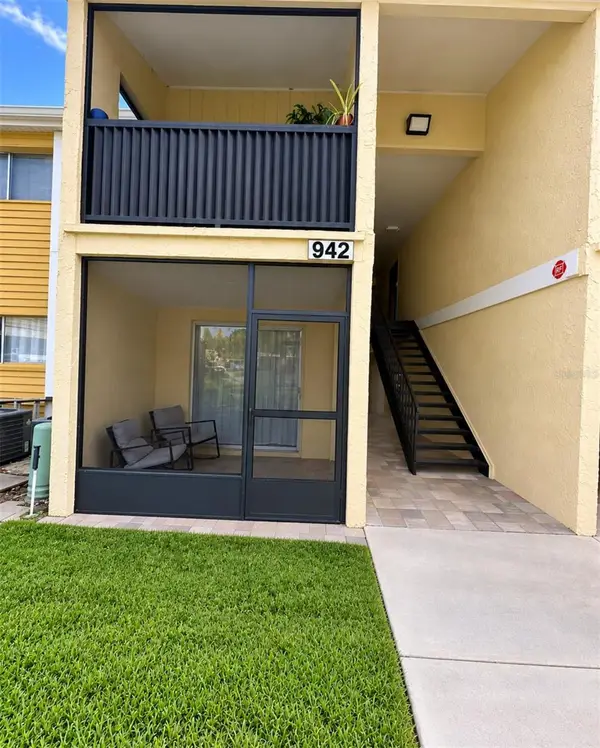 $89,999Active1 beds 1 baths625 sq. ft.
942 Lake Destiny Road #A, ALTAMONTE SPRINGS, FL 32714
MLS# S5158386Listed by: DECONOVA INTERNATIONAL GROUP - New
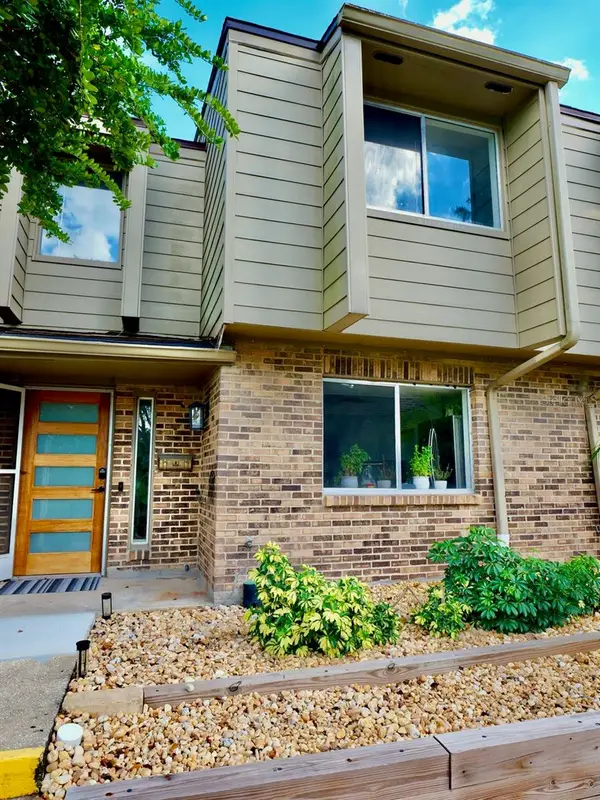 $259,000Active3 beds 3 baths1,398 sq. ft.
427 Oak Haven Drive, ALTAMONTE SPRINGS, FL 32701
MLS# O6450377Listed by: SAND DOLLAR REALTY GROUP INC - New
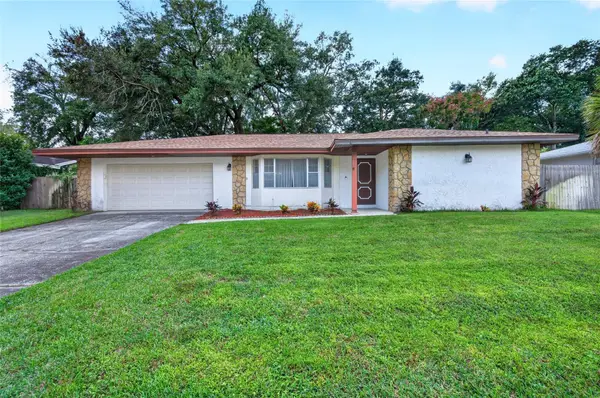 $399,900Active3 beds 2 baths1,681 sq. ft.
608 Parkwood Avenue, ALTAMONTE SPRINGS, FL 32714
MLS# O6448818Listed by: HOME WISE REALTY GROUP, INC.


Protect your home and budget from life's surprises with an Assurant Home Warranty, backed by a partner that supports you through every step of homeownership. Explore Plans.
©2026 Century 21 Real Estate LLC. All rights reserved. CENTURY 21®, the CENTURY 21 Logo and C21® are service marks owned by Century 21 Real Estate LLC. Century 21 Real Estate LLC fully supports the principles of the Fair Housing Act and the Equal Opportunity Act. Each office is independently owned and operated. Listing information is deemed reliable but not guaranteed accurate.