
15510 Papyrus Ct, Alva, FL 33920
Local realty services provided by:CENTURY 21 AllPoints Realty
15510 Papyrus Ct,Alva, FL 33920
$525,000
- 4 Beds
- 3 Baths
- 2,952 sq. ft.
- Single family
- Active
Listed by: kelly mccann
Office: keller williams elite realty
MLS#:226032619
Source:FL_BEAR
Price summary
- Price:$525,000
- Price per sq. ft.:$139.22
About this home
Welcome to this stunning 4-bedroom, 3-bathroom plus den/flex room Citrus Grove residence offering 2,952 sq. ft. of luxury living on one of the largest cul-de-sac lots in prestigious Hampton Lakes at River Hall. Customized with over $162,000 in builder options and high-end upgrades, this home perfectly blends modern efficiency with indoor-outdoor living.
This home is the entertainers dream with an expansive open-concept layout complete with a gourmet kitchen, large island, an oversized pantry, and a built-in wine cooler. The primary suite is conveniently located on the main floor and features its own dedicated mini-split AC unit for personalized climate control. Upstairs, you will find spacious guest bedrooms alongside a large play area or entertainment space, plus access to a full-size attic for abundant storage. Whole-house impact glass windows provide complete peace of mind, while the generous 3-car garage features a 4 ft. extension and comes equipped with dual EV chargers (including a Tesla charger).
Outside, enjoy an exceptional resort-style backyard with an in-ground saltwater pool enclosed in your lanai, pre-plumbed and wired for a custom outdoor kitchen, and a fully fenced oversized yard. Located in a vibrant community with low HOA fees and so much to offer, this property is Florida living at its finest....
Contact an agent
Home facts
- Year built:2020
- Listing ID #:226032619
- Added:4 day(s) ago
- Updated:October 17, 2026 at 02:38 PM
Rooms and interior
- Bedrooms:4
- Total bathrooms:3
- Full bathrooms:2
- Half bathrooms:1
- Flooring:Carpet, Tile
- Dining Description:Dining - Living, Eat-in Kitchen
- Bathrooms Description:Dual Sinks
- Kitchen Description:Dishwasher, Disposal, Kitchen Island, Microwave, Pantry, Refrigerator/Icemaker, Self Cleaning Oven, Walk-In Pantry
- Bedroom Description:Master Bedroom Ground, On First Level
- Living area:2,952 sq. ft.
Heating and cooling
- Cooling:Ceiling Fan(s), Central Electric, Wall Unit(s)
- Heating:Central Electric
- Central air:Yes
Structure and exterior
- Roof:Tile
- Year built:2020
- Building area:2,952 sq. ft.
- Lot area:0.28 Acres
- Lot Features:Cul-De-Sac, Oversize
- Construction Materials:Concrete Block, Stucco
- Exterior Features:Auto Sprinkler Front, Screened Lanai/Porch
Utilities
- Water:Central
- Sewer:Central
Finances and disclosures
- Price:$525,000
- Price per sq. ft.:$139.22
- Tax amount:$6,181
Features and amenities
- Appliances:Dishwasher, Disposal, Dryer, Microwave, Refrigerator/Icemaker, Self Cleaning Oven, Washer, Wine Cooler
- Laundry features:Dryer, Inside, Washer
- Amenities:Impact Resistant Windows, Pantry, Smoke Detector(s), Smoke Detectors, Window Coverings, Windows-Impact Resistant
- Pool features:Equipment Stays, In Ground, Screen Enclosure
Parking
- Parking description:2+ Spaces, Attached, Electric Vehicle Charging Station(s), Garage Door Opener
- Garage:Yes
- Garage spaces:3
New listings near 15510 Papyrus Ct
- New
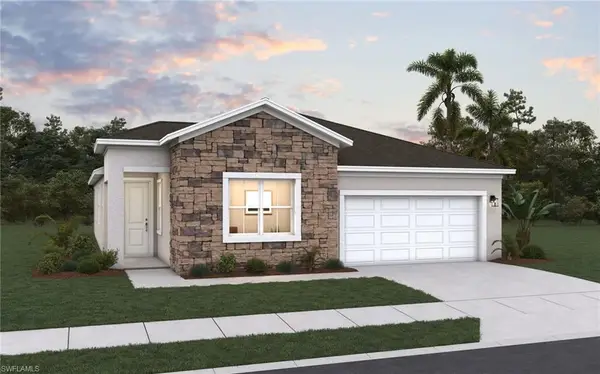 $438,678Active3 beds 2 baths1,879 sq. ft.
16931 Squirrel Branch Ln, ALVA, FL 33920
MLS# 226037731Listed by: Olympus Executive Realty - New
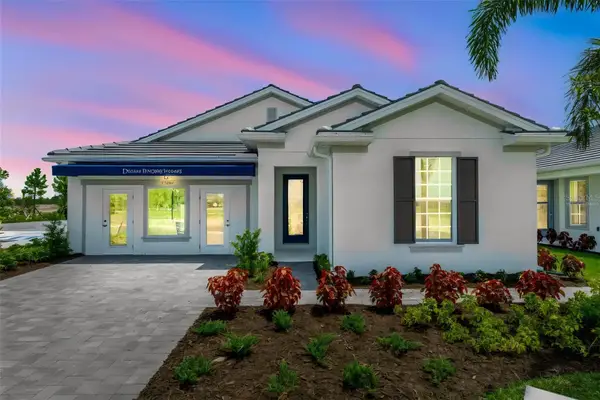 $499,990Active3 beds 3 baths2,088 sq. ft.
17082 Squirrel Branch Lane, ALVA, FL 33920
MLS# G5119183Listed by: OLYMPUS EXECUTIVE REALTY INC - New
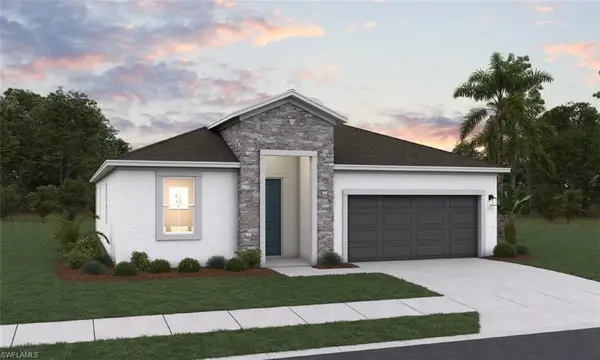 $457,884Active3 beds 3 baths1,971 sq. ft.
16947 Squirrel Branch Ln, ALVA, FL 33920
MLS# 226036817Listed by: Olympus Executive Realty - New
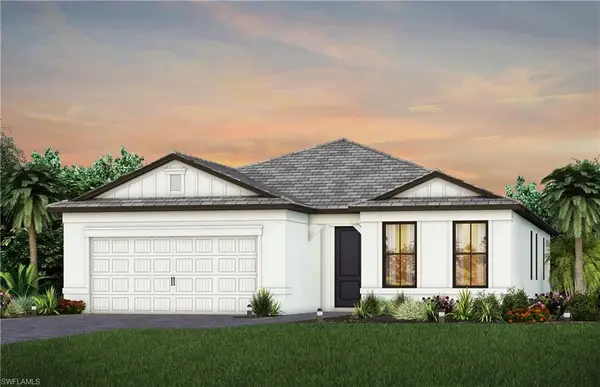 $463,445Active3 beds 2 baths2,056 sq. ft.
3057 Weston Manor Dr, ALVA, FL 33920
MLS# 226037530Listed by: Pulte Realty Inc - New
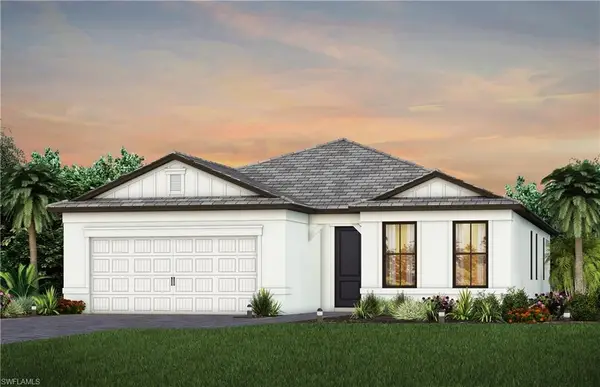 $476,385Active3 beds 2 baths2,056 sq. ft.
3091 Oak Pine Way, ALVA, FL 33920
MLS# 226037552Listed by: Pulte Realty Inc - New
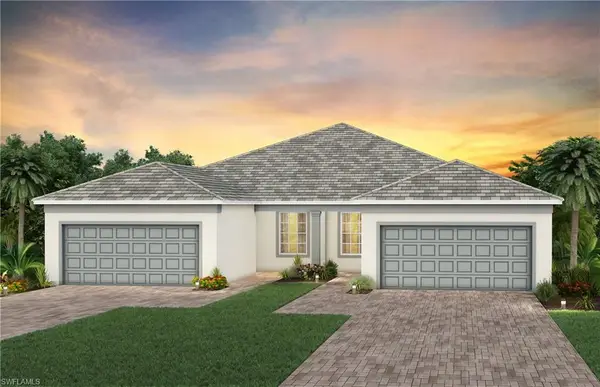 $399,990Active2 beds 2 baths1,579 sq. ft.
12650 Pyrite Ct, ALVA, FL 33920
MLS# 226037479Listed by: Pulte Realty Inc - New
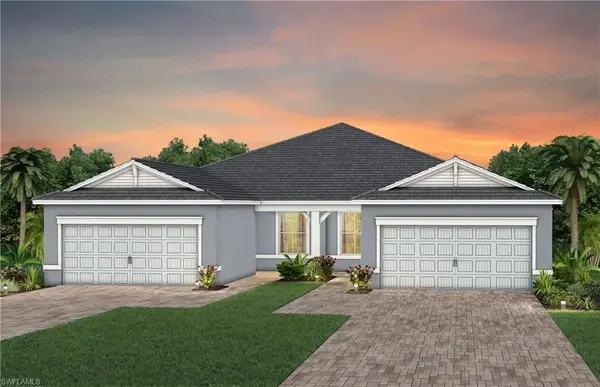 $433,220Active2 beds 2 baths1,579 sq. ft.
12634 Pyrite Ct, ALVA, FL 33920
MLS# 226037483Listed by: Pulte Realty Inc - New
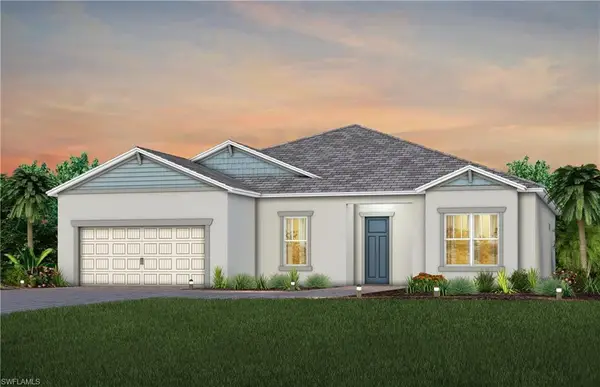 $679,990Active3 beds 3 baths2,325 sq. ft.
12605 Moonstone Way, ALVA, FL 33920
MLS# 226037487Listed by: Pulte Realty Inc - New
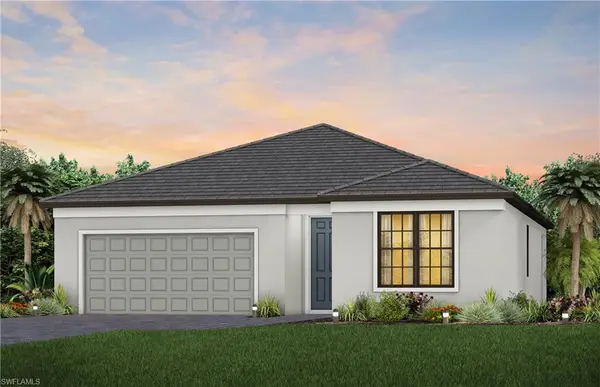 $383,215Active3 beds 2 baths1,662 sq. ft.
3964 Sweet Alyssum Ter, ALVA, FL 33920
MLS# 226037505Listed by: Pulte Realty Inc - New
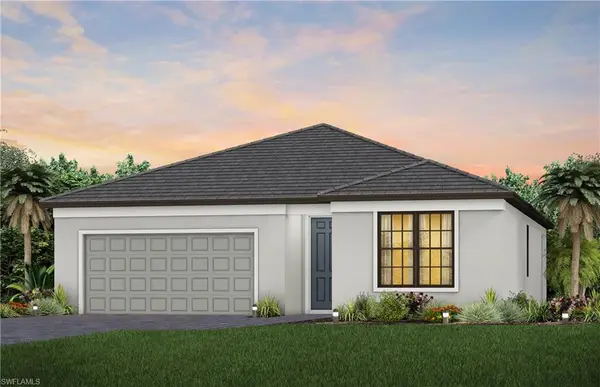 $360,140Active3 beds 2 baths1,662 sq. ft.
3991 Sweet Alyssum Ter, ALVA, FL 33920
MLS# 226037513Listed by: Pulte Realty Inc


Protect your home and budget from life's surprises with an Assurant Home Warranty, backed by a partner that supports you through every step of homeownership. Explore Plans.
©2026 Century 21 Real Estate LLC. All rights reserved. CENTURY 21®, the CENTURY 21 Logo and C21® are service marks owned by Century 21 Real Estate LLC. Century 21 Real Estate LLC fully supports the principles of the Fair Housing Act and the Equal Opportunity Act. Each office is independently owned and operated. Listing information is deemed reliable but not guaranteed accurate.