
16044 Herons View Dr, Alva, FL 33920
Local realty services provided by:CENTURY 21 AllPoints Realty
16044 Herons View Dr,Alva, FL 33920
$569,000
- 3 Beds
- 3 Baths
- 2,878 sq. ft.
- Single family
- Pending
Listed by: teresa garella
Office: decatur real estate group
MLS#:226018601
Source:FL_BEAR
Price summary
- Price:$569,000
- Price per sq. ft.:$157.27
- Monthly HOA dues:$83.33
About this home
Old Florida charm with unique custom touches-that is what 16044 Herons View Drive delivers! This turnkey property is being sold fully furnished and includes the golf cart, allowing you to immediately enjoy the River Hall lifestyle—golf, dining, and community amenities right at your fingertips. Perfectly positioned with a private southern rear exposure, this beautiful home offers 2,873 sf of indoor living space and lush private outdoor living space with a pool/spa and outdoor kitchen.
Step inside to discover elegant tile and real hardwood flooring throughout the main living areas. The spacious open floor plan and great room is accentuated with built-in shelving, a large kitchen island, an eat in kitchen and a designated dining space.
The home features two master suites, providing flexibility for multigenerational living, guests, or a private retreat. The primary bathroom has been beautifully remodeled with a luxurious walk-in shower and sleek frameless glass enclosure, offering spa-like elegance and modern convenience. A custom-built office with integrated desk and furniture provides a stylish and functional workspace. The primary bedroom has a custom closet and there is even a built in safe in the home.
Additional highlights include:
-Hurricane protection on the lanai for added peace of mind
-A newer roof (2020)
-Generous open living spaces and a highly desired street
Whether you're seeking a forever home or a premium Florida retreat, 16044 Herons View Drive delivers comfort, style, and low-maintenance luxury in one of southwest Florida's most enjoyable gated golf communities that continues to be a great value. The home is not in a flood zone and so flood insurance is not required.
Schedule your private showing today and make this exceptional property yours!...
Contact an agent
Home facts
- Year built:2007
- Listing ID #:226018601
- Added:189 day(s) ago
- Updated:November 19, 2026 at 09:01 AM
Rooms and interior
- Bedrooms:3
- Total bathrooms:3
- Full bathrooms:3
- Flooring:Carpet, Tile, Wood
- Dining Description:Breakfast Room, Dining - Living
- Bathrooms Description:2 Masters, Separate Tub And Shower
- Kitchen Description:Dishwasher, Electric Cooktop, Kitchen Island, Microwave, Pantry, Refrigerator/Freezer, Self Cleaning Oven
- Bedroom Description:On First Level, Split Bedrooms, Two Master Suites
- Living area:2,878 sq. ft.
Heating and cooling
- Cooling:Ceiling Fan(s), Central Electric
- Heating:Central Electric
- Central air:Yes
Structure and exterior
- Roof:Tile
- Year built:2007
- Building area:2,878 sq. ft.
- Lot area:0.33 Acres
- Lot Features:Regular
- Construction Materials:Concrete Block, Stone, Stucco
- Exterior Features:Auto Sprinkler Front, Screened Lanai/Porch
Utilities
- Water:Central
- Sewer:Central
Finances and disclosures
- Price:$569,000
- Price per sq. ft.:$157.27
- Tax amount:$4,899
Features and amenities
- Appliances:Dishwasher, Dryer, Electric Cooktop, Microwave, Refrigerator/Freezer, Self Cleaning Oven, Washer
- Laundry features:Dryer, Inside, Washer
- Amenities:Built-In Cabinets, Closet Cabinets, Decorative Shutters, Security System, Shutters - Manual, Shutters Electric, Smoke Detector(s), Windows-Single Hung
- Pool features:Electric Heat, Equipment Stays, In Ground
Parking
- Parking description:Attached, Driveway Paved, Garage Door Opener
- Garage:Yes
- Garage spaces:3
New listings near 16044 Herons View Dr
- New
 $365,000Active3 beds 2 baths1,528 sq. ft.
2275 Summersweet Drive, Alva, FL 33920
MLS# 2026048167Listed by: BERKSHIRE HATHAWAY FLORIDA - New
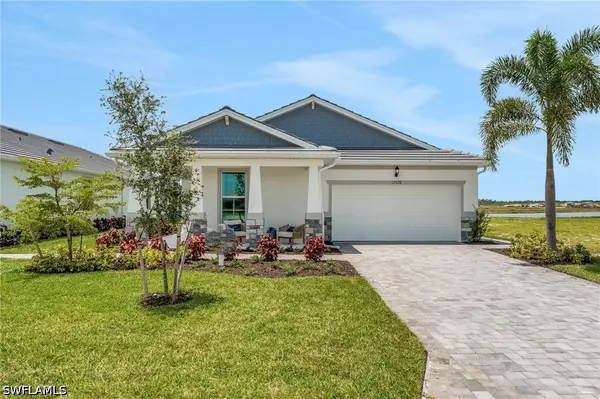 $399,990Active3 beds 2 baths1,879 sq. ft.
16934 Squirrel Branch Lane, Alva, FL 33920
MLS# 226038814Listed by: OLYMPUS EXECUTIVE REALTY - New
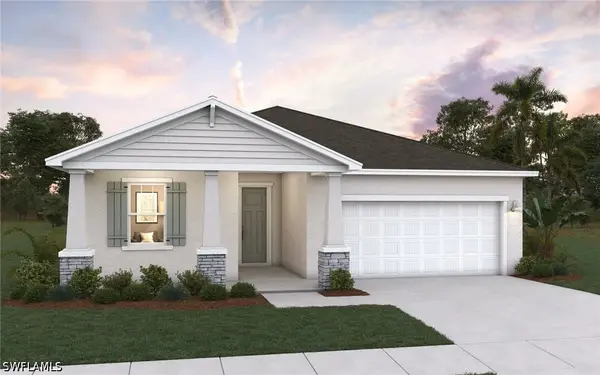 $438,990Active3 beds 2 baths1,839 sq. ft.
16943 Squirrel Branch Lane, Alva, FL 33920
MLS# 226042066Listed by: OLYMPUS EXECUTIVE REALTY - New
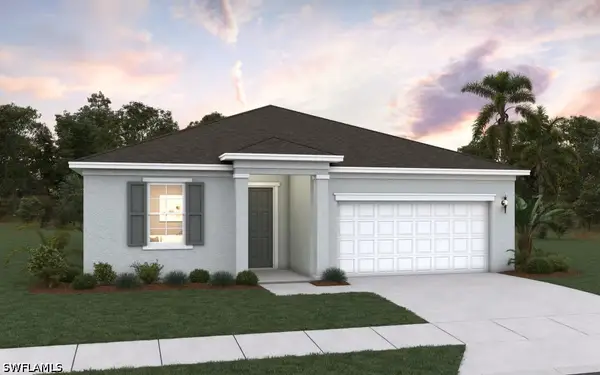 $469,990Active3 beds 3 baths2,028 sq. ft.
16967 Squirrel Branch Lane, Alva, FL 33920
MLS# 226042069Listed by: OLYMPUS EXECUTIVE REALTY - Open Sat, 1 to 4pmNew
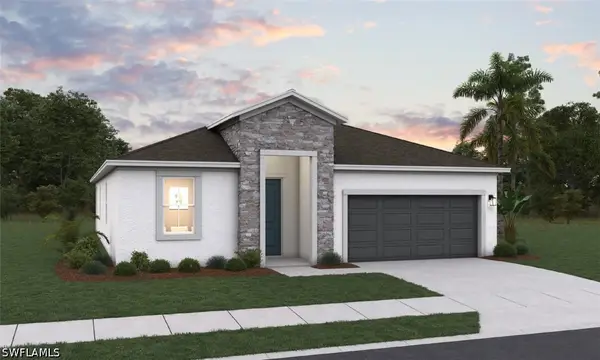 $459,000Active3 beds 3 baths1,971 sq. ft.
16963 Squirrel Branch Lane, Alva, FL 33920
MLS# 226042070Listed by: OLYMPUS EXECUTIVE REALTY - New
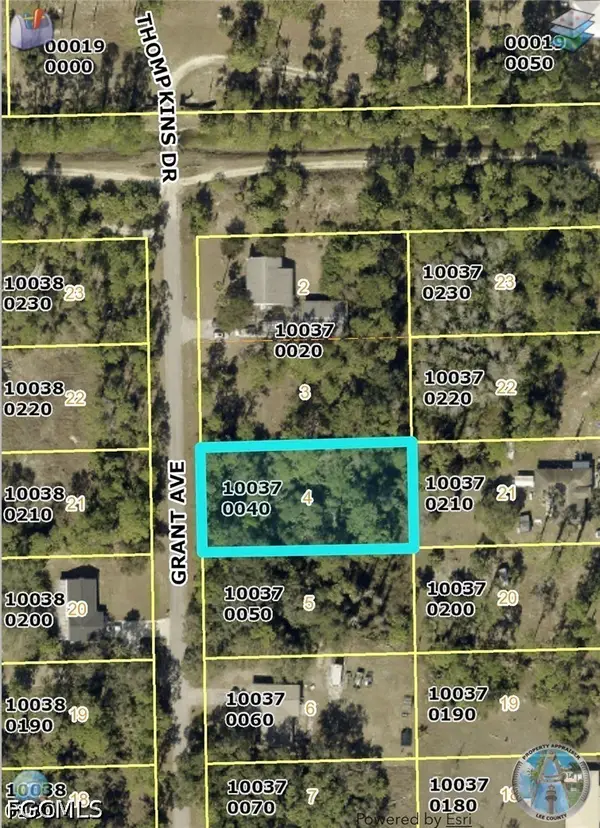 $29,000Active0.5 Acres
2316 Grant Avenue, Alva, FL 33920
MLS# 2026048611Listed by: PRICELESS REALTY - New
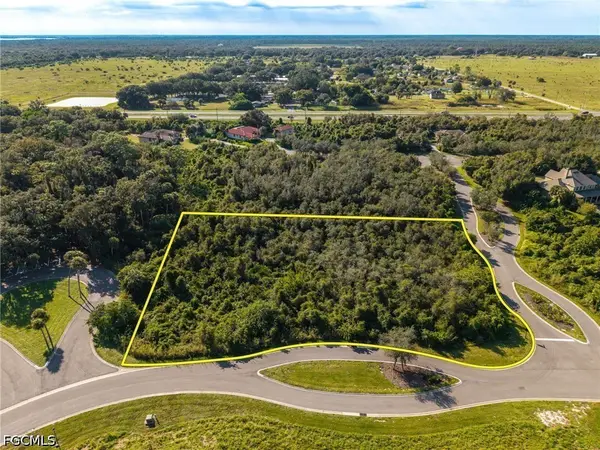 $80,000Active1.37 Acres
2211 Scrub Palm Drive, Alva, FL 33920
MLS# 2026048333Listed by: WEATHERFORD REALTY GROUP LLC - New
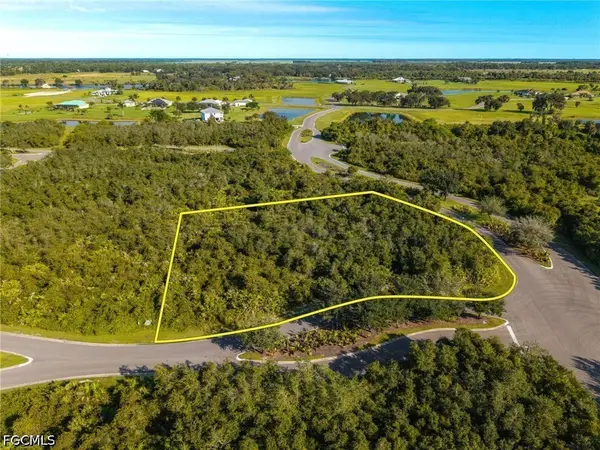 $65,000Active1.06 Acres
22949 Dayflower Lane, Alva, FL 33920
MLS# 2026048324Listed by: WEATHERFORD REALTY GROUP LLC - New
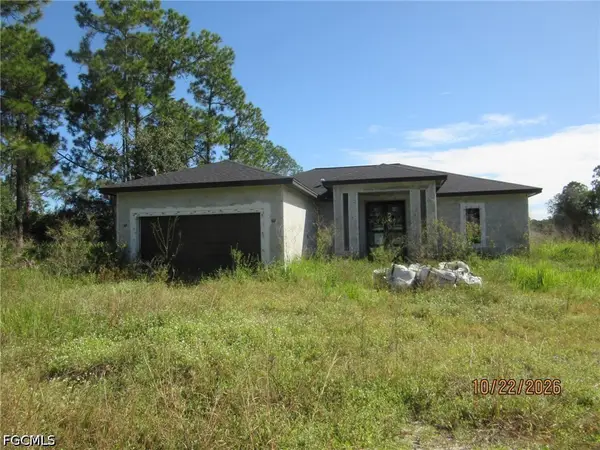 $149,900Active3 beds 2 baths1,879 sq. ft.
2000 Jefferson Avenue, Alva, FL 33920
MLS# 2026048337Listed by: WEST ISLANDS REALTY INC - New
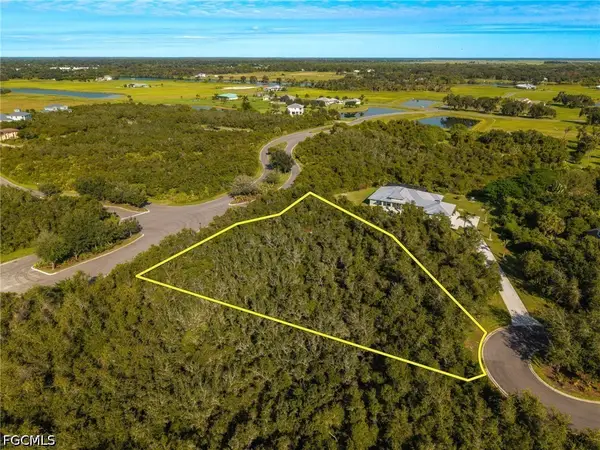 $65,000Active0.97 Acres
2122 Scrub Olive Court, Alva, FL 33920
MLS# 2026048211Listed by: WEATHERFORD REALTY GROUP LLC


Protect your home and budget from life's surprises with an Assurant Home Warranty, backed by a partner that supports you through every step of homeownership. Explore Plans.
©2026 Century 21 Real Estate LLC. All rights reserved. CENTURY 21®, the CENTURY 21 Logo and C21® are service marks owned by Century 21 Real Estate LLC. Century 21 Real Estate LLC fully supports the principles of the Fair Housing Act and the Equal Opportunity Act. Each office is independently owned and operated. Listing information is deemed reliable but not guaranteed accurate.