
16074 Rosemallow Lane, Alva, FL 33920
Local realty services provided by:CENTURY 21 Selling Paradise
Listed by: christina marie diaz
Office: exp realty llc.
MLS#:2026045301
Source:FL_GFMB
Price summary
- Price:$529,900
- Price per sq. ft.:$205.95
- Monthly HOA dues:$166
About this home
Making its market debut in Alva, this single-story ranch residence brings together 2,051 square feet, three bedrooms, and two baths in a composed setting within Lee County. Its stucco exterior and tile roof establish a classic architectural presence, while central cooling supports year-round comfort beneath the Florida sun.
The home’s generous interior footprint provides ample room for everyday routines, entertaining, and personal pursuits, all on one level. Three bedrooms offer flexibility for sleeping accommodations, guests, work, or hobbies, while two baths serve the household with practical ease. Sometimes luxury is simply having enough space in a single-story layout. The bedroom's closets have closet organizers built-in, making organizing much easier and efficient. Some of the other interior features is the pantry in the kitchen with the built-in organizer, the island providing extra meal prep room, and with seating to enjoy informal meals. The Aqua Systems water softener is included and indoor laundry room with cabinets for storage.
A few of the exterior features to enjoy is the screened front entry. Enjoy time spent in your own private heated saltwater pool, that has a screened cage, with an extended lanai, making it enjoyable for outdoor eating, relaxing, swimming and entertaining anytime in your own private oasis. The backyard is fenced, and there is outdoor lighting.
The garage is 24" deep with a 50amp receptacle in the garage and a transfer switch for a generator.
Beyond the residence, the property’s outdoor setting presents possibilities for the next owner to consider in accordance with the lot’s dimensions and applicable zoning requirements. Enjoy the Town Hall Amenities Center with a resort style pool, pickle ball, tennis, bocci, and a clubhouse with many activities. The surrounding neighborhood has places of recreation and everyday essentials within convenient reach. Riverdale Shores Park is about 2 miles away, offering a nearby destination for time outdoors in a public setting. Publix Super Market at Riverdale Shopping Center is about 2.2 miles from the property, providing convenient access to grocery shopping. Six Mile Cypress Slough Preserve is about 12 miles away, and Florida Gulf Coast University is about 16 miles away.
For buyers seeking a substantial one-level home with classic ranch architecture and access to useful neighborhood destinations, this new Alva offering merits attention. Arrange a private showing and explore the possibilities firsthand....
Contact an agent
Home facts
- Year built:2022
- Subdivision & Development:HAMPTON LAKES
- Listing ID #:2026045301
- Added:1 day(s) ago
- Updated:October 31, 2026 at 08:36 PM
Rooms and interior
- Bedrooms:3
- Total bathrooms:2
- Full bathrooms:2
- Flooring:Carpet, Tile
- Kitchen Description:Dishwasher, Microwave, Pantry, Range, Refrigerator
- Living area:2,051 sq. ft.
Heating and cooling
- Cooling:Ceiling Fans, Electric
- Heating:Central, Electric
- Central air:Yes
Structure and exterior
- Roof:Tile
- Year built:2022
- Building area:2,051 sq. ft.
- Lot area:0.18 Acres
- Architectural Style:One Story, Ranch
- Construction Materials:Concrete, Stucco
- Exterior Features:Deck, Fence, Lanai, Patio, Porch, Screened
- Levels:1 Story
Schools
- High school:RIVERDALE HIGH SCHOOL
- Middle school:THE ALVA SCHOOL
- Elementary school:RIVER HALL ELEMENTARY
Utilities
- Water:Public
- Sewer:Public Sewer
Finances and disclosures
- Price:$529,900
- Price per sq. ft.:$205.95
- Tax amount:$6,616 (2025)
Features and amenities
- Laundry features:Inside
- Amenities:Pantry, Pool, Sidewalks
- Pool features:Community, Electric Heat, Heated, In Ground, Pool, Salt Water
Parking
- Parking description:Attached, Driveway, Garage, Paved
- Garage:Yes
- Garage spaces:2
New listings near 16074 Rosemallow Lane
- New
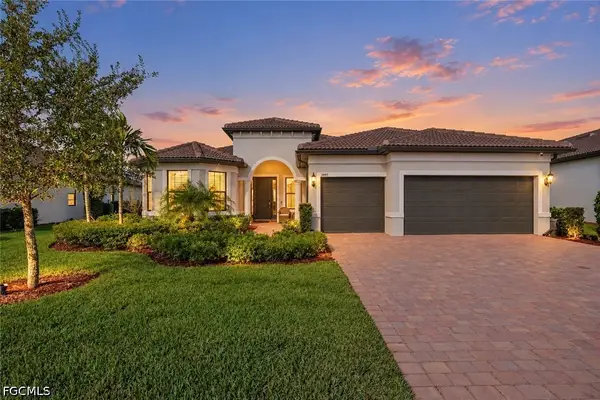 $680,000Active3 beds 3 baths2,488 sq. ft.
2997 Sagittaria Lane, Alva, FL 33920
MLS# 2026044463Listed by: JOHN R. WOOD PROPERTIES - New
 $619,000Active3 beds 3 baths2,434 sq. ft.
3525 Stormy Creek Lane, Alva, FL 33920
MLS# 2026045355Listed by: COLDWELL BANKER PREFERRED PROPERTIES - New
 $24,500Active0.5 Acres
2118 Scott Avenue, Alva, FL 33920
MLS# 2026045330Listed by: SELLSTATE ADVANTAGE REALTY - New
 $20,000Active0.26 Acres
2002 Edward Avenue, Alva, FL 33920
MLS# 226038896Listed by: EXP REALTY LLC - New
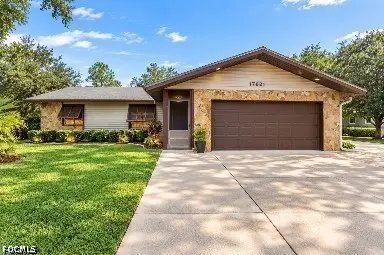 $439,900Active3 beds 2 baths1,312 sq. ft.
17621 Oak Creek Road, Alva, FL 33920
MLS# 2026039206Listed by: PRICEPOINT REALTY, LLC - New
 $199,000Active1.45 Acres
2030 Silk Bay Boulevard, Alva, FL 33920
MLS# 226039148Listed by: COMPASS FLORIDA LLC - New
 $18,900Active0.28 Acres
2000 Roosevelt Avenue, Alva, FL 33920
MLS# 2026045172Listed by: ERA CAPE REALTY - New
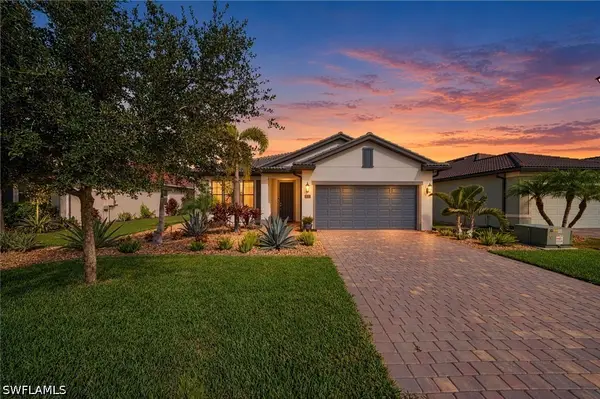 $525,000Active4 beds 3 baths1,971 sq. ft.
16051 Palmetto Prairie Drive, Alva, FL 33920
MLS# 226038694Listed by: JOHN R WOOD PROPERTIES - New
 $452,990Active3 beds 3 baths1,971 sq. ft.
16950 Squirrel Branch Lane, ALVA, FL 33920
MLS# G5119498Listed by: OLYMPUS EXECUTIVE REALTY INC


Protect your home and budget from life's surprises with an Assurant Home Warranty, backed by a partner that supports you through every step of homeownership. Explore Plans.
©2026 Century 21 Real Estate LLC. All rights reserved. CENTURY 21®, the CENTURY 21 Logo and C21® are service marks owned by Century 21 Real Estate LLC. Century 21 Real Estate LLC fully supports the principles of the Fair Housing Act and the Equal Opportunity Act. Each office is independently owned and operated. Listing information is deemed reliable but not guaranteed accurate.