16145 Rosemallow Lane, Alva, FL 33920
Local realty services provided by:CENTURY 21 North East
Listed by: cindi infiesto
Office: iconnect re
MLS#:2026002648
Source:FL_GFMB
Price summary
- Price:$438,500
- Price per sq. ft.:$142.88
- Monthly HOA dues:$158.33
About this home
The best lots in Hampton Lakes are already gone. Pie-shaped, oversized, directly on the water - that's a combination the builder doesn't have anymore, and won't have again. This is one of them. This 4-bedroom, 3-bathroom, two-story single-family home sits on an oversized .21-acre lakefront lot in Hampton Lakes at River Hall - being sold turnkey. The lot widens out behind the house into a backyard big enough for a pool, with the lake stretching across the back. From inside, every window facing the rear of the home looks at water. Built in 2022 and barely lived in, the home offers 2,606 square feet with a loft, a two-car garage, a guest bedroom and full bath on the main floor, and a kitchen upgraded well past builder-standard. Furnishings, decor, and furniture are included - move in and start living, no shopping list required. You'll find new construction in the area listed for less - but on smaller, interior lots without water, and without a stick of furniture in them. This one backs directly to the lake on an oversized homesite the builder no longer has to offer, fully furnished and ready to go.
River Hall in Alva/Fort Myers is a true family community, with River Hall Elementary right inside the gates and a brand new Fort Myers Shores fire station at the community entrance - which could be a factor in lower homeowners insurance costs. The amenity package is full: clubhouse, resort-style pool, fitness center, tennis and pickleball courts.
Offered turnkey at $438,500 | .21-acre lakefront lot | HOA: $2,900/year...
Contact an agent
Home facts
- Year built:2022
- Subdivision & Development:HAMPTON LAKES
- Listing ID #:2026002648
- Added:349 day(s) ago
- Updated:August 23, 2026 at 02:52 PM
Rooms and interior
- Bedrooms:4
- Total bathrooms:3
- Full bathrooms:3
- Flooring:Carpet, Tile
- Kitchen Description:Dishwasher, Freezer, Microwave, Refrigerator, Self Cleaning Oven
- Living area:2,606 sq. ft.
Heating and cooling
- Cooling:Ceiling Fans, Electric
- Heating:Central, Electric
- Central air:Yes
Structure and exterior
- Roof:Shingle
- Year built:2022
- Building area:2,606 sq. ft.
- Lot area:0.21 Acres
- Architectural Style:Two Story
- Construction Materials:Block, Concrete, Stucco, Vinyl Siding
- Exterior Features:Lanai, Porch, Screened, Shutters Manual, Sprinkler Irrigation
- Levels:2 Story
Schools
- High school:CHOICE
- Middle school:CHOICE
- Elementary school:CHOICE
Utilities
- Water:Public
- Sewer:Public Sewer
Finances and disclosures
- Price:$438,500
- Price per sq. ft.:$142.88
- Tax amount:$6,620 (2024)
Features and amenities
- Laundry features:Dryer, Inside, Washer
- Amenities:Pickleball, Pool, Sidewalks
- Pool features:Community, Pool
Parking
- Parking description:Attached, Driveway, Garage, Garage Door Opener, Paved
- Garage:Yes
- Garage spaces:2
New listings near 16145 Rosemallow Lane
- New
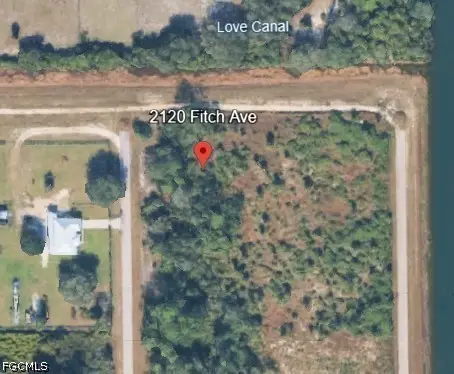 $28,900Active0.5 Acres
2120 Fitch Avenue, Alva, FL 33920
MLS# 2026034819Listed by: WEST COAST REALTY INC - New
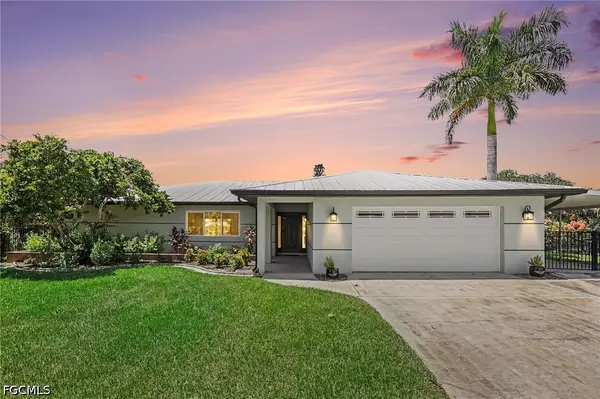 $655,000Active3 beds 2 baths1,954 sq. ft.
18071 Traverse Drive, Alva, FL 33920
MLS# 2026035454Listed by: GROW PROSPER MOVE REALTY - New
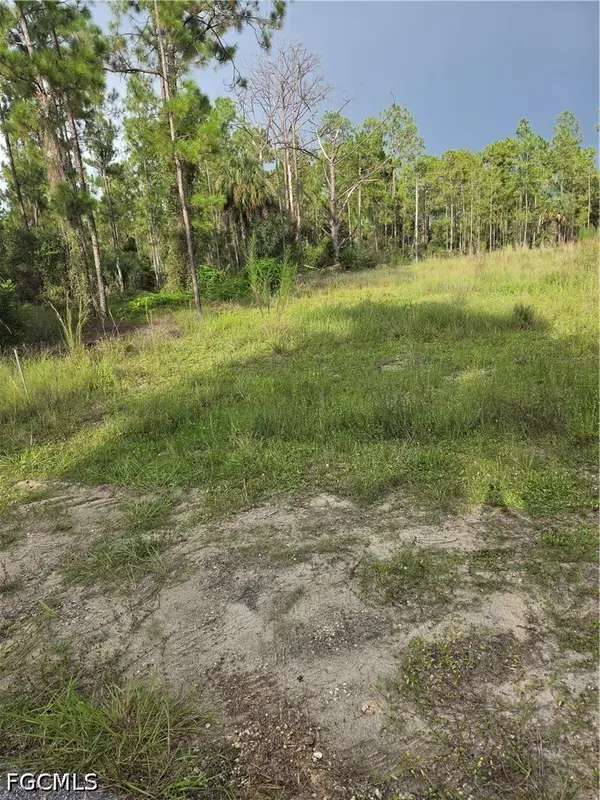
 $35,000Active0.5 Acres
2310 Truman Avenue, Alva, FL 33920
MLS# 2026035638Listed by: CENTURY 21 SUNBELT REALTY - New
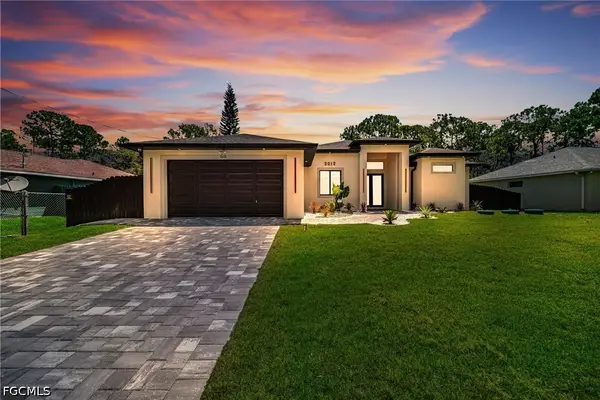 $525,000Active3 beds 3 baths1,898 sq. ft.
2012 Robert Avenue, Alva, FL 33920
MLS# 2026035209Listed by: UNITED REALTY GROUP INC - New
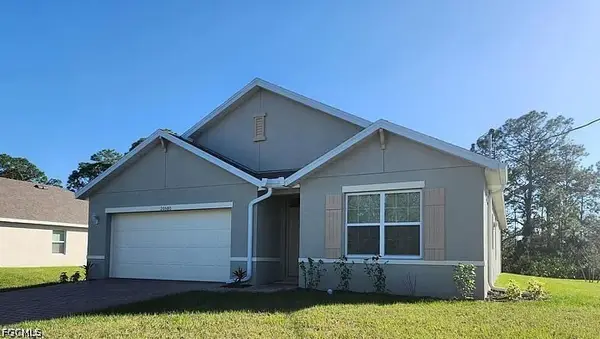 $369,000Active4 beds 2 baths1,828 sq. ft.
20580 Charles Street, Alva, FL 33920
MLS# 2026035516Listed by: LOGICAL CHOICE REALTY GROUP - New
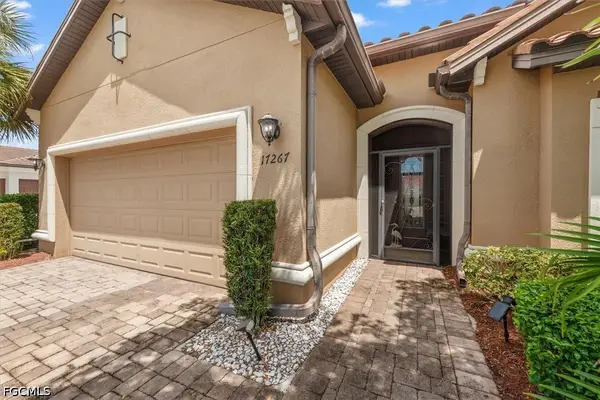 $625,000Active3 beds 3 baths2,311 sq. ft.
17267 Walnut Run Drive, Alva, FL 33920
MLS# 2026035407Listed by: EXP REALTY LLC - Open Sun, 1:15 to 2:45pmNew
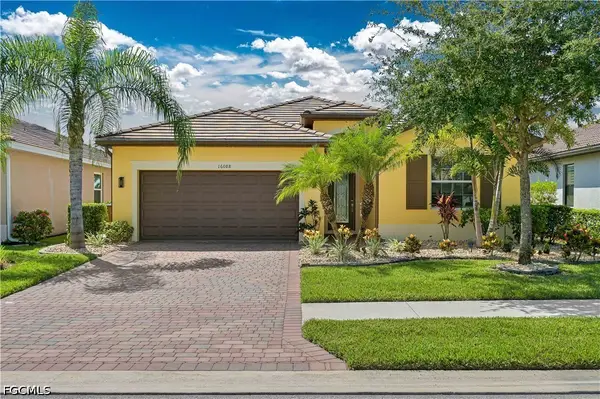 $379,000Active4 beds 3 baths2,032 sq. ft.
16088 Palmetto Prairie Drive, Alva, FL 33920
MLS# 2026035184Listed by: WEICHERT REALTORS AGENCY ONE - New
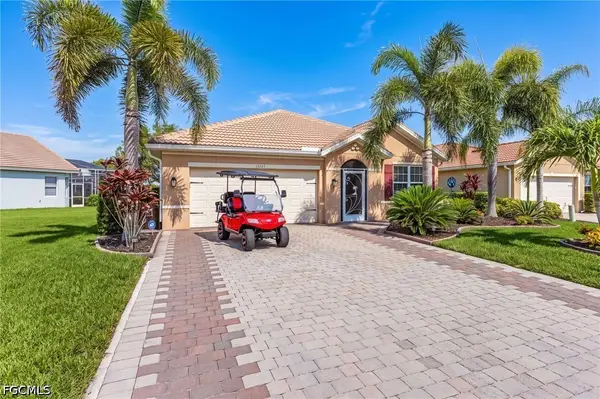 $360,018Active3 beds 2 baths1,672 sq. ft.
15263 Yellow Wood Drive, Alva, FL 33920
MLS# 2026035174Listed by: SELLSTATE PRIORITY REALTY - Open Sat, 12 to 4pmNew
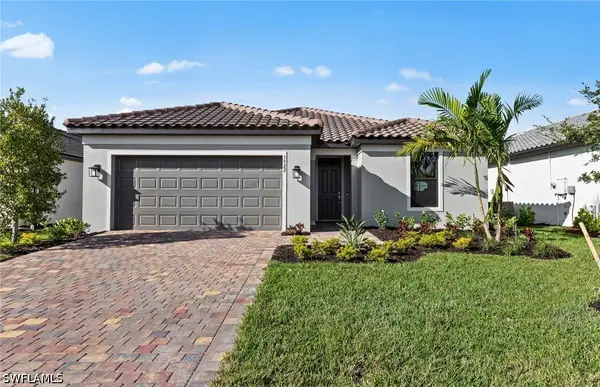 $390,000Active3 beds 2 baths2,056 sq. ft.
3995 Sweet Alyssum Terrace, Alva, FL 33920
MLS# 226028700Listed by: PULTE REALTY INC - New
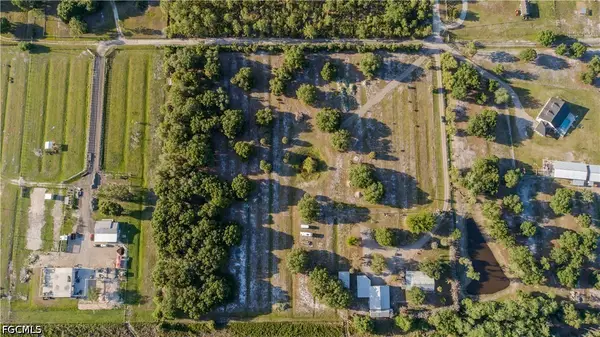 $599,900Active9.86 Acres
3880 Packinghouse Road, Alva, FL 33920
MLS# 2026035157Listed by: SOUTHERN HERITAGE REAL ESTATE


Protect your home and budget from life's surprises with an Assurant Home Warranty, backed by a partner that supports you through every step of homeownership. Explore Plans.
©2026 Century 21 Real Estate LLC. All rights reserved. CENTURY 21®, the CENTURY 21 Logo and C21® are service marks owned by Century 21 Real Estate LLC. Century 21 Real Estate LLC fully supports the principles of the Fair Housing Act and the Equal Opportunity Act. Each office is independently owned and operated. Listing information is deemed reliable but not guaranteed accurate.