
16270 Forest Mist Court, Alva, FL 33920
Local realty services provided by:CENTURY 21 RoseBay
Listed by: nicholas shoemaker
Office: inspired realty, llc.
MLS#:TB8511827
Source:MFRMLS
Price summary
- Price:$2,200,000
- Price per sq. ft.:$391.95
- Monthly HOA dues:$88.42
About this home
Experience the ultimate Southwest Florida waterfront lifestyle in Alva at this stunning, fully remodeled estate! Perfectly positioned on navigable waters with direct access across Florida from coast to coast and west to the Gulf, this exceptional property offers luxury living, privacy, and unforgettable outdoor entertaining.
This spacious residence features 4 bedrooms, a dedicated flex/office space, and an expansive entertainment room complete with a full-size pool table area, making it ideal for hosting family and guests. Since 2018, the home has undergone extensive high-end renovations showcasing polished slate flooring, upgraded shower and bath enclosures, new shutters and shutter blinds, upgraded French doors, and premium finishes throughout.
The chef’s kitchen is equipped with all-new KitchenAid appliances, including a dual-temperature wine cooler/display unit, combining style and functionality for both everyday living and entertaining.
Step outside to your own private resort-style oasis. The spectacular two-story screened lanai encloses a sparkling pool and jacuzzi while offering panoramic “picture window” views of the Caloosahatchee River, protected bay waters, and surrounding wildlife conservation area with no obstructing structural bars to interrupt the scenery. Designed for entertaining on a grand scale, the outdoor living space includes a barbecue and cooking area, dining space for 20+ guests, multiple lounging areas, custom paver walkways, solar ambiance lighting, ceiling fans, and upgraded stairways and flooring leading to the upper balcony with breathtaking waterfront views.
Boating enthusiasts will appreciate the private dock, newly stained and painted dock areas, and direct Gulf access from this rare navigable waterfront setting.
Additional premium features include four new climate-controlled HVAC systems with heating and cooling, an oversized heated and air-conditioned garage with room for two full-size vehicles, a whole-house reverse osmosis water system that is owned and routinely serviced, a separate attached utility/storage room, a new well pump and supply piping still under warranty, combination fan/light fixtures throughout occupied rooms, a screened front porch with ceiling fans, and updated fencing and exterior finishes.
The beautifully landscaped grounds provide exceptional privacy with mature palms, oak trees, ornamental plantings, and 10-foot hedges along both sides of the property. With vacant lots on either side and a 15-acre open equestrian center across the street, this home offers a rare combination of seclusion, nature, and expansive views.
From sunrise over the water to evenings spent poolside under glowing lantern lights, this extraordinary waterfront retreat delivers luxury Florida living at its finest. This home DID NOT FLOOD during the Hurricanes!...
Contact an agent
Home facts
- Year built:1996
- Subdivision & Development:RIVERWIND COVE PH 01
- Listing ID #:TB8511827
- Added:107 day(s) ago
- Updated:September 12, 2026 at 07:54 PM
Rooms and interior
- Bedrooms:4
- Total bathrooms:4
- Full bathrooms:3
- Half bathrooms:1
- Flooring:Carpet, Slate
- Dining Description:Eat In Kitchen, Living Room/Dining Room Combo
- Kitchen Description:Dishwasher, Eat-in Kitchen, Kitchen/Family Room Combo, Microwave, Range, Solid Surface Counters, Solid Wood Cabinets, Wine Refrigerator
- Bedroom Description:High Ceilings, Primary Bedroom Upstairs, Split Bedroom, Walk-In Closet(s)
- Living area:3,022 sq. ft.
Heating and cooling
- Cooling:Central Air
- Heating:Central
- Central air:Yes
Structure and exterior
- Roof:Metal
- Year built:1996
- Building area:3,022 sq. ft.
- Lot area:1.19 Acres
- Lot Features:Cul-de-sac, Oversized
- Construction Materials:Block, Stucco
- Exterior Features:Balcony, Lighting
- Foundation Description:Slab
- Levels:2 Story
Utilities
- Water:Water Available, Water Connected, Well
- Sewer:Septic Tank
Finances and disclosures
- Price:$2,200,000
- Price per sq. ft.:$391.95
- Tax amount:$8,143 (2025)
Features and amenities
- Appliances:Dishwasher, Dryer, Irrigation Equipment, Microwave, Range, Washer, Whole House R.O. System, Wine Refrigerator
- Laundry features:Dryer, Laundry Room, Washer
- Amenities:Cable Available, Cable Connected, Ceiling Fans(s), Eat-in Kitchen, Electricity Available, High Ceilings, Irrigation Equipment, Kitchen/Family Room Combo, Living Room/Dining Room Combo, Open Floorplan, Primary Bedroom Upstairs, Solid Surface Counters, Solid Wood Cabinets, Split Bedroom, Stables, Vaulted Ceiling(s), Walk-In Closet(s), Window Treatments
- Pool features:Gunite, In Ground, Private Pool
Parking
- Parking description:Attached Garage
- Garage:Yes
- Garage spaces:2
 The information being provided by Stellar Mls is for the consumer's personal, non-commercial use and may not be used for any purpose other than to identify prospective properties consumer may be interested in purchasing. Any information relating to real estate for sale referenced on this web site comes from the Internet Data Exchange (IDX) program of the Stellar Mls. CENTURY 21 RoseBay is not a Multiple Listing Service (MLS), nor does it offer MLS access. This website is a service of CENTURY 21 RoseBay, a broker participant of Stellar Mls. This web site may reference real estate listing(s) held by a brokerage firm other than the broker and/or agent who owns this web site.
The accuracy of all information, regardless of source, including but not limited to open house information, square footages and lot sizes, is deemed reliable but not guaranteed and should be personally verified through personal inspection by and/or with the appropriate professionals. The data contained herein is copyrighted by Stellar Mls and is protected by all applicable copyright laws. Any unauthorized dissemination of this information is in violation of copyright laws and is strictly prohibited.
Properties in listings may have been sold or may no longer be available.
Copyright 2026 Stellar Mls. All rights reserved. MFRMLS Member Broker: Rebecca Culp
The information being provided by Stellar Mls is for the consumer's personal, non-commercial use and may not be used for any purpose other than to identify prospective properties consumer may be interested in purchasing. Any information relating to real estate for sale referenced on this web site comes from the Internet Data Exchange (IDX) program of the Stellar Mls. CENTURY 21 RoseBay is not a Multiple Listing Service (MLS), nor does it offer MLS access. This website is a service of CENTURY 21 RoseBay, a broker participant of Stellar Mls. This web site may reference real estate listing(s) held by a brokerage firm other than the broker and/or agent who owns this web site.
The accuracy of all information, regardless of source, including but not limited to open house information, square footages and lot sizes, is deemed reliable but not guaranteed and should be personally verified through personal inspection by and/or with the appropriate professionals. The data contained herein is copyrighted by Stellar Mls and is protected by all applicable copyright laws. Any unauthorized dissemination of this information is in violation of copyright laws and is strictly prohibited.
Properties in listings may have been sold or may no longer be available.
Copyright 2026 Stellar Mls. All rights reserved. MFRMLS Member Broker: Rebecca CulpNew listings near 16270 Forest Mist Court
- New
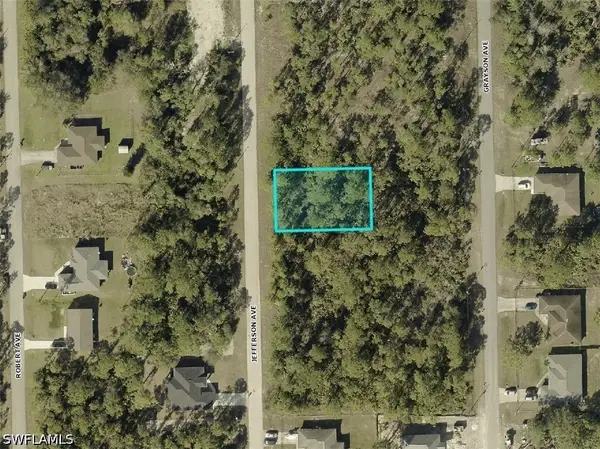 $16,900Active0.23 Acres
2012 Jefferson Avenue, Alva, FL 33920
MLS# 226032902Listed by: DOMAINREALTY.COM LLC - Open Sat, 1 to 3pmNew
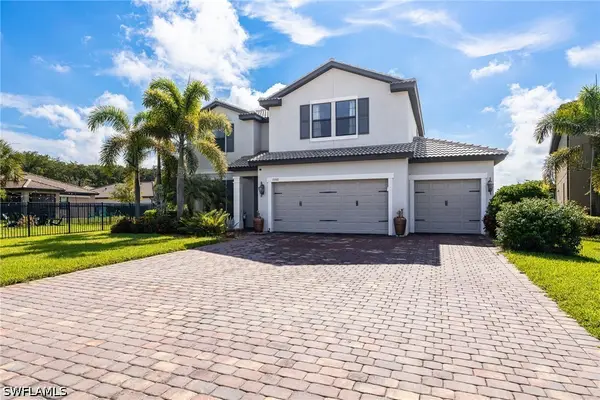 $550,000Active4 beds 3 baths2,952 sq. ft.
15510 Papyrus Court, Alva, FL 33920
MLS# 226032619Listed by: KELLER WILLIAMS ELITE REALTY - New
 $409,990Active2 beds 2 baths1,579 sq. ft.
12412 Dolomite Way, Alva, FL 33920
MLS# 226032677Listed by: PULTE REALTY INC - New
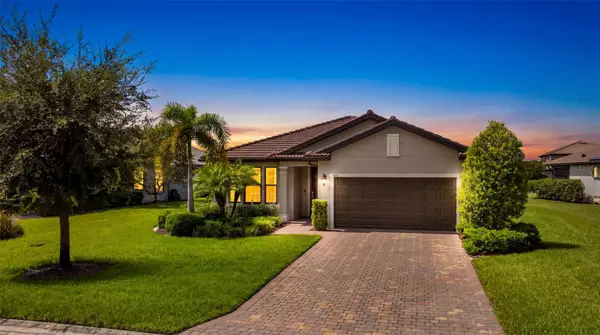 $354,900Active3 beds 2 baths1,971 sq. ft.
3421 Hampton Boulevard, ALVA, FL 33920
MLS# A4705403Listed by: RE/MAX GULF COAST LIVING - Open Sun, 1 to 3pmNew
 $665,000Active3 beds 3 baths2,434 sq. ft.
3517 Stormy Creek Lane, Alva, FL 33920
MLS# 226032213Listed by: JOHN R WOOD PROPERTIES - New
 $409,990Active4 beds 3 baths1,933 sq. ft.
3947 Coneflower Street, Alva, FL 33920
MLS# 2026037649Listed by: PRICELESS REALTY - New
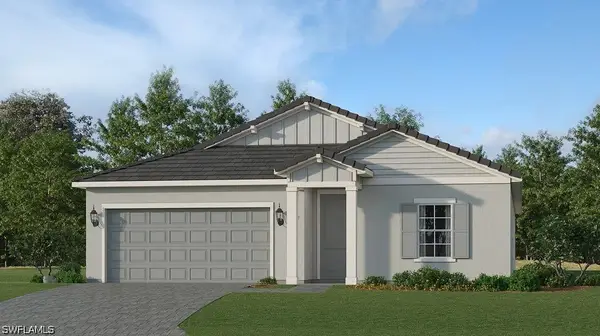 $327,347Active4 beds 2 baths2,112 sq. ft.
16845 Red Lantana Trace, Alva, FL 33920
MLS# 226031732Listed by: LENNAR REALTY INC - New
 $339,372Active3 beds 3 baths2,198 sq. ft.
16809 Red Lantana Trace, Alva, FL 33920
MLS# 226031736Listed by: LENNAR REALTY INC - New
 $429,906Active4 beds 3 baths1,933 sq. ft.
16801 Red Lantana Trace, Alva, FL 33920
MLS# 226031740Listed by: LENNAR REALTY INC - New
 $134,990Active2 beds 2 baths1,424 sq. ft.
4 Fig Street, Alva, FL 33920
MLS# 2026037404Listed by: PRICELESS REALTY


Protect your home and budget from life's surprises with an Assurant Home Warranty, backed by a partner that supports you through every step of homeownership. Explore Plans.
©2026 Century 21 Real Estate LLC. All rights reserved. CENTURY 21®, the CENTURY 21 Logo and C21® are service marks owned by Century 21 Real Estate LLC. Century 21 Real Estate LLC fully supports the principles of the Fair Housing Act and the Equal Opportunity Act. Each office is independently owned and operated. Listing information is deemed reliable but not guaranteed accurate.