
16853 Red Lantana Trace, Alva, FL 33920
Local realty services provided by:CENTURY 21 SUNBELT REALTY
16853 Red Lantana Trace,Alva, FL 33920
$332,205
- 4 Beds
- 3 Baths
- 1,933 sq. ft.
- Single family
- Pending
Listed by: jessica martin
Office: lennar realty inc
MLS#:226025372
Source:FL_GFMB
Price summary
- Price:$332,205
- Price per sq. ft.:$171.86
- Monthly HOA dues:$153.33
About this home
MOVE-IN READY!! Step inside this beautifully designed single-story home, offering 1,933 square feet of thoughtfully crafted living space. The open-concept kitchen is a chef’s dream, featuring quartz countertops, a center island, stainless steel appliances and designer cabinetry that blend style with functionality. Entertain with ease in the spacious dining and family room, which seamlessly flows out to a covered patio—perfect for relaxing or hosting guests. The owner’s suite is tucked away for privacy, complete with a luxurious bathroom and walk-in shower. Two secondary bedrooms share a well-appointed hall bath, while a third bedroom enjoys its own private bath, making it ideal for guests or family. Modern touches abound, from LED recessed lighting and smart home features like a Ring Video Doorbell Pro and Honeywell Home T6 Pro Wifi thermostat to energy-saving insulation and weather stripping. The 2-car garage boasts a hurricane-rated door and keyless entry for added peace of mind. With so many sought-after features, this home is sure to attract attention—don’t miss your chance to make it yours! Prices, dimensions and features may vary and are subject to change. Photos are for illustrative purposes only....
Contact an agent
Home facts
- Year built:2026
- Subdivision & Development:HAMPTON LAKES
- Listing ID #:226025372
- Added:106 day(s) ago
- Updated:October 24, 2026 at 08:34 AM
Rooms and interior
- Bedrooms:4
- Total bathrooms:3
- Full bathrooms:3
- Flooring:Tile
- Kitchen Description:Dishwasher, Disposal, Freezer, Ice Maker, Microwave, Range, Refrigerator, Self Cleaning Oven
- Living area:1,933 sq. ft.
Heating and cooling
- Cooling:Electric
- Heating:Central, Electric
- Central air:Yes
Structure and exterior
- Roof:Tile
- Year built:2026
- Building area:1,933 sq. ft.
- Lot area:0.17 Acres
- Architectural Style:One Story, Ranch, Traditional
- Construction Materials:Block, Concrete, Stucco
- Exterior Features:Lanai, Porch, Screened
- Levels:1 Story
Utilities
- Water:Public
- Sewer:Public Sewer
Finances and disclosures
- Price:$332,205
- Price per sq. ft.:$171.86
- Tax amount:$1,480 (2025)
Features and amenities
- Laundry features:Dryer, Inside, Washer
- Amenities:Pickleball, Pool, Shutters, Sidewalks
- Pool features:Community, Concrete, Electric Heat, Heated, In Ground, Pool, Pool Equipment, Screen Enclosure
- Smart home:Yes
Parking
- Parking description:Attached, Garage, Garage Door Opener
- Garage:Yes
- Garage spaces:2
New listings near 16853 Red Lantana Trace
- New
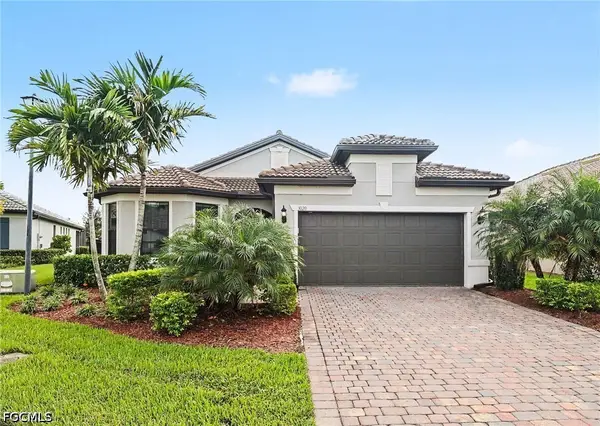 $470,000Active3 beds 2 baths2,067 sq. ft.
3020 Walnut Grove Lane, Alva, FL 33920
MLS# 2026044664Listed by: PREMIER SOTHEBY'S INT'L REALTY - Open Sun, 12 to 3pmNew
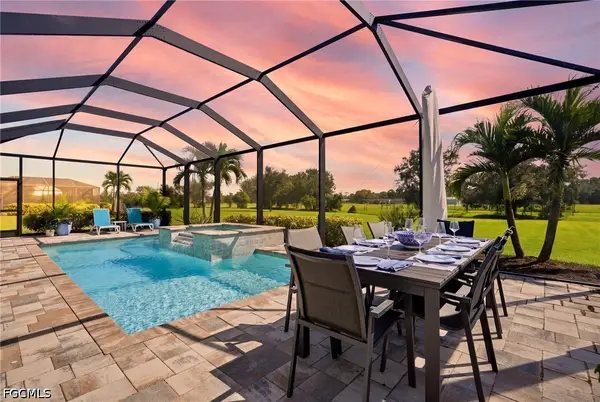 $699,900Active4 beds 3 baths2,372 sq. ft.
2120 Hickeys Creekside Drive, Alva, FL 33920
MLS# 2026043824Listed by: REAL BROKER, LLC - New
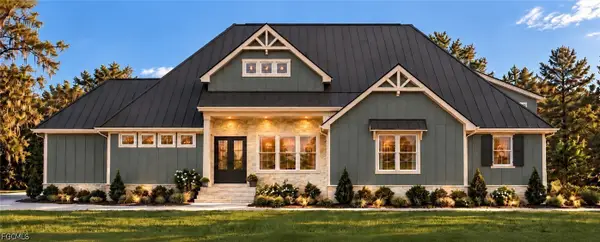 $1,275,000Active4 beds 3 baths4,240 sq. ft.
23055 Crookedwood Loop, Alva, FL 33920
MLS# 2026043946Listed by: RE/MAX GULF COAST LIVING - New
 $460,995Active4 beds 4 baths2,699 sq. ft.
16942 Squirrel Branch Lane, Alva, FL 33920
MLS# 226038555Listed by: OLYMPUS EXECUTIVE REALTY - New
 $489,996Active4 beds 4 baths2,699 sq. ft.
16951 Squirrel Branch Lane, Alva, FL 33920
MLS# 226038553Listed by: OLYMPUS EXECUTIVE REALTY - New
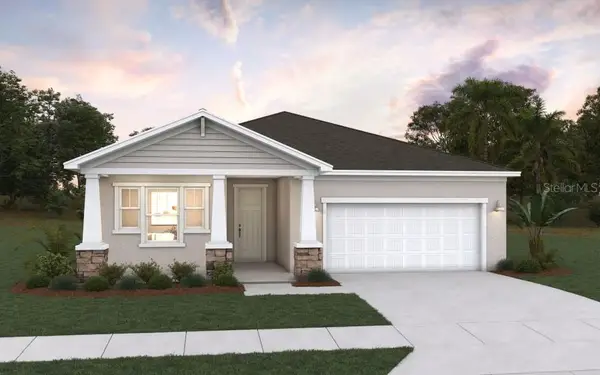 $459,000Active3 beds 2 baths1,970 sq. ft.
Address Withheld By Seller, ALVA, FL 33920
MLS# G5119224Listed by: OLYMPUS EXECUTIVE REALTY INC - New
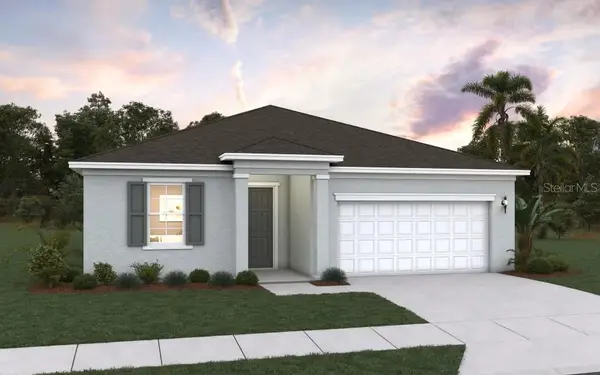 $469,990Active3 beds 3 baths2,028 sq. ft.
16967 Squirrel Branch Lane, ALVA, FL 33920
MLS# G5119355Listed by: OLYMPUS EXECUTIVE REALTY INC - New
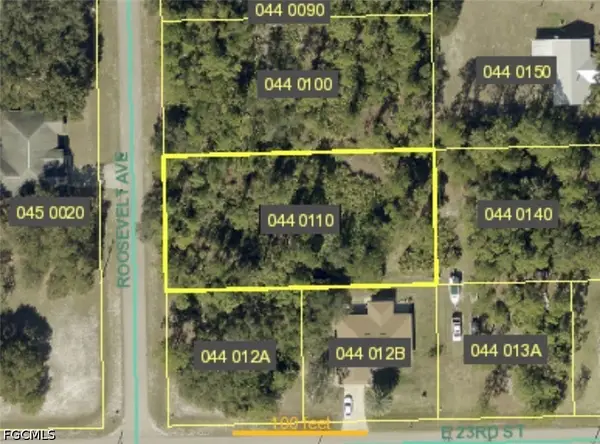 $35,000Active0.5 Acres
2302 Roosevelt Avenue, Alva, FL 33920
MLS# 2026044218Listed by: STARLINK REALTY, INC - New
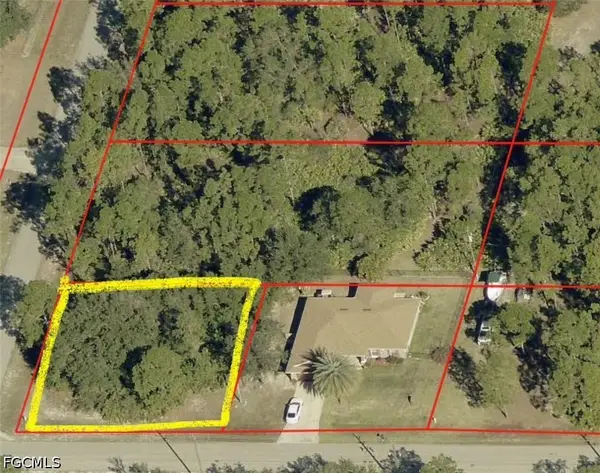 $16,500Active0.25 Acres
2701 E 23rd Street, Alva, FL 33920
MLS# 2026044220Listed by: STARLINK REALTY, INC - New
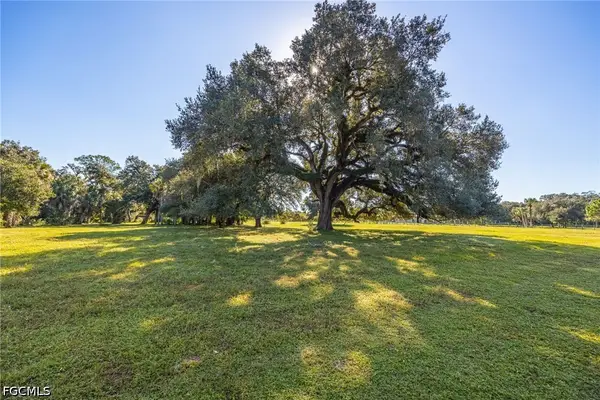 $629,900Active7.39 Acres
3251 Bateman Road, Alva, FL 33920
MLS# 2026043308Listed by: REALTY EXECUTIVES OF SWFL


Protect your home and budget from life's surprises with an Assurant Home Warranty, backed by a partner that supports you through every step of homeownership. Explore Plans.
©2026 Century 21 Real Estate LLC. All rights reserved. CENTURY 21®, the CENTURY 21 Logo and C21® are service marks owned by Century 21 Real Estate LLC. Century 21 Real Estate LLC fully supports the principles of the Fair Housing Act and the Equal Opportunity Act. Each office is independently owned and operated. Listing information is deemed reliable but not guaranteed accurate.