
17078 Squirrel Branch Ln, Alva, FL 33920
Local realty services provided by:CENTURY 21 AllPoints Realty
17078 Squirrel Branch Ln,Alva, FL 33920
$399,990
- 3 Beds
- 2 Baths
- 1,879 sq. ft.
- Single family
- Active
Upcoming open houses
- Sat, Oct 2401:00 pm - 05:00 pm
- Sun, Oct 2501:00 pm - 05:00 pm
- Sat, Oct 3101:00 pm - 05:00 pm
- Sat, Nov 0701:00 pm - 05:00 pm
- Sun, Nov 0801:00 pm - 05:00 pm
- Sat, Nov 1401:00 pm - 05:00 pm
- Sun, Nov 1501:00 pm - 05:00 pm
Listed by: nancy pruitt
Office: olympus executive realty
MLS#:226036828
Source:FL_BEAR
Price summary
- Price:$399,990
- Price per sq. ft.:$156.86
- Monthly HOA dues:$497
About this home
One or more photo(s) has been virtually staged, AI generated or rendered. The NAPOLIis a single-story home offering 1,876 square feet of well-organized living space with 4 bedrooms, 2 bathrooms, and a 2-car garage. The layout features an open-concept main living area where the kitchen connects seamlessly to the dining and family room, supporting both everyday living and entertaining. The primary suite is privately positioned and includes a walk-in closet and an en-suite bathroom. Two additional bedrooms are located separately with convenient access to a full secondary bathroom. Additional storage, dedicated utility areas, and direct garage access enhance overall functionality.
Contact an agent
Home facts
- Year built:2026
- Listing ID #:226036828
- Added:5 day(s) ago
- Updated:October 19, 2026 at 12:12 AM
Rooms and interior
- Bedrooms:3
- Total bathrooms:2
- Full bathrooms:2
- Flooring:Carpet, Tile
- Dining Description:Dining - Living
- Bathrooms Description:Dual Sinks
- Kitchen Description:Dishwasher, Disposal, Microwave, Pantry, Range
- Bedroom Description:On First Level, Split Bedrooms
- Living area:1,879 sq. ft.
Heating and cooling
- Cooling:Central Electric
- Heating:Central Electric
- Central air:Yes
Structure and exterior
- Roof:Shingle
- Year built:2026
- Building area:1,879 sq. ft.
- Lot area:0.2 Acres
- Lot Features:Regular
- Architectural Style:Traditional
- Construction Materials:Concrete Block, Stucco
Utilities
- Water:Central
- Sewer:Central
Finances and disclosures
- Price:$399,990
- Price per sq. ft.:$156.86
- Tax amount:$5,125
Features and amenities
- Appliances:Dishwasher, Disposal, Microwave, Range
- Laundry features:Inside, Washer/Dryer Hookup
- Amenities:Pantry, Windows-Double Hung
Parking
- Parking description:Attached, Driveway Paved
- Garage:Yes
- Garage spaces:2
New listings near 17078 Squirrel Branch Ln
- New
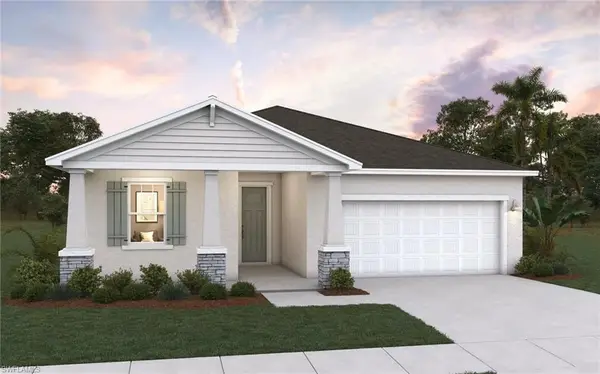 $438,990Active3 beds 2 baths1,839 sq. ft.
16938 Squirrel Branch Ln, ALVA, FL 33920
MLS# 226037851Listed by: Olympus Executive Realty - New
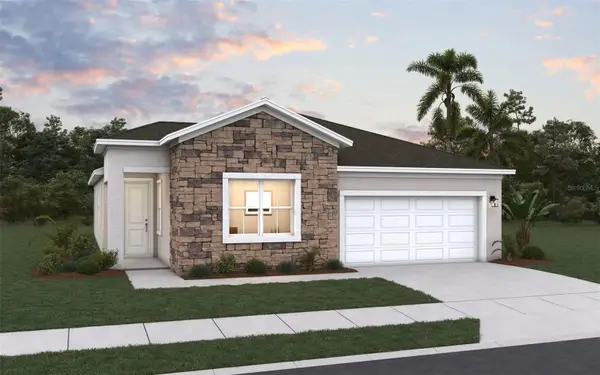 $438,678Active3 beds 2 baths1,876 sq. ft.
16931 Squirrel Branch Lane, ALVA, FL 33920
MLS# G5119196Listed by: OLYMPUS EXECUTIVE REALTY INC - New
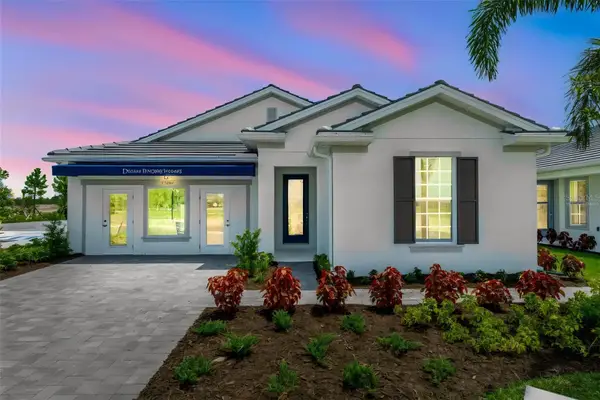 $499,990Active3 beds 3 baths2,088 sq. ft.
17082 Squirrel Branch Lane, ALVA, FL 33920
MLS# G5119183Listed by: OLYMPUS EXECUTIVE REALTY INC - Open Sat, 1 to 5pmNew
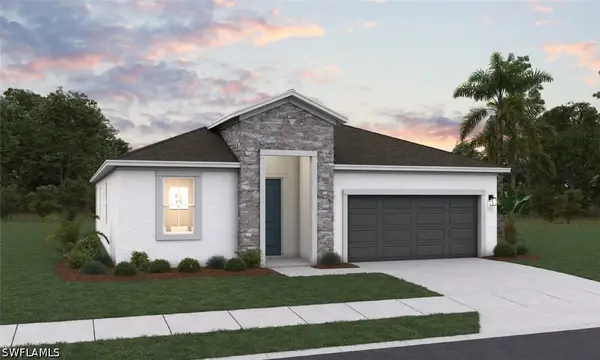 $457,884Active3 beds 3 baths1,971 sq. ft.
16947 Squirrel Branch Lane, Alva, FL 33920
MLS# 226036817Listed by: OLYMPUS EXECUTIVE REALTY - New
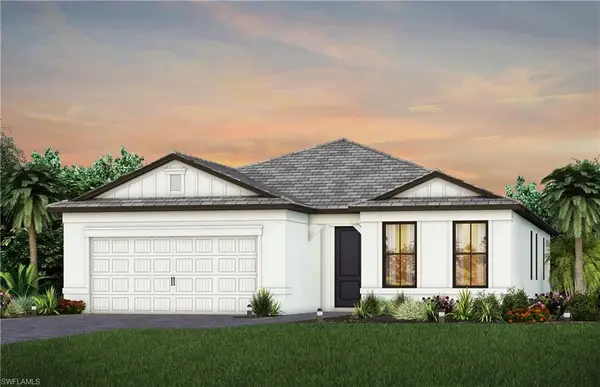 $463,445Active3 beds 2 baths2,056 sq. ft.
3057 Weston Manor Dr, ALVA, FL 33920
MLS# 226037530Listed by: Pulte Realty Inc - New
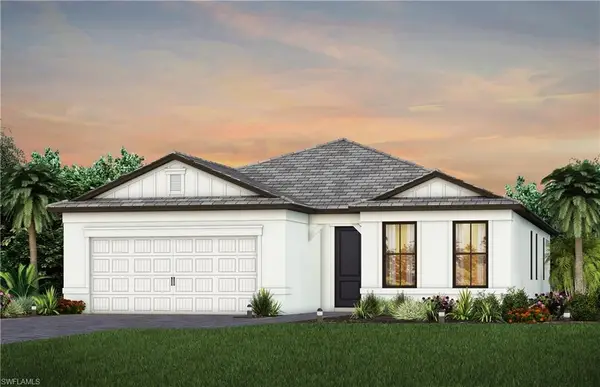 $476,385Active3 beds 2 baths2,056 sq. ft.
3091 Oak Pine Way, ALVA, FL 33920
MLS# 226037552Listed by: Pulte Realty Inc - New
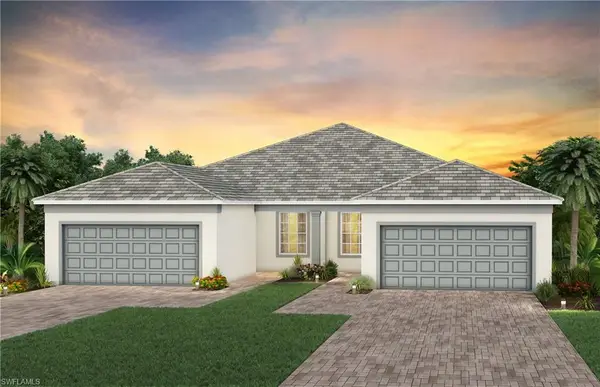 $399,990Active2 beds 2 baths1,579 sq. ft.
12650 Pyrite Ct, ALVA, FL 33920
MLS# 226037479Listed by: Pulte Realty Inc - New
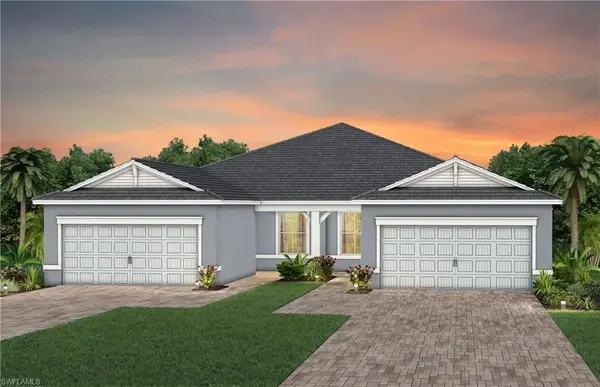 $433,220Active2 beds 2 baths1,579 sq. ft.
12634 Pyrite Ct, ALVA, FL 33920
MLS# 226037483Listed by: Pulte Realty Inc - New
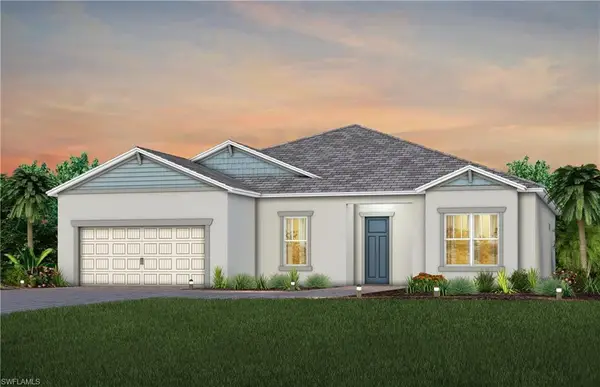 $679,990Active3 beds 3 baths2,325 sq. ft.
12605 Moonstone Way, ALVA, FL 33920
MLS# 226037487Listed by: Pulte Realty Inc - New
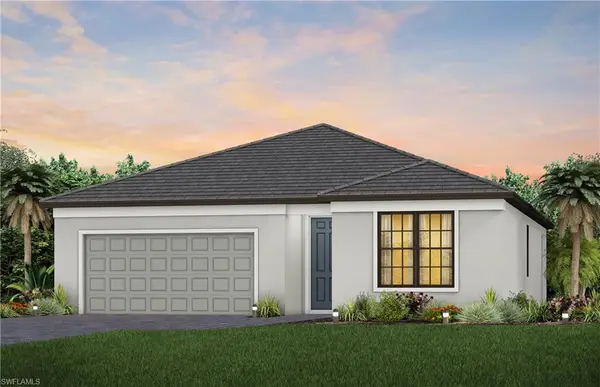 $383,215Active3 beds 2 baths1,662 sq. ft.
3964 Sweet Alyssum Ter, ALVA, FL 33920
MLS# 226037505Listed by: Pulte Realty Inc


Protect your home and budget from life's surprises with an Assurant Home Warranty, backed by a partner that supports you through every step of homeownership. Explore Plans.
©2026 Century 21 Real Estate LLC. All rights reserved. CENTURY 21®, the CENTURY 21 Logo and C21® are service marks owned by Century 21 Real Estate LLC. Century 21 Real Estate LLC fully supports the principles of the Fair Housing Act and the Equal Opportunity Act. Each office is independently owned and operated. Listing information is deemed reliable but not guaranteed accurate.