
3398 Weston Manor Dr, Alva, FL 33920
Local realty services provided by:CENTURY 21 AllPoints Realty
3398 Weston Manor Dr,Alva, FL 33920
$449,000
- 4 Beds
- 3 Baths
- 2,032 sq. ft.
- Single family
- Active
Listed by: michelle lyons
Office: john r wood properties
MLS#:226036885
Source:FL_BEAR
Price summary
- Price:$449,000
- Price per sq. ft.:$183.12
- Monthly HOA dues:$83.33
About this home
FURNISHINGS ARE NEGOTIABLE! Discover exceptional value and thoughtful upgrades throughout this beautifully maintained 4 bedroom, 3 bathroom home in the sought after River Hall Country Club community in Alva. Built in 2022, this inviting single story residence stands out with carefully selected enhancements in every room, blending style, comfort, and functionality. From crown molding, plantation shutters, custom lighting, and upgraded ceiling fans to the beautifully appointed kitchen featuring quartz countertops, a spacious island, custom faucet, upgraded cabinetry hardware, and designer pendant lighting, the attention to detail is evident throughout. Each bedroom and bathroom offers its own upgraded touches, creating a cohesive, polished feel throughout the home. Step outside to enjoy the motorized lanai screen and enhanced landscaping, complete with brick edging and added privacy trees. The setting is truly special, with beautiful views of the golf course's 6th green, a pond across the street, and a private wooded preserve directly behind the home, offering a peaceful backdrop and a sense of privacy that is increasingly hard to find. The golf cart path is conveniently located across the street rather than directly in front of the home. Meticulously cared for as a seasonal residence, the property has been occupied approximately six months per year, with no renters, no smoking, and no pets. Enjoy the flexibility of negotiable furnishings and the opportunity to make this thoughtfully upgraded home your own, whether as a full time residence or a Southwest Florida retreat. River Hall Country Club offers a desirable gated lifestyle with golf, clubhouse, resort style pool, fitness facilities, recreational amenities, and dining options. With its extensive upgrades, tranquil preserve views, and inviting setting, this home offers more than just a place to live. It is an opportunity to enjoy the best of Southwest Florida living....
Contact an agent
Home facts
- Year built:2022
- Listing ID #:226036885
- Added:4 day(s) ago
- Updated:October 17, 2026 at 02:38 PM
Rooms and interior
- Bedrooms:4
- Total bathrooms:3
- Full bathrooms:3
- Flooring:Tile
- Dining Description:Breakfast Bar, Dining - Family, Eat-in Kitchen
- Bathrooms Description:Dual Sinks, Shower Only
- Kitchen Description:Dishwasher, Kitchen Island, Microwave, Pantry, Range, Refrigerator, Refrigerator/Freezer, Refrigerator/Icemaker, Walk-In Pantry
- Bedroom Description:Master Bedroom Ground, On First Level, Split Bedrooms
- Living area:2,032 sq. ft.
Heating and cooling
- Cooling:Ceiling Fan(s), Central Electric
- Heating:Central Electric
- Central air:Yes
Structure and exterior
- Roof:Tile
- Year built:2022
- Building area:2,032 sq. ft.
- Lot area:0.18 Acres
- Lot Features:Regular
- Construction Materials:Concrete Block, Stucco
- Exterior Features:Auto Sprinkler Front, Manual Sprinkler, Patio, Room for Pool, Screened Lanai/Porch
Utilities
- Water:Central
- Sewer:Central
Finances and disclosures
- Price:$449,000
- Price per sq. ft.:$183.12
- Tax amount:$5,318
Features and amenities
- Appliances:Dishwasher, Dryer, Microwave, Range, Refrigerator, Refrigerator/Freezer, Refrigerator/Icemaker, Washer
- Laundry features:Dryer, Inside, Washer, Washer/Dryer Hookup
- Amenities:Custom Mirrors, Pantry, Security System, Shutters - Manual, Smoke Detector(s), Smoke Detectors, Window Coverings, Windows-Single Hung
- Pool features:Community Lap Pool
Parking
- Parking description:2+ Spaces, Attached, Driveway Paved, Garage Door Opener
- Garage:Yes
- Garage spaces:2
New listings near 3398 Weston Manor Dr
- New
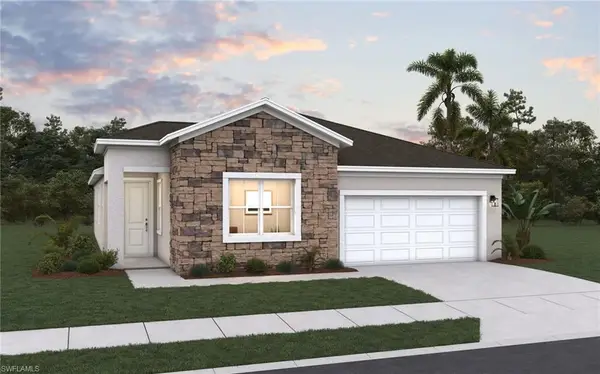 $438,678Active3 beds 2 baths1,879 sq. ft.
16931 Squirrel Branch Ln, ALVA, FL 33920
MLS# 226037731Listed by: Olympus Executive Realty - New
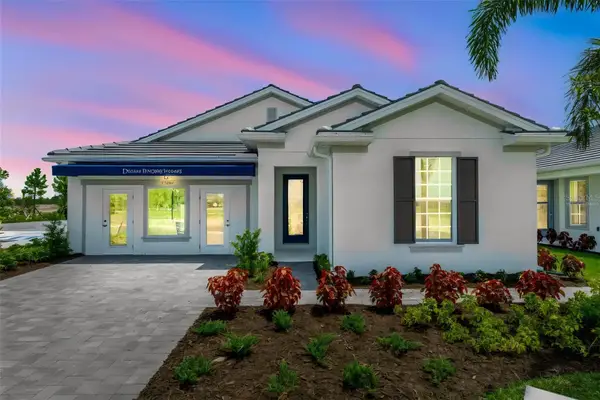 $499,990Active3 beds 3 baths2,088 sq. ft.
17082 Squirrel Branch Lane, ALVA, FL 33920
MLS# G5119183Listed by: OLYMPUS EXECUTIVE REALTY INC - New
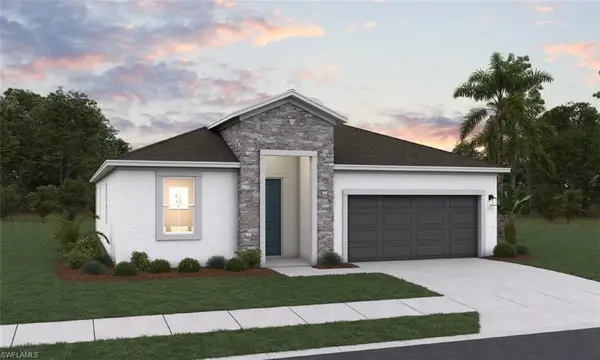 $457,884Active3 beds 3 baths1,971 sq. ft.
16947 Squirrel Branch Ln, ALVA, FL 33920
MLS# 226036817Listed by: Olympus Executive Realty - New
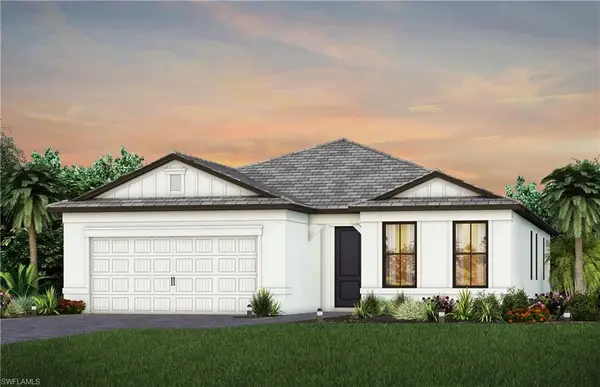 $463,445Active3 beds 2 baths2,056 sq. ft.
3057 Weston Manor Dr, ALVA, FL 33920
MLS# 226037530Listed by: Pulte Realty Inc - New
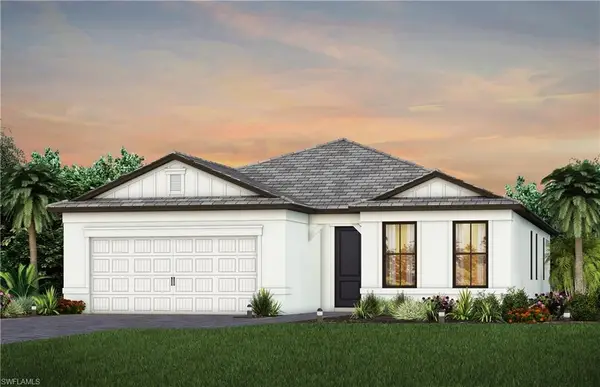 $476,385Active3 beds 2 baths2,056 sq. ft.
3091 Oak Pine Way, ALVA, FL 33920
MLS# 226037552Listed by: Pulte Realty Inc - New
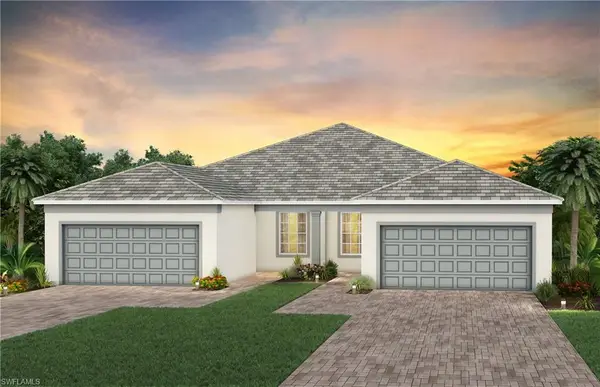 $399,990Active2 beds 2 baths1,579 sq. ft.
12650 Pyrite Ct, ALVA, FL 33920
MLS# 226037479Listed by: Pulte Realty Inc - New
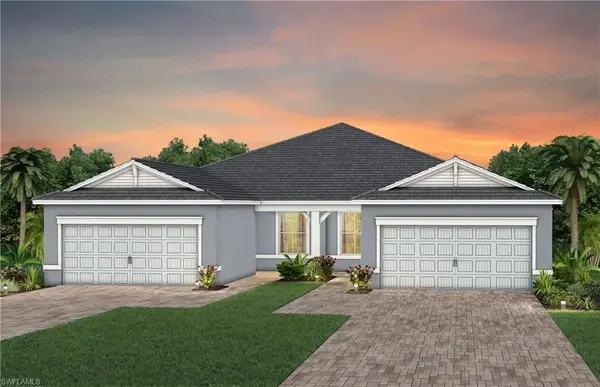 $433,220Active2 beds 2 baths1,579 sq. ft.
12634 Pyrite Ct, ALVA, FL 33920
MLS# 226037483Listed by: Pulte Realty Inc - New
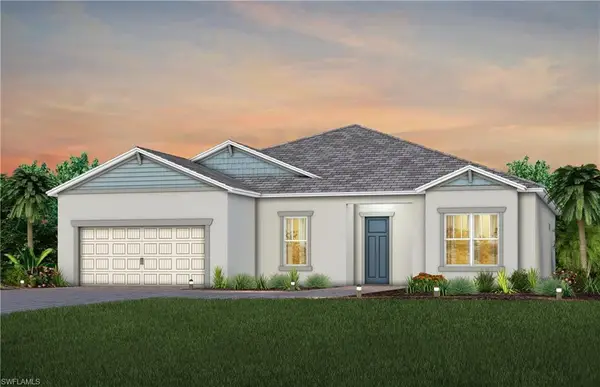 $679,990Active3 beds 3 baths2,325 sq. ft.
12605 Moonstone Way, ALVA, FL 33920
MLS# 226037487Listed by: Pulte Realty Inc - New
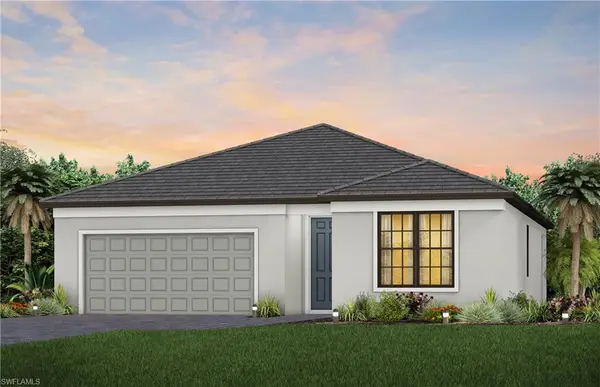 $383,215Active3 beds 2 baths1,662 sq. ft.
3964 Sweet Alyssum Ter, ALVA, FL 33920
MLS# 226037505Listed by: Pulte Realty Inc - New
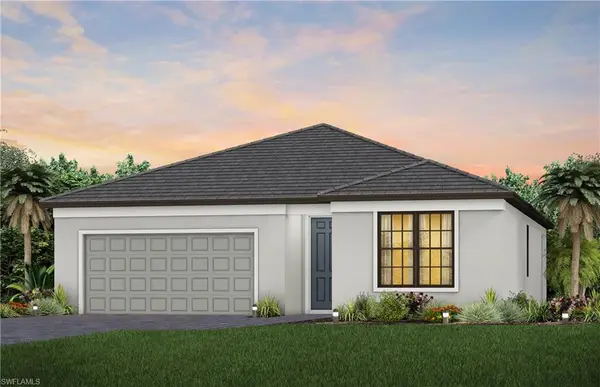 $360,140Active3 beds 2 baths1,662 sq. ft.
3991 Sweet Alyssum Ter, ALVA, FL 33920
MLS# 226037513Listed by: Pulte Realty Inc


Protect your home and budget from life's surprises with an Assurant Home Warranty, backed by a partner that supports you through every step of homeownership. Explore Plans.
©2026 Century 21 Real Estate LLC. All rights reserved. CENTURY 21®, the CENTURY 21 Logo and C21® are service marks owned by Century 21 Real Estate LLC. Century 21 Real Estate LLC fully supports the principles of the Fair Housing Act and the Equal Opportunity Act. Each office is independently owned and operated. Listing information is deemed reliable but not guaranteed accurate.