
3745 Passion Vine Dr, Alva, FL 33920
Local realty services provided by:CENTURY 21 AllPoints Realty
3745 Passion Vine Dr,Alva, FL 33920
$325,000
- 4 Beds
- 2 Baths
- 1,851 sq. ft.
- Single family
- Active
Upcoming open houses
- Sun, Nov 2201:00 pm - 04:00 pm
Listed by: michelle lyons
Office: john r wood properties
MLS#:226040906
Source:FL_BEAR
Price summary
- Price:$325,000
- Price per sq. ft.:$136.9
- Monthly HOA dues:$83.33
About this home
One or more photo(s) has been virtually staged, AI generated or rendered. BETTER THAN NEW! Why wait for new construction when you can own this exceptionally maintained 2023 Pulte Highgate, showcasing over $73,000 in builder upgrades and the look and feel of a brand new home? Barely lived in and meticulously maintained, this move in ready residence offers the upgrades, space, and features today's buyers are looking for, without the wait, expense, or uncertainty of building. Even better, the transferable Pulte structural warranty provides added peace of mind.
Located in the desirable gated community of Hampton Lakes at River Hall, this home sits on a premium homesite with desirable southern exposure and a peaceful canal view. From the moment you enter through the elegant glass front door, you'll appreciate the bright, open layout, impressive 8 foot doors, tray ceilings, and upgraded tile and carpet throughout.
The beautifully appointed gourmet kitchen is designed to impress, featuring white shaker cabinetry, quartz countertops, a custom backsplash, upgraded stainless steel appliances, and an oversized center island that opens seamlessly to the gathering and dining areas. Both bathrooms have been thoughtfully upgraded, adding approximately $10,000 in additional value.
Step outside to the extended screened lanai and enjoy the tranquil canal backdrop, with plenty of room to create your dream outdoor oasis and add a custom pool. Additional features include a rare 4 foot garage extension, full gutters, upgraded lighting and fixtures, and custom trim details.
This home has had no hurricane damage and is located outside of a flood zone.
Hampton Lakes at River Hall offers an exceptional lifestyle with low HOA fees and no mandatory golf membership. Residents enjoy a spectacular 14,000 square foot clubhouse, lagoon style resort pool, attended fitness center, pickleball, tennis, bocce ball, basketball, playgrounds, and a variety of organized clubs and activities.
Conveniently located near shopping, dining, and everyday essentials, with River Hall Elementary just a quick golf cart or bike ride away. Enjoy approximately 25 minutes to the Fort Myers River District, 25–30 minutes to RSW and Punta Gorda airports, and approximately 45 minutes to Southwest Florida's beautiful beaches.
Beautifully upgraded, barely lived in, and ready for its next owner. This is the opportunity to enjoy the benefits of new construction without starting from scratch!...
Contact an agent
Home facts
- Year built:2023
- Listing ID #:226040906
- Added:1 day(s) ago
- Updated:November 21, 2026 at 07:15 PM
Rooms and interior
- Bedrooms:4
- Total bathrooms:2
- Full bathrooms:2
- Flooring:Carpet, Tile
- Dining Description:Dining - Family
- Bathrooms Description:Dual Sinks, Guest Bath, Shower Only
- Kitchen Description:Dishwasher, Disposal, Electric Cooktop, Kitchen Island, Microwave, Pantry, Range, Refrigerator/Freezer, Refrigerator/Icemaker, Self Cleaning Oven, Walk-In Pantry
- Bedroom Description:Master Bedroom Ground, On First Level, Split Bedrooms
- Living area:1,851 sq. ft.
Heating and cooling
- Cooling:Ceiling Fan(s), Central Electric, Exhaust Fan
- Heating:Central Electric
- Central air:Yes
Structure and exterior
- Roof:Tile
- Year built:2023
- Building area:1,851 sq. ft.
- Lot area:0.17 Acres
- Lot Features:Regular
- Construction Materials:Concrete Block, Stucco
- Exterior Features:Auto Sprinkler Front, Screened Lanai/Porch
Utilities
- Water:Assessment Paid, Central
- Sewer:Assessment Paid, Central
Finances and disclosures
- Price:$325,000
- Price per sq. ft.:$136.9
- Tax amount:$5,272
Features and amenities
- Appliances:Dishwasher, Disposal, Dryer, Electric Cooktop, Microwave, Range, Refrigerator/Freezer, Refrigerator/Icemaker, Self Cleaning Oven, Washer
- Laundry features:Dryer, Inside, Sink, Washer
- Amenities:Pantry, Shutters - Manual, Smoke Detector(s), Smoke Detectors, Window Coverings, Windows-Single Hung
Parking
- Parking description:Attached, Driveway Paved, Garage Door Opener
- Garage:Yes
- Garage spaces:2
New listings near 3745 Passion Vine Dr
- New
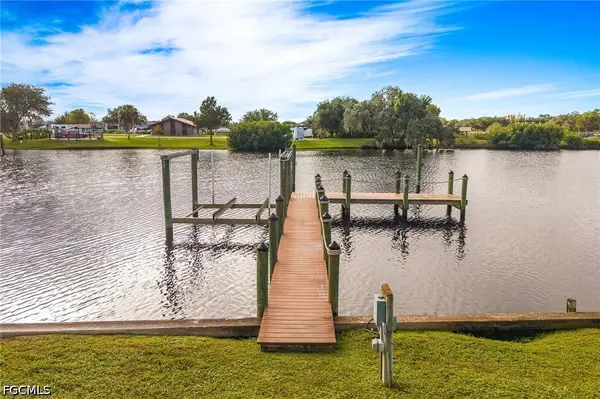 $339,900Active0.35 Acres
18011 Traverse Drive, Alva, FL 33920
MLS# 2026048598Listed by: REALTY EXECUTIVES OF SWFL - New
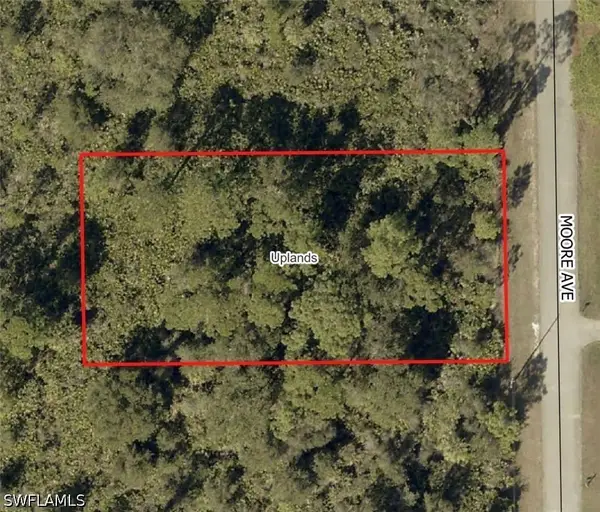 $26,000Active0.51 Acres
2103 Moore Avenue, Alva, FL 33920
MLS# 226042280Listed by: INVEST READY REALTY - New
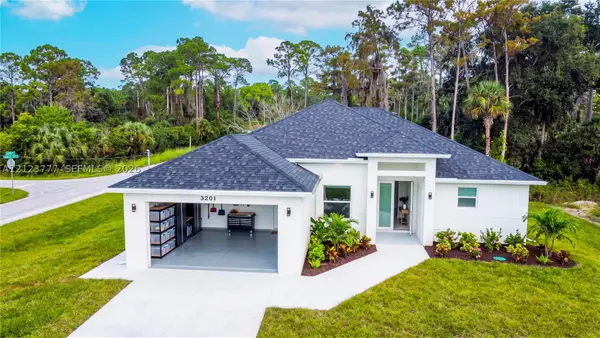 $435,000Active4 beds 2 baths1,771 sq. ft.
3201 E 20th St, Alva, Alva, FL 33920
MLS# A12123777Listed by: IMANA REALTY, LLC. - New
 $319,999Active2 beds 2 baths1,519 sq. ft.
Address Withheld By Seller, Alva, FL 33920
MLS# 2026042473Listed by: SCHOONER BAY REALTY, INC. - New
 $320,000Active3 beds 2 baths1,656 sq. ft.
3647 Rain Lily Lane, Alva, FL 33920
MLS# 2026048908Listed by: PREMIERE PLUS REALTY COMPANY - New
 $365,000Active3 beds 2 baths1,528 sq. ft.
2275 Summersweet Drive, Alva, FL 33920
MLS# 2026048167Listed by: BERKSHIRE HATHAWAY FLORIDA - New
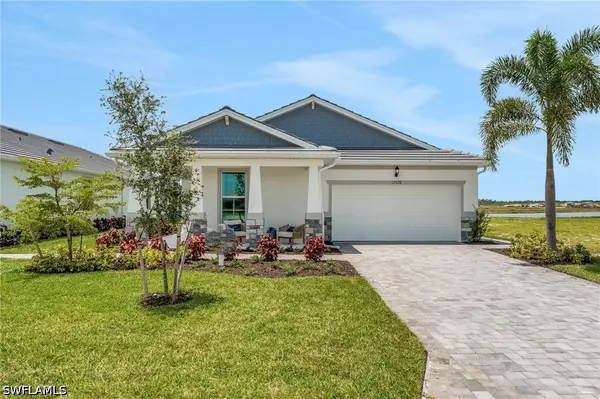 $399,990Active3 beds 2 baths1,879 sq. ft.
16934 Squirrel Branch Lane, Alva, FL 33920
MLS# 226038814Listed by: OLYMPUS EXECUTIVE REALTY - New
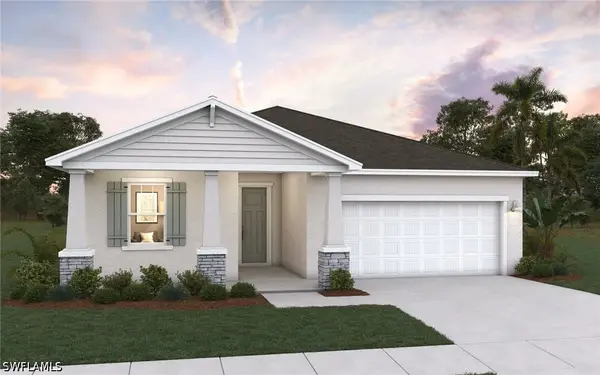 $438,990Active3 beds 2 baths1,839 sq. ft.
16943 Squirrel Branch Lane, Alva, FL 33920
MLS# 226042066Listed by: OLYMPUS EXECUTIVE REALTY - New
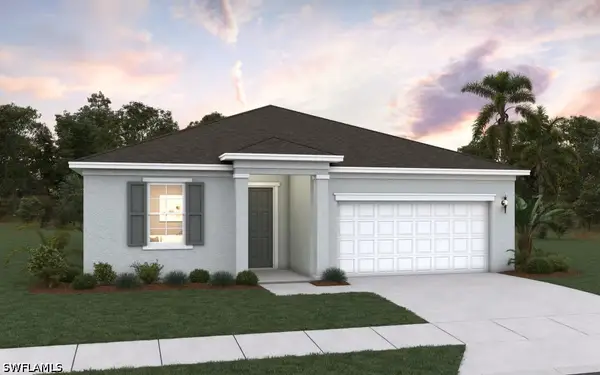 $469,990Active3 beds 3 baths2,028 sq. ft.
16967 Squirrel Branch Lane, Alva, FL 33920
MLS# 226042069Listed by: OLYMPUS EXECUTIVE REALTY


Protect your home and budget from life's surprises with an Assurant Home Warranty, backed by a partner that supports you through every step of homeownership. Explore Plans.
©2026 Century 21 Real Estate LLC. All rights reserved. CENTURY 21®, the CENTURY 21 Logo and C21® are service marks owned by Century 21 Real Estate LLC. Century 21 Real Estate LLC fully supports the principles of the Fair Housing Act and the Equal Opportunity Act. Each office is independently owned and operated. Listing information is deemed reliable but not guaranteed accurate.