
4204 E 24th Street, Alva, FL 33920
Local realty services provided by:CENTURY 21 Selling Paradise
4204 E 24th Street,Alva, FL 33920
$330,000
- 3 Beds
- 2 Baths
- 1,642 sq. ft.
- Single family
- Pending
Listed by: gregory w macadam
Office: keller williams elevate luxury
MLS#:226025355
Source:FL_GFMB
Price summary
- Price:$330,000
- Price per sq. ft.:$146.47
About this home
Experience the perfect combination of style, comfort, and functionality in this brand-new construction home at 4204 E. 24th St. Designed for today's lifestyle, this move-in-ready residence offers 3 spacious bedrooms, 2 full bathrooms, and a versatile den that easily adapts as a home office, guest room, playroom, or flex space. The bright open-concept floor plan is enhanced by abundant natural light, creating an inviting atmosphere for both everyday living and entertaining.
At the heart of the home, the beautifully designed kitchen features custom cabinetry, a large center island, and generous counter space, flowing seamlessly into the living and dining areas. The private primary suite offers a spacious walk-in closet and a well-appointed ensuite bath complete with dual vanities and a walk-in shower. Durable tile flooring extends throughout the entire home, providing both style and easy maintenance, while the generously sized guest bedrooms offer comfortable accommodations for family and visitors.
Outside, enjoy a covered entry, covered rear patio, professionally landscaped front yard, and an attached two-car garage. Built with energy-efficient impact windows and a modern HVAC system, this home is designed to provide lasting comfort and peace of mind. Tucked away in a quiet, established neighborhood just minutes from SR-80, you'll enjoy convenient access to Fort Myers, shopping, dining, schools, and everyday essentials while still appreciating the tranquility of your surroundings. Whether you're a first-time homebuyer, growing family, or investor, this exceptional new construction home is ready to welcome you home....
Contact an agent
Home facts
- Year built:2025
- Listing ID #:226025355
- Added:17 day(s) ago
- Updated:July 25, 2026 at 07:36 AM
Rooms and interior
- Bedrooms:3
- Total bathrooms:2
- Full bathrooms:2
- Flooring:Tile
- Kitchen Description:Pantry
- Living area:1,642 sq. ft.
Heating and cooling
- Cooling:Ceiling Fans, Electric
- Heating:Central, Electric
- Central air:Yes
Structure and exterior
- Roof:Shingle
- Year built:2025
- Building area:1,642 sq. ft.
- Lot area:0.29 Acres
- Architectural Style:Two Story
- Construction Materials:Block, Concrete, Stucco
- Exterior Features:Security High Impact Doors
- Levels:2 Story
Utilities
- Water:Well
- Sewer:Septic Tanks
Finances and disclosures
- Price:$330,000
- Price per sq. ft.:$146.47
- Tax amount:$748 (2025)
Features and amenities
- Laundry features:Dryer Hookup, In Garage
- Amenities:Pantry
Parking
- Parking description:Attached, Garage, Garage Door Opener
- Garage:Yes
- Garage spaces:2
New listings near 4204 E 24th Street
- New
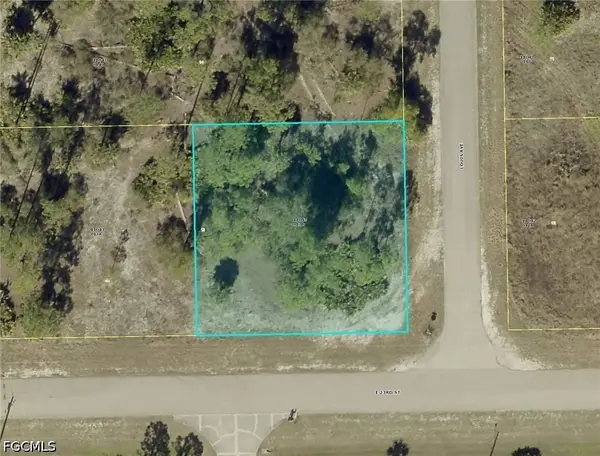 $26,500Active0.25 Acres
4007 E 23rd Street, Alva, FL 33920
MLS# 2026031682Listed by: REALTY WORLD-C BAGANS 1ST - New
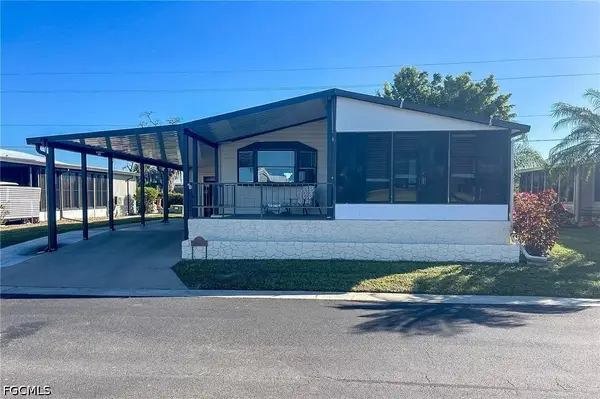 $105,000Active2 beds 2 baths1,040 sq. ft.
22 Ashe Street, Alva, FL 33920
MLS# 2026031449Listed by: KINGFISHER REAL ESTATE, INC. - New
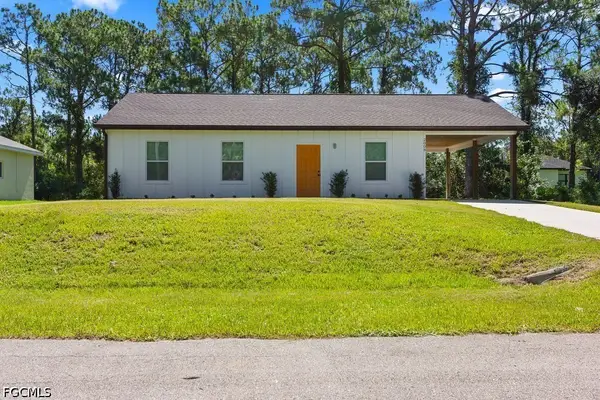 $269,900Active3 beds 2 baths1,213 sq. ft.
2008 Robert Avenue, Alva, FL 33920
MLS# 2026031596Listed by: REALTY EXECUTIVES OF SWFL - New
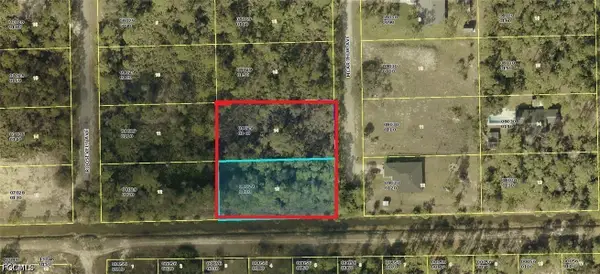 $75,000Active1 Acres
2201 AND 2203 Mcarthur Avenue, Alva, FL 33920
MLS# 2026031408Listed by: COLDWELL BANKER PREFERRED PROPERTIES - New
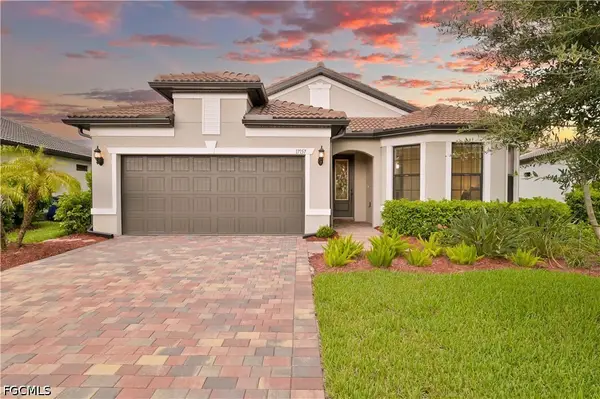 $399,000Active2 beds 2 baths2,023 sq. ft.
17157 Oakstead Drive, Alva, FL 33920
MLS# 2026031106Listed by: EVENTIDE REALTY SERVICES LLC - New
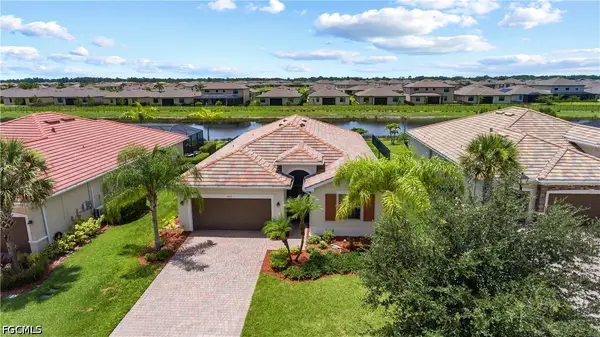 $329,900Active4 beds 3 baths2,032 sq. ft.
3357 Hampton Boulevard, Alva, FL 33920
MLS# 2026029983Listed by: REDFIN CORPORATION - New
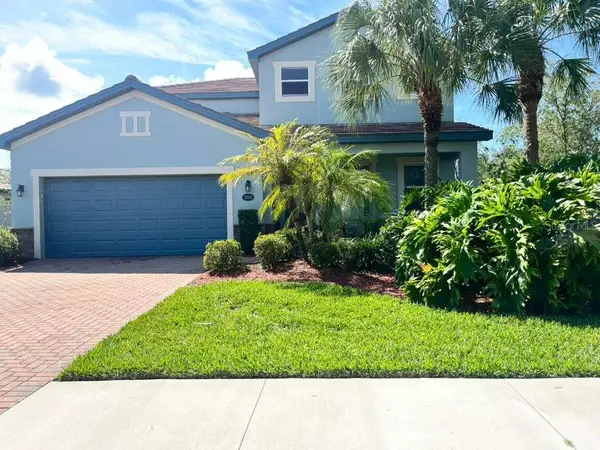 $359,900Active4 beds 5 baths2,913 sq. ft.
3088 Sagittaria Lane, ALVA, FL 33920
MLS# O6426688Listed by: IRG CORPORATION - New
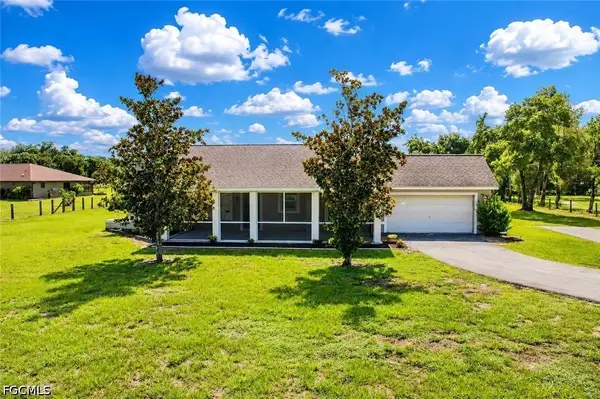 $299,900Active2 beds 2 baths1,152 sq. ft.
21680 N River Road, Alva, FL 33920
MLS# 2026030615Listed by: RE/MAX GULF COAST LIVING - New
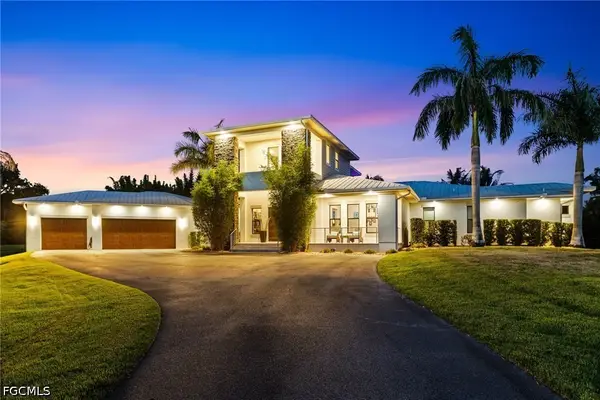 $3,200,000Active4 beds 5 baths4,300 sq. ft.
18180 N Olga Drive, Alva, FL 33920
MLS# 2026027107Listed by: SELLSTATE 5 STAR REALTY - New
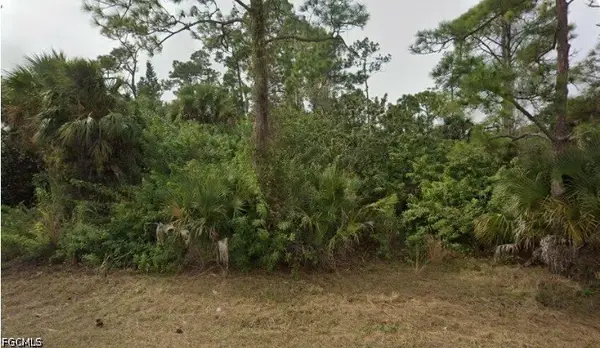 $30,000Active0.5 Acres
2321 Moore Avenue, Alva, FL 33920
MLS# 2026030761Listed by: REALTY ONE GROUP MVP


Protect your home and budget from life's surprises with an Assurant Home Warranty, backed by a partner that supports you through every step of homeownership. Explore Plans.
©2026 Century 21 Real Estate LLC. All rights reserved. CENTURY 21®, the CENTURY 21 Logo and C21® are service marks owned by Century 21 Real Estate LLC. Century 21 Real Estate LLC fully supports the principles of the Fair Housing Act and the Equal Opportunity Act. Each office is independently owned and operated. Listing information is deemed reliable but not guaranteed accurate.