
12 7th St, Apalachicola, FL 32320
Local realty services provided by:CENTURY 21 Ryan Realty
Listed by: paige joseph
Office: anchor realty florida
MLS#:329051
Source:FL_RAFGC
Price summary
- Price:$825,000
- Price per sq. ft.:$218.08
About this home
Originally built in 1940 as the home of the American Legion Hall, this historic building was later converted into a private residence, offering a one-of-a-kind blend of character, history, and incredible potential. Situated on an oversized 100' x 150' corner lot encompassing approximately two and a half city lots—an exceptional size for the area—the property provides ample outdoor space with endless possibilities for gardening, entertaining, additional parking, or future improvements. Inside, the spacious open-concept living, dining, and kitchen area is ideal for entertaining family and friends. A large wood-burning fireplace serves as the centerpiece of the living room, while the oversized breakfast bar, abundant cabinetry, center prep island, and additional eat-in kitchen space provide exceptional functionality for everyday living. One of the home's standout features is the enclosed porch that stretches across the front and down one side of the home. Lined with countless windows, ceiling fans for year-round comfort, and panoramic views of Apalachicola Bay, this inviting space is the perfect place to enjoy your morning coffee, gather with friends, or unwind while taking in the coastal scenery and unforgettable sunsets. The ground level offers generous storage with enough room to accommodate a family boat, while the rear open deck is perfect for grilling and outdoor gatherings. Major improvements include a roof, HVAC system, and Invisible Fence installed approximately 2019–2020, providing a solid foundation for future updates. The hardwood floors are ready to be restored, and the remainder of the home presents an excellent opportunity for renovation to suit your personal style. The home has been priced with these improvements in mind, giving the next owner the chance to build instant equity while preserving and enhancing a truly special property in one of Apalachicola's most desirable waterfront neighborhoods....
Contact an agent
Home facts
- Year built:1940
- Subdivision & Development:No Named Subdivision
- Listing ID #:329051
- Added:42 day(s) ago
- Updated:September 08, 2026 at 03:56 PM
Rooms and interior
- Bedrooms:3
- Total bathrooms:2
- Full bathrooms:2
- Dining Description:Breakfast Bar
- Kitchen Description:Exhaust Fan, Refrigerator
- Bedroom Description:Split Bedroom
- Living area:3,511 sq. ft.
Heating and cooling
- Central air:Yes
Structure and exterior
- Roof:Metal
- Year built:1940
- Building area:3,511 sq. ft.
- Lot area:0.34 Acres
- Lot Features:Improved Lot, Within 1/2 Mile of Water
- Architectural Style:Custom, Open Floor Plan, Split Bedroom
- Construction Materials:HardiPlank Type, Vinyl Siding
- Exterior Features:Enclosed Porch
- Foundation Description:Pillar/Post/Pier
Utilities
- Water:Public, Water Connected
- Sewer:Public Sewer, Sewer Connected
Finances and disclosures
- Price:$825,000
- Price per sq. ft.:$218.08
Features and amenities
- Laundry features:Washer/Dryer Hookup
- Amenities:Breakfast Bar, Shelving, Washer/Dryer Hookup, Woodwork Painted
Parking
- Total parking spaces:4
- Parking description:Driveway
New listings near 12 7th St
- New
 $655,000Active3 beds 2 baths1,846 sq. ft.
1001 Bluff Rd, Apalachicola, FL 32320
MLS# 329441Listed by: BERKSHIRE HATHAWAY HOMESERVICES - SGI - New
 $449,900Active4 beds 3 baths2,011 sq. ft.
40 Myrtle Ave, Apalachicola, FL 32320
MLS# 329434Listed by: BERKSHIRE HATHAWAY HOMESERVICES - SGI - New
 $200,000Active0.55 Acres
N/A Ave M, Apalachicola, FL 32320
MLS# 329386Listed by: RIVERSHORES REALTY - New
 $289,000Active4 beds 2 baths2,898 sq. ft.
1494 Bluff Rd, Apalachicola, FL 32320
MLS# 329373Listed by: NAUMANN GROUP REAL ESTATE, INC. - SGI - New
 $50,000Active0.14 Acres
254 12th Street, Apalachicola, FL 32320
MLS# 404285Listed by: KELLER WILLIAMS TOWN & COUNTRY - New
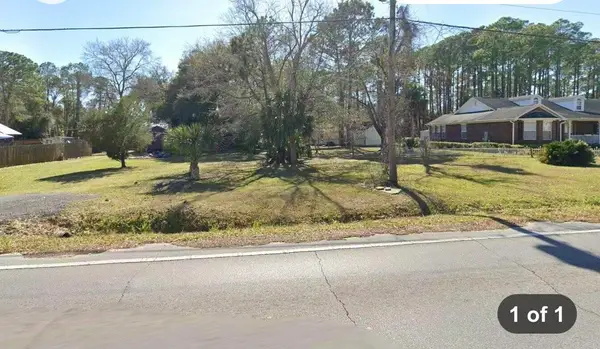 $45,000Active0.14 Acres
256 12th Street, Apalachicola, FL 32320
MLS# 404284Listed by: KELLER WILLIAMS TOWN & COUNTRY  $250,000Active5 Acres
TBD Durham Dr, Apalachicola, FL 32320
MLS# 329344Listed by: BERKSHIRE HATHAWAY HOMESERVICES - SGI $79,900Active0.14 Acres
237 12th St, Apalachicola, FL 32320
MLS# 329335Listed by: ANCHOR REALTY FLORIDA $90,000Active0.23 Acres
TBD 24th Ave, Apalachicola, FL 32320
MLS# 329316Listed by: RIVERSHORES REALTY $849,900Active2 beds 2 baths3,500 sq. ft.
51 Market St, Apalachicola, FL 32320
MLS# 329233Listed by: BEACH REALTY OF CAPE SAN BLAS, INC.


Protect your home and budget from life's surprises with an Assurant Home Warranty, backed by a partner that supports you through every step of homeownership. Explore Plans.
©2026 Century 21 Real Estate LLC. All rights reserved. CENTURY 21®, the CENTURY 21 Logo and C21® are service marks owned by Century 21 Real Estate LLC. Century 21 Real Estate LLC fully supports the principles of the Fair Housing Act and the Equal Opportunity Act. Each office is independently owned and operated. Listing information is deemed reliable but not guaranteed accurate.