200 13th St, Apalachicola, FL 32320
Local realty services provided by:CENTURY 21 Ryan Realty
Listed by: maggie baysinger
Office: jeff galloway real estate
MLS#:329041
Source:FL_RAFGC
Price summary
- Price:$449,000
- Price per sq. ft.:$254.68
About this home
This home comes with a REDUCED RATE as low as 4.99% (APR 5.89%) as of 07/20/2026 through List & Lock. This is a seller paid rate-buydown that reduces the buyer's interest rate and monthly payment. Terms apply, see disclosures for more information.SELLER IS OFFERING $15k TOWARDS CLOSING COSTS. X FLOOD ZONE. This brand-new 3-bedroom, 2-bathroom home in charming Apalachicola delivers quality construction with a smile. Built with durable Hardie Board siding, spray foam insulation(roof & exterior walls), and a metal roof, this house means business when it comes to lasting comfort. The thoughtful design features solid wood cabinets with soft-close doors, leathered granite countertops, and upgraded flooring throughout. You'll love the modern touches like Moen black faucets, stainless steel Frigidaire appliances with air fry capability. Tile Primary suite shower. The insulated golf cart garage keeps your ride ready for quick trips to downtown's shops and restaurants. Access your covered patio – perfect for morning coffee or evening relaxation. Located just minutes from the public boat launch and 15 minutes to beautiful St. George Island pristine waters, this home puts you close to water adventures while keeping you connected to Apalachicola's vibrant community. Construction completed with a 1yr Builder Warranty....
Contact an agent
Home facts
- Year built:2025
- Subdivision & Development:No Named Subdivision
- Listing ID #:329041
- Added:36 day(s) ago
- Updated:August 30, 2026 at 11:47 PM
Rooms and interior
- Bedrooms:3
- Total bathrooms:2
- Full bathrooms:2
- Bathrooms Description:Double Vanity, Shower Only, Tile
- Kitchen Description:Dishwasher, Microwave
- Bedroom Description:First Floor
- Living area:1,268 sq. ft.
Heating and cooling
- Central air:Yes
Structure and exterior
- Roof:Metal, Standing Seam
- Year built:2025
- Building area:1,268 sq. ft.
- Lot area:0.14 Acres
- Lot Features:Level, Survey
- Architectural Style:Florida
- Construction Materials:HardiPlank Type
- Exterior Features:Covered Patio, Covered Porch, Landscaped
- Foundation Description:Slab
Utilities
- Water:Public, Tap Fee Paid, Water Connected
- Sewer:Public Sewer, Sewer Connected
Finances and disclosures
- Price:$449,000
- Price per sq. ft.:$254.68
- Tax amount:$348 (2025)
Features and amenities
- Laundry features:Washer/Dryer Hookup
- Amenities:Pull Down Stairs, Washer/Dryer Hookup
Parking
- Total parking spaces:4
- Parking description:Driveway, Golf Cart-Enclosed
New listings near 200 13th St
- New
 $289,000Active4 beds 2 baths2,898 sq. ft.
1494 Bluff Rd, Apalachicola, FL 32320
MLS# 329373Listed by: NAUMANN GROUP REAL ESTATE, INC. - SGI - New
 $50,000Active0.14 Acres
254 12th Street, Apalachicola, FL 32320
MLS# 404285Listed by: KELLER WILLIAMS TOWN & COUNTRY - New
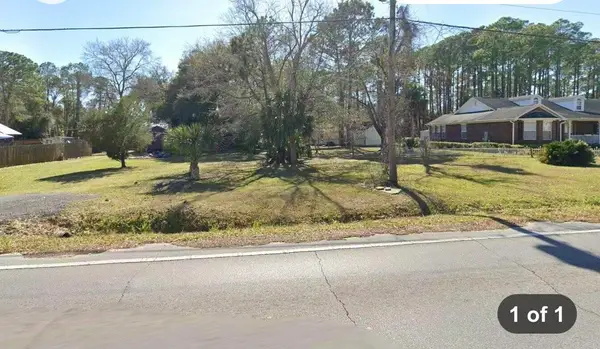 $45,000Active0.14 Acres
256 12th Street, Apalachicola, FL 32320
MLS# 404284Listed by: KELLER WILLIAMS TOWN & COUNTRY - New
 $250,000Active5 Acres
TBD Durham Dr, Apalachicola, FL 32320
MLS# 329344Listed by: BERKSHIRE HATHAWAY HOMESERVICES - SGI - New
 $79,900Active0.14 Acres
237 12th St, Apalachicola, FL 32320
MLS# 329335Listed by: ANCHOR REALTY FLORIDA - New
 $90,000Active0.23 Acres
TBD 24th Ave, Apalachicola, FL 32320
MLS# 329316Listed by: RIVERSHORES REALTY  $849,900Active2 beds 2 baths3,500 sq. ft.
51 Market St, Apalachicola, FL 32320
MLS# 329233Listed by: BEACH REALTY OF CAPE SAN BLAS, INC.
 $339,000Active2 beds 2 baths880 sq. ft.
168 21st Ave, Apalachicola, FL 32320
MLS# 329200Listed by: CENTURY 21 COLLINS REALTY, INC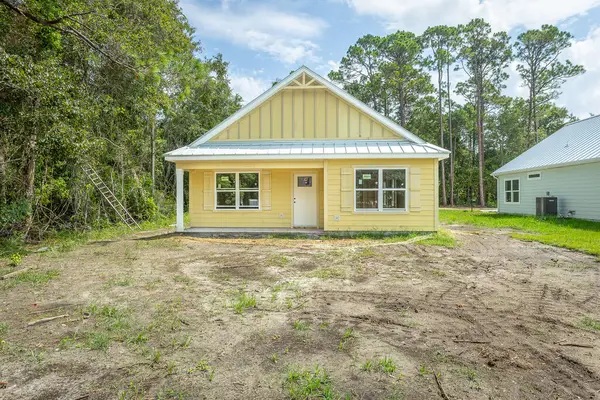 $375,000Active3 beds 2 baths1,207 sq. ft.
217 15th St, Apalachicola, FL 32320
MLS# 329156Listed by: JEFF GALLOWAY REAL ESTATE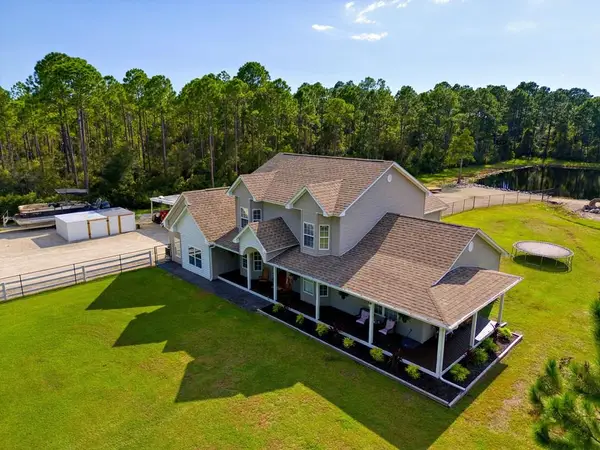 $799,999Active5 beds 2 baths3,882 sq. ft.
176 Jule St, Apalachicola, FL 32320
MLS# 329135Listed by: BEACH VACATION REALTY


Protect your home and budget from life's surprises with an Assurant Home Warranty, backed by a partner that supports you through every step of homeownership. Explore Plans.
©2026 Century 21 Real Estate LLC. All rights reserved. CENTURY 21®, the CENTURY 21 Logo and C21® are service marks owned by Century 21 Real Estate LLC. Century 21 Real Estate LLC fully supports the principles of the Fair Housing Act and the Equal Opportunity Act. Each office is independently owned and operated. Listing information is deemed reliable but not guaranteed accurate.