
308 Star Shell Drive, Apollo Beach, FL 33572
Local realty services provided by:CENTURY 21 Selling Paradise
308 Star Shell Drive,Apollo Beach, FL 33572
$610,000
- 4 Beds
- 3 Baths
- 2,449 sq. ft.
- Single family
- Active
Listed by: marijean reith, bryan reith
Office: re/max realty unlimited
MLS#:TB8559997
Source:MFRMLS
Price summary
- Price:$610,000
- Price per sq. ft.:$180.69
- Monthly HOA dues:$10
About this home
Live the Florida life you’ve been dreaming of in beautiful Apollo Beach! Nestled in the highly sought-after Harbour Isles community, this inviting home blends peaceful pond views, a private backyard retreat and the coastal lifestyle you’ve been looking for.
Soaring ceilings, crown molding and tile flooring throughout welcome you into bright, inviting spaces designed for gathering and relaxing. The kitchen’s wood cabinetry, granite countertops and beverage bar complement its connection to the family room, keeping everyone together when entertaining. The split-bedroom layout creates a private primary retreat, where an impressive coffered ceiling with richly detailed crown molding adds elegance, complemented by two generous walk-in closets.
Step onto your screened paver lanai and imagine an afternoon floating in your saltwater pool, a leisurely dinner overlooking the peaceful pond, or a relaxing evening in the hot tub. This is the outdoor living space that makes coming home feel like getting away.
A NEW ROOF in 2024 heads the list of improvements. Recent upgrades over the past two years include a water heater, owned water softener, fresh exterior paint, recessed lighting and reclaimed-water irrigation with Wi-Fi control. Pool controls, lights and salt chlorinator have been replaced, along with both hot tub pumps, control pad and cover, and the hot tub exterior has been refreshed.
Harbour Isles offers a community pool, clubhouse, fitness center, walking trail and sports courts. Discover Apollo Beach’s coastal charm through waterfront dining, Tampa Bay views at the nature preserve, and seasonal manatee watching. Close proximity to I-75 and connections to the Selmon Expressway make this a convenient home base for commuters heading toward Tampa or Sarasota.
Come for the pond views and private pool. Stay for the feeling that this is exactly where you want to be. Schedule your showing today!...
Contact an agent
Home facts
- Year built:2012
- Subdivision & Development:HARBOUR ISLES PH 2A/2B/2C
- Listing ID #:TB8559997
- Added:1 day(s) ago
- Updated:October 22, 2026 at 06:10 PM
Rooms and interior
- Bedrooms:4
- Total bathrooms:3
- Full bathrooms:3
- Flooring:Ceramic Tile
- Dining Description:Eat In Kitchen, Formal Dining Room
- Kitchen Description:Dishwasher, Disposal, Eat-in Kitchen, Kitchen/Family Room Combo, Microwave, Range, Refrigerator, Solid Wood Cabinets, Stone Counters, Water Filtration System, Wine Refrigerator
- Bedroom Description:High Ceilings, Primary Bedroom Main Floor, Split Bedroom, Walk-In Closet(s)
- Living area:2,449 sq. ft.
Heating and cooling
- Cooling:Central Air
- Heating:Central
- Central air:Yes
Structure and exterior
- Roof:Shingle
- Year built:2012
- Building area:2,449 sq. ft.
- Lot area:0.2 Acres
- Construction Materials:Stone, Stucco
- Exterior Features:Lighting, Rain Gutters, Rear Porch, Screened, Sidewalk
- Foundation Description:Slab
- Levels:1 Story
Schools
- High school:Lennard-HB
- Middle school:Eisenhower-HB
- Elementary school:Doby Elementary-HB
Utilities
- Water:Public, Water Connected
- Sewer:Public Sewer, Sewer Connected
Finances and disclosures
- Price:$610,000
- Price per sq. ft.:$180.69
- Tax amount:$10,724 (2025)
Features and amenities
- Appliances:Dishwasher, Disposal, Dryer, Electric Water Heater, Irrigation Equipment, Microwave, Range, Refrigerator, Washer, Water Filtration System, Wine Refrigerator
- Laundry features:Dryer, Inside, Laundry Room, Washer
- Amenities:Basketball Court, Cable Connected, Ceiling Fans(s), Clubhouse, Crown Molding, Eat-in Kitchen, Fitness Center, High Ceilings, Irrigation Equipment, Kitchen/Family Room Combo, Open Floorplan, Playground, Pool, Primary Bedroom Main Floor, Solid Wood Cabinets, Split Bedroom, Stone Counters, Tennis Court(s), Thermostat, Trail(s), Walk-In Closet(s), Window Treatments
- Pool features:Child Safety Fence, Gunite, Heated, In Ground, Pool, Private Pool, Salt Water, Screen Enclosure
Parking
- Parking description:Attached Garage, Driveway, Garage Door Opener
- Garage:Yes
 The information being provided by Stellar Mls is for the consumer's personal, non-commercial use and may not be used for any purpose other than to identify prospective properties consumer may be interested in purchasing. Any information relating to real estate for sale referenced on this web site comes from the Internet Data Exchange (IDX) program of the Stellar Mls. CENTURY 21 Selling Paradise is not a Multiple Listing Service (MLS), nor does it offer MLS access. This website is a service of CENTURY 21 Selling Paradise, a broker participant of Stellar Mls. This web site may reference real estate listing(s) held by a brokerage firm other than the broker and/or agent who owns this web site.
The accuracy of all information, regardless of source, including but not limited to open house information, square footages and lot sizes, is deemed reliable but not guaranteed and should be personally verified through personal inspection by and/or with the appropriate professionals. The data contained herein is copyrighted by Stellar Mls and is protected by all applicable copyright laws. Any unauthorized dissemination of this information is in violation of copyright laws and is strictly prohibited.
Properties in listings may have been sold or may no longer be available.
Copyright 2026 Stellar Mls. All rights reserved. MFRMLS Member Broker: Robert Mahan
New listings near 308 Star Shell Drive
- Coming Soon
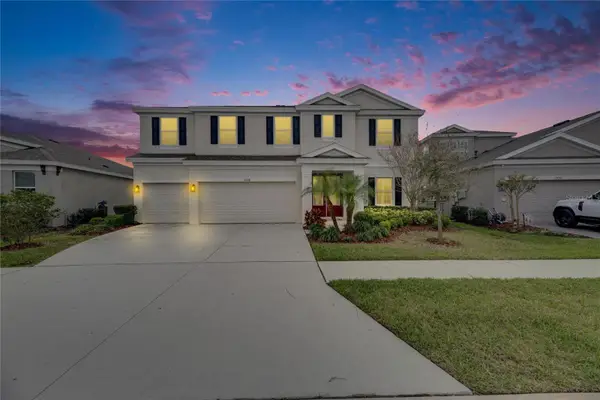 $679,000Coming Soon5 beds 4 baths3,615 sq. ft.
7528 Paradiso Drive, APOLLO BEACH, FL 33572
MLS# TB8540268Listed by: 27NORTH REALTY - New
 $424,999Active3 beds 4 baths2,060 sq. ft.
743 Steel Drive, APOLLO BEACH, FL 33572
MLS# TB8560648Listed by: TAYLOR MORRISON REALTY OF FL - New
 $610,000Active4 beds 3 baths2,384 sq. ft.
1033 Signet Drive, APOLLO BEACH, FL 33572
MLS# O6451942Listed by: PARK SQUARE REALTY - New
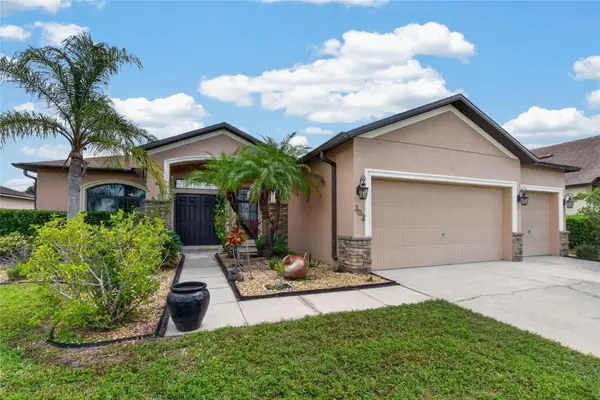 $515,000Active4 beds 3 baths2,502 sq. ft.
302 Star Shell Drive, APOLLO BEACH, FL 33572
MLS# TB8559330Listed by: 27NORTH REALTY - New
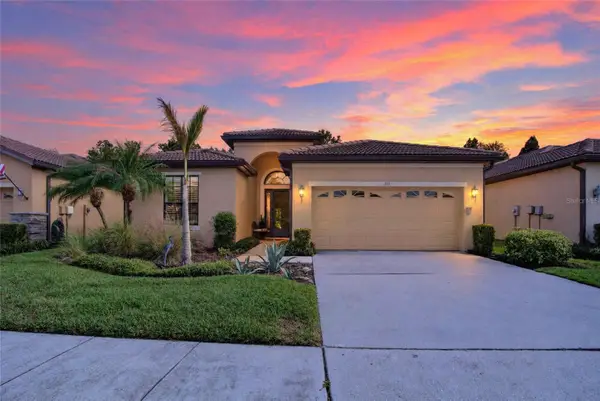 $404,900Active3 beds 2 baths2,150 sq. ft.
213 Silver Falls Drive, APOLLO BEACH, FL 33572
MLS# TB8558982Listed by: RE/MAX BAYSIDE REALTY LLC - New
 $2,350,000Active4 beds 6 baths4,820 sq. ft.
1317 Jumana Loop, APOLLO BEACH, FL 33572
MLS# TB8559266Listed by: COLDWELL BANKER REALTY - New
 $1,070,000Active0.22 Acres
6406 Bright Bay Court, APOLLO BEACH, FL 33572
MLS# TB8554254Listed by: LOKATION - New
 $525,000Active0.23 Acres
6508 Blackfin Way, APOLLO BEACH, FL 33572
MLS# TB8556825Listed by: EATON REALTY - Open Sun, 12 to 3pmNew
 $1,149,000Active4 beds 3 baths2,565 sq. ft.
761 Kingston Court, APOLLO BEACH, FL 33572
MLS# TB8558284Listed by: 27NORTH REALTY


Protect your home and budget from life's surprises with an Assurant Home Warranty, backed by a partner that supports you through every step of homeownership. Explore Plans.
©2026 Century 21 Real Estate LLC. All rights reserved. CENTURY 21®, the CENTURY 21 Logo and C21® are service marks owned by Century 21 Real Estate LLC. Century 21 Real Estate LLC fully supports the principles of the Fair Housing Act and the Equal Opportunity Act. Each office is independently owned and operated. Listing information is deemed reliable but not guaranteed accurate.