435 Manns Harbor Drive, Apollo Beach, FL 33572
Local realty services provided by:CENTURY 21 RoseBay
Listed by: shawna calvert
Office: 27north realty
MLS#:TB8535827
Source:MFRMLS
Price summary
- Price:$669,000
- Price per sq. ft.:$191.47
- Monthly HOA dues:$15.83
About this home
435 Manns Harbor Dr, Apollo Beach, FL 33572 | 4 Beds | 3 Full Baths | 2,477 Sq Ft | MiraBay Lagoon and Sunset Views | Remodeled Kitchen and Baths | First-Floor Primary | Expanded Screened Lanai | Room for Pool | Roof 2022 | Dual HVAC 2024 | 2-Car Garage
Sunsets are part of daily life at 435 Manns Harbor Drive. From the expanded screened lanai and huge rear porch, the MiraBay lagoon opens into a wide, peaceful backdrop for morning coffee, outdoor dining, and evenings watching the sky change over the water. The large pie-shaped lot provides space for a custom pool, tropical landscaping, expanded entertaining areas, or the backyard design you prefer. A rare full pool bath is already in place.
The Morrison Biscayne floor plan provides nearly 2,500 square feet with open gathering spaces and private places to retreat. Soaring ceilings, skylights, crown molding, and abundant natural light create an airy interior, while the large front and rear porches extend the way the home lives. Formal living and dining rooms, a spacious family room, dry bar, and dedicated office or den provide flexibility for entertaining, working from home, and everyday life.
The completely remodeled kitchen brings modern style to the heart of the home with sleek cabinetry, quartz countertops, premium stainless steel appliances, and generous preparation space. Open to the family room, it allows the cook to remain connected to conversation and the lagoon beyond.
The first-floor primary suite creates a peaceful main-level retreat with a walk-in closet and remodeled spa-like bathroom featuring modern finishes and a soaking tub. Three bedrooms upstairs give family and guests a separate place to relax. All three full bathrooms have been updated, including a hard-to-find pool bath ready to serve outdoor living or a future pool.
Major improvements provide confidence where it matters most: the roof was replaced in 2022, both HVAC systems were replaced in 2024, and the home also includes energy-efficient appliances, newer attic insulation, and a newer water heater. A two-car garage provides space for vehicles, storage, and outdoor gear.
Because the home is located near the MiraBay clubhouse, the community lifestyle is always close. Start the day at the 24-hour fitness center or on miles of walking trails, meet friends for pickleball or tennis, spend the afternoon at one of two heated resort-style pools, or take a complimentary kayak or paddleboard onto the water. Residents also enjoy basketball, a cafe and lounge, private community boat launch, weekly food trucks, and activities coordinated throughout the year. Golf-cart-friendly streets and private golf-cart access to MiraBay Shopping Plaza connect you to restaurants, groceries, salons, and everyday conveniences.
Ideal for buyers seeking a remodeled Apollo Beach home with lagoon and sunset views, main-level living, flexible guest space, and the freedom to design a private outdoor oasis instead of inheriting someone else's pool and landscaping choices.
***** WHAT THE SELLER LOVES: Sunset is never just a quick glimpse here. From the expanded lanai and rear porch, you can watch the colors move across an expansive section of the lagoon and feel the entire backyard slow down. It is the place for morning coffee, dinner outdoors, and the peaceful end to a Florida day. Schedule your private showing and experience the view for yourself....
Contact an agent
Home facts
- Year built:2005
- Subdivision & Development:MIRABAY PH 3A-1
- Listing ID #:TB8535827
- Added:53 day(s) ago
- Updated:September 29, 2026 at 08:44 PM
Rooms and interior
- Bedrooms:4
- Total bathrooms:3
- Full bathrooms:2
- Half bathrooms:1
- Flooring:Carpet, Ceramic Tile, Hardwood
- Dining Description:Eat In Kitchen
- Kitchen Description:Built-In Oven, Cooktop, Dishwasher, Disposal, Dry Bar, Eat-in Kitchen, Range, Range Hood, Refrigerator, Stone Counters
- Bedroom Description:High Ceilings, Primary Bedroom Main Floor, Split Bedroom, Walk-In Closet(s)
- Living area:2,477 sq. ft.
Heating and cooling
- Cooling:Central Air
- Heating:Central
- Central air:Yes
Structure and exterior
- Roof:Shingle
- Year built:2005
- Building area:2,477 sq. ft.
- Lot area:0.17 Acres
- Lot Features:Level, Sidewalk
- Construction Materials:Block, Stucco, Wood Siding
- Exterior Features:Covered Porch/Patio, Front Porch, Lighting, Patio, Porch, Rain Gutters, Rear Porch, Screened, Sidewalk
- Foundation Description:Slab
- Levels:2 Story
Schools
- High school:Lennard-HB
- Middle school:Eisenhower-HB
- Elementary school:Apollo Beach-HB
Utilities
- Water:Public, Water Connected
- Sewer:Public, Public Sewer, Sewer Connected
Finances and disclosures
- Price:$669,000
- Price per sq. ft.:$191.47
- Tax amount:$9,310 (2025)
Features and amenities
- Appliances:Built-in Oven, Cooktop, Dishwasher, Disposal, Dryer, Electric Water Heater, Irrigation Equipment, Range, Range Hood, Refrigerator, Washer
- Laundry features:Dryer, In Kitchen, Laundry Room, Washer
- Amenities:BB/HS Internet Available, Basketball Court, Cable Available, Ceiling Fans(s), Clubhouse, Crown Molding, Dry Bar, Eat-in Kitchen, Fence Restrictions, Fitness Center, Gated, High Ceilings, Irrigation Equipment, Open Floorplan, Park, Pickleball Court(s), Playground, Pool, Primary Bedroom Main Floor, Recreation Facilities, Sauna, Security, Spa/Hot Tub, Split Bedroom, Stone Counters, Tennis Court(s), Thermostat, Trail(s), Underground Utilities, Vehicle Restrictions, Walk-In Closet(s)
- Pool features:Pool, Public Pool
Parking
- Parking description:Attached Garage, Driveway, Garage Door Opener
- Garage:Yes
- Garage spaces:2
 The information being provided by Stellar Mls is for the consumer's personal, non-commercial use and may not be used for any purpose other than to identify prospective properties consumer may be interested in purchasing. Any information relating to real estate for sale referenced on this web site comes from the Internet Data Exchange (IDX) program of the Stellar Mls. CENTURY 21 RoseBay is not a Multiple Listing Service (MLS), nor does it offer MLS access. This website is a service of CENTURY 21 RoseBay, a broker participant of Stellar Mls. This web site may reference real estate listing(s) held by a brokerage firm other than the broker and/or agent who owns this web site.
The accuracy of all information, regardless of source, including but not limited to open house information, square footages and lot sizes, is deemed reliable but not guaranteed and should be personally verified through personal inspection by and/or with the appropriate professionals. The data contained herein is copyrighted by Stellar Mls and is protected by all applicable copyright laws. Any unauthorized dissemination of this information is in violation of copyright laws and is strictly prohibited.
Properties in listings may have been sold or may no longer be available.
Copyright 2026 Stellar Mls. All rights reserved. MFRMLS Member Broker: Rebecca Culp
The information being provided by Stellar Mls is for the consumer's personal, non-commercial use and may not be used for any purpose other than to identify prospective properties consumer may be interested in purchasing. Any information relating to real estate for sale referenced on this web site comes from the Internet Data Exchange (IDX) program of the Stellar Mls. CENTURY 21 RoseBay is not a Multiple Listing Service (MLS), nor does it offer MLS access. This website is a service of CENTURY 21 RoseBay, a broker participant of Stellar Mls. This web site may reference real estate listing(s) held by a brokerage firm other than the broker and/or agent who owns this web site.
The accuracy of all information, regardless of source, including but not limited to open house information, square footages and lot sizes, is deemed reliable but not guaranteed and should be personally verified through personal inspection by and/or with the appropriate professionals. The data contained herein is copyrighted by Stellar Mls and is protected by all applicable copyright laws. Any unauthorized dissemination of this information is in violation of copyright laws and is strictly prohibited.
Properties in listings may have been sold or may no longer be available.
Copyright 2026 Stellar Mls. All rights reserved. MFRMLS Member Broker: Rebecca CulpNew listings near 435 Manns Harbor Drive
- Coming Soon
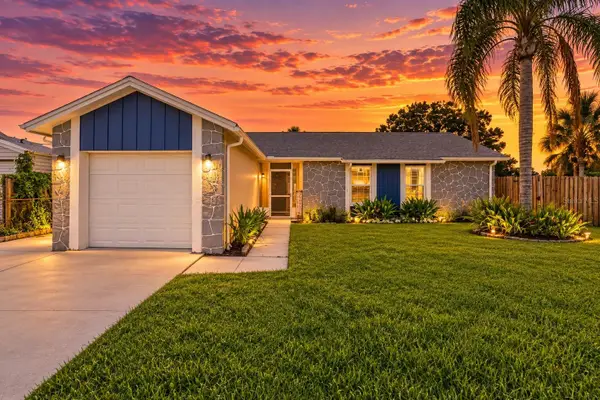 $315,000Coming Soon3 beds 2 baths1,880 sq. ft.
208 Flamingo Dr, APOLLO BEACH, FL 33572
MLS# TB8551237Listed by: ORCHARD BROKERAGE, LLC - Coming Soon
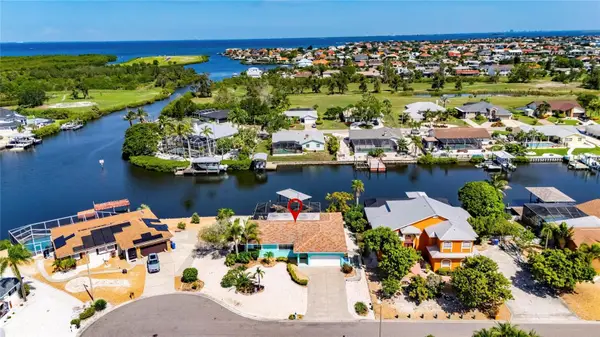 $799,990Coming Soon3 beds 2 baths1,644 sq. ft.
923 Golf Island Drive, APOLLO BEACH, FL 33572
MLS# TB8532434Listed by: CHARLES RUTENBERG REALTY INC - Coming Soon
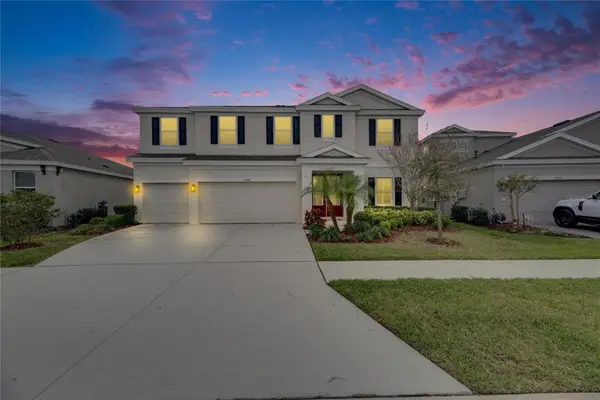 $679,000Coming Soon5 beds 4 baths3,615 sq. ft.
7528 Paradiso Drive, APOLLO BEACH, FL 33572
MLS# TB8540268Listed by: 27NORTH REALTY - New
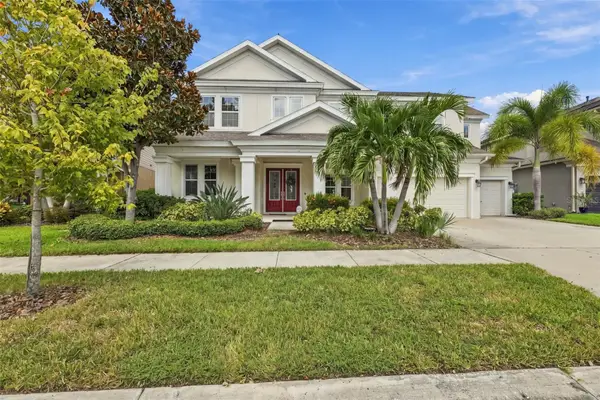
 $715,000Active6 beds 4 baths4,315 sq. ft.
6324 Brevada Lane, APOLLO BEACH, FL 33572
MLS# TB8553214Listed by: CENTURY 21 LIST WITH BEGGINS - New
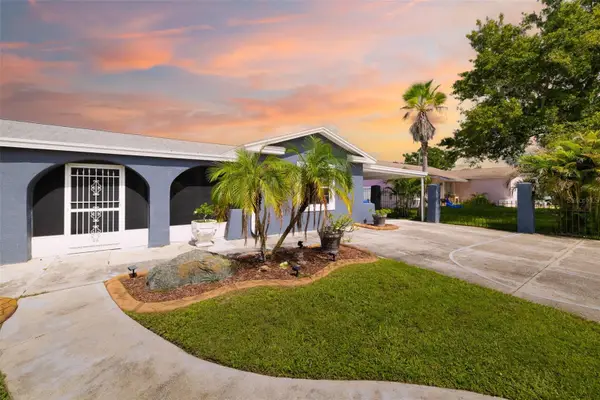 $399,000Active4 beds 2 baths1,636 sq. ft.
6012 Francis Drive, APOLLO BEACH, FL 33572
MLS# A4707308Listed by: RE/MAX ALLIANCE GROUP - New
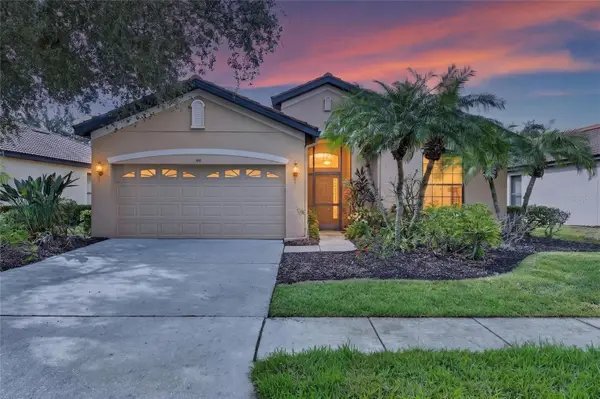 $407,000Active2 beds 2 baths1,933 sq. ft.
144 Silver Falls Drive, APOLLO BEACH, FL 33572
MLS# TB8552510Listed by: 27NORTH REALTY - New
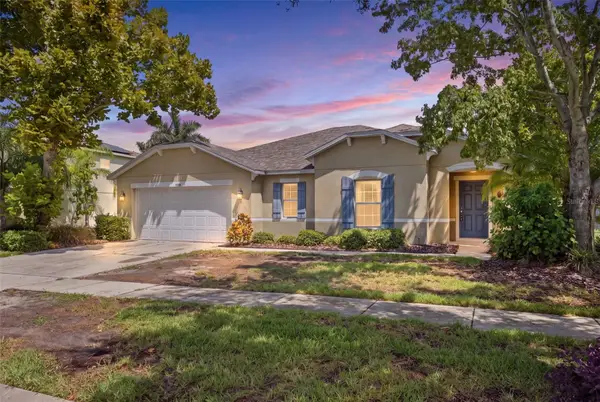 $324,900Active3 beds 2 baths1,821 sq. ft.
5249 Moon Shell Drive, APOLLO BEACH, FL 33572
MLS# TB8552791Listed by: FLIP SIDE REALTY BY DESIGN - New
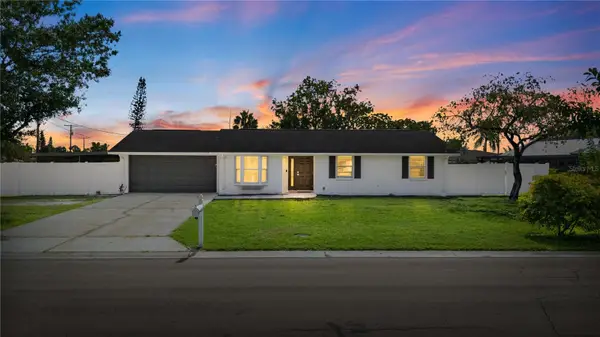 $280,000Active3 beds 2 baths1,165 sq. ft.
6321 Florida Circle W, APOLLO BEACH, FL 33572
MLS# TB8551088Listed by: DALTON WADE INC - New
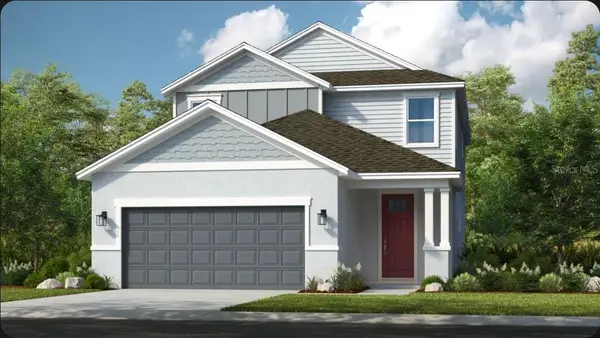 $509,999Active4 beds 4 baths2,652 sq. ft.
829 Steel Drive, APOLLO BEACH, FL 33572
MLS# TB8552725Listed by: TAYLOR MORRISON REALTY OF FL - New
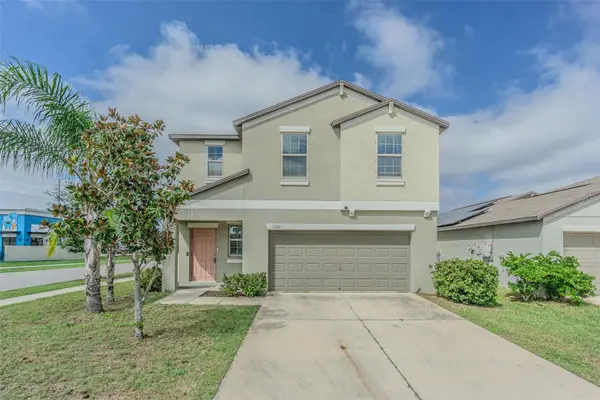 $330,000Active4 beds 3 baths1,870 sq. ft.
5102 Dandelion Street, APOLLO BEACH, FL 33572
MLS# TB8552564Listed by: CHARLES RUTENBERG REALTY INC


Protect your home and budget from life's surprises with an Assurant Home Warranty, backed by a partner that supports you through every step of homeownership. Explore Plans.
©2026 Century 21 Real Estate LLC. All rights reserved. CENTURY 21®, the CENTURY 21 Logo and C21® are service marks owned by Century 21 Real Estate LLC. Century 21 Real Estate LLC fully supports the principles of the Fair Housing Act and the Equal Opportunity Act. Each office is independently owned and operated. Listing information is deemed reliable but not guaranteed accurate.