5037 White Chicory Drive, Apollo Beach, FL 33572
Local realty services provided by:CENTURY 21 Affiliates
Listed by: vicki long
Office: suncoast realty solutions, llc.
MLS#:TB8552872
Source:MFRMLS
Price summary
- Price:$325,000
- Price per sq. ft.:$136.55
- Monthly HOA dues:$54
About this home
Look no further for a true move in ready and immaculate split 4-bedroom home with no stairs to climb. This Hartford model gem offers a neutral palate thru-out and easy maintenance flooring. All the carpeting in bedrooms has been replaced with beautiful laminate that blends seamlessly. The generous foyer welcomes you and leads to the primary living areas of the home. The well-designed bright spacious kitchen with upgraded Samsung appliances and gas stove is a cook's dream. There's no shortage of cabinets or drawers, lots of work-space surface and boast lovely granite throughout with an island that offers bonus seating space. The great or family room really is large, close proximity to the kitchen and dining area and offers many entertaining and decorating options for the Holidays and/or celebrations or just living the dream. The dining area just off the kitchen leads via sliding glass doors to the welcoming backyard where you can catch one of Florida's magnificent sunsets or simply enjoy the beginning of a new day. The backyard backs up currently to a Tree Farm providing a sense of additional privacy. The expansive primary bedroom has an en-suite bathroom with dual-sinks, water closet, step-in shower and large walk-in closet does truly offer an owner's retreat. Close to interstate transportation, highways, shopping, parks and lots of amenities this is a great location! Low HOA with lots of perks and amenities and NO flood insurance requirement. Don't let this one slip away! Schedule your showing today as it's priced competitively and won't last!...
Contact an agent
Home facts
- Year built:2019
- Subdivision & Development:LEISEY SUB
- Listing ID #:TB8552872
- Added:2 day(s) ago
- Updated:October 04, 2026 at 01:58 PM
Rooms and interior
- Bedrooms:4
- Total bathrooms:2
- Full bathrooms:2
- Flooring:Laminate, Tile
- Dining Description:Eat In Kitchen
- Kitchen Description:Disposal, Eat-in Kitchen, Kitchen/Family Room Combo, Microwave, Range, Refrigerator, Solid Surface Counters, Solid Wood Cabinets, Water Softener
- Bedroom Description:Primary Bedroom Main Floor, Split Bedroom, Walk-In Closet(s)
- Living area:1,935 sq. ft.
Heating and cooling
- Cooling:Central Air
- Heating:Central, Electric, Heat Pump
- Central air:Yes
Structure and exterior
- Roof:Shingle
- Year built:2019
- Building area:1,935 sq. ft.
- Lot area:0.15 Acres
- Lot Features:Landscaped, Level, Paved
- Architectural Style:Contemporary
- Construction Materials:Block, Stucco
- Exterior Features:Covered Porch/Patio, Front Porch, Sidewalk, Sprinkler Metered
- Foundation Description:Slab
- Levels:1 Story
Schools
- High school:East Bay-HB
- Middle school:Eisenhower-HB
- Elementary school:Doby Elementary-HB
Utilities
- Water:Public
- Sewer:Public, Public Sewer, Sewer Connected
Finances and disclosures
- Price:$325,000
- Price per sq. ft.:$136.55
- Tax amount:$7,228 (2025)
Features and amenities
- Appliances:Disposal, Gas Water Heater, Microwave, Range, Refrigerator, Tankless Water Heater, Water Softener
- Laundry features:Inside, Laundry Room
- Amenities:BB/HS Internet Available, Cable Available, Cable Connected, Ceiling Fans(s), Clubhouse, Eat-in Kitchen, Electricity Available, Kitchen/Family Room Combo, Natural Gas Available, Natural Gas Connected, Pool, Primary Bedroom Main Floor, Solid Surface Counters, Solid Wood Cabinets, Split Bedroom, Thermostat, Walk-In Closet(s), Window Treatments
- Pool features:Pool, Public Pool
Parking
- Parking description:Attached Garage, Driveway, Garage Door Opener
- Garage:Yes
- Garage spaces:2
 The information being provided by Stellar Mls is for the consumer's personal, non-commercial use and may not be used for any purpose other than to identify prospective properties consumer may be interested in purchasing. Any information relating to real estate for sale referenced on this web site comes from the Internet Data Exchange (IDX) program of the Stellar Mls. CENTURY 21 Affiliates is not a Multiple Listing Service (MLS), nor does it offer MLS access. This website is a service of CENTURY 21 Affiliates, a broker participant of Stellar Mls. This web site may reference real estate listing(s) held by a brokerage firm other than the broker and/or agent who owns this web site.
The accuracy of all information, regardless of source, including but not limited to open house information, square footages and lot sizes, is deemed reliable but not guaranteed and should be personally verified through personal inspection by and/or with the appropriate professionals. The data contained herein is copyrighted by Stellar Mls and is protected by all applicable copyright laws. Any unauthorized dissemination of this information is in violation of copyright laws and is strictly prohibited.
Properties in listings may have been sold or may no longer be available.
Copyright 2026 Stellar Mls. All rights reserved.
The information being provided by Stellar Mls is for the consumer's personal, non-commercial use and may not be used for any purpose other than to identify prospective properties consumer may be interested in purchasing. Any information relating to real estate for sale referenced on this web site comes from the Internet Data Exchange (IDX) program of the Stellar Mls. CENTURY 21 Affiliates is not a Multiple Listing Service (MLS), nor does it offer MLS access. This website is a service of CENTURY 21 Affiliates, a broker participant of Stellar Mls. This web site may reference real estate listing(s) held by a brokerage firm other than the broker and/or agent who owns this web site.
The accuracy of all information, regardless of source, including but not limited to open house information, square footages and lot sizes, is deemed reliable but not guaranteed and should be personally verified through personal inspection by and/or with the appropriate professionals. The data contained herein is copyrighted by Stellar Mls and is protected by all applicable copyright laws. Any unauthorized dissemination of this information is in violation of copyright laws and is strictly prohibited.
Properties in listings may have been sold or may no longer be available.
Copyright 2026 Stellar Mls. All rights reserved.New listings near 5037 White Chicory Drive
- Coming Soon
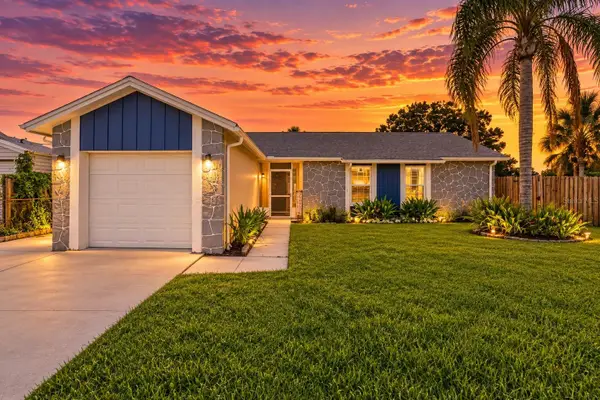 $315,000Coming Soon3 beds 2 baths1,880 sq. ft.
208 Flamingo Dr, APOLLO BEACH, FL 33572
MLS# TB8551237Listed by: ORCHARD BROKERAGE, LLC - Coming Soon
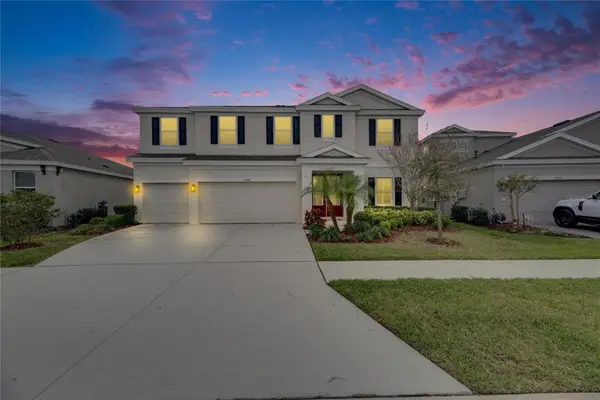 $679,000Coming Soon5 beds 4 baths3,615 sq. ft.
7528 Paradiso Drive, APOLLO BEACH, FL 33572
MLS# TB8540268Listed by: 27NORTH REALTY - New
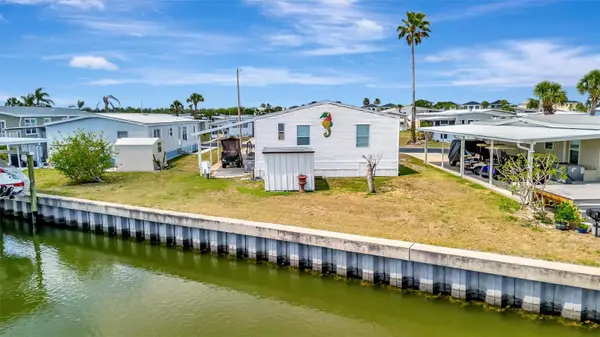 $199,900Active2 beds 2 baths1,332 sq. ft.
119 E Saint Johns Way, APOLLO BEACH, FL 33572
MLS# TB8553930Listed by: WALLS REALTY & ASSOCIATES, LLC - New
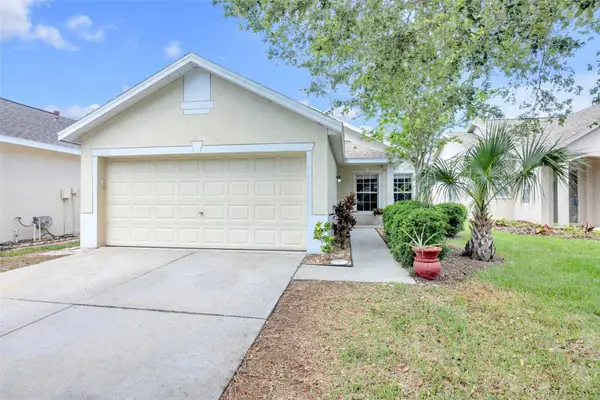 $308,000Active3 beds 2 baths1,327 sq. ft.
7855 Bristol Park Dr, APOLLO BEACH, FL 33572
MLS# TB8554640Listed by: RE/MAX BAYSIDE REALTY LLC - New
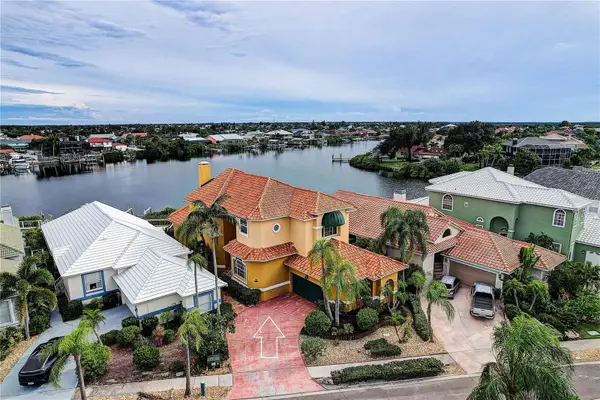 $1,150,000Active4 beds 3 baths3,260 sq. ft.
852 Symphony Isles Boulevard, APOLLO BEACH, FL 33572
MLS# TB8552576Listed by: TAMPA LUXURY REAL ESTATE GROUP INC - New
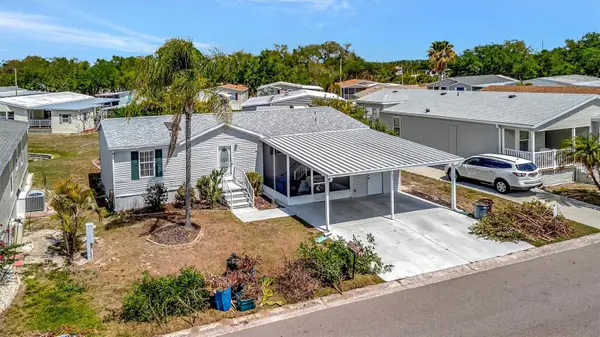 $199,900Active3 beds 2 baths1,296 sq. ft.
211 S Port Royal Lane #523, APOLLO BEACH, FL 33572
MLS# TB8553928Listed by: WALLS REALTY & ASSOCIATES, LLC - New
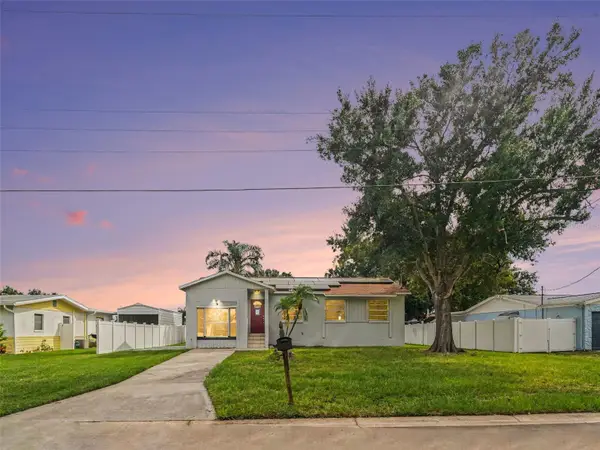 $213,950Active3 beds 2 baths1,265 sq. ft.
520 Fairhope Drive, APOLLO BEACH, FL 33572
MLS# TB8554054Listed by: MERIDIAN RESIDE - New
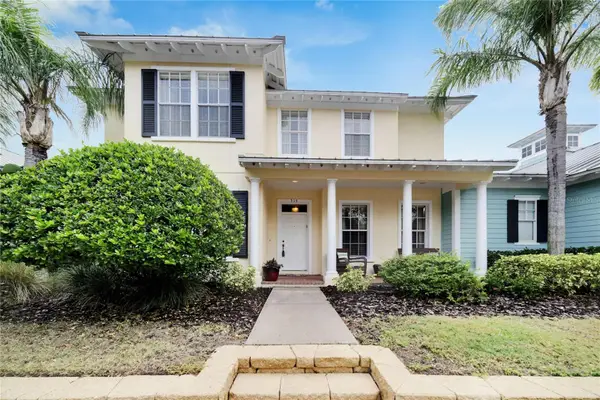 $339,900Active3 beds 3 baths2,623 sq. ft.
314 Ibisview Lane, APOLLO BEACH, FL 33572
MLS# TB8552312Listed by: 27NORTH REALTY - New
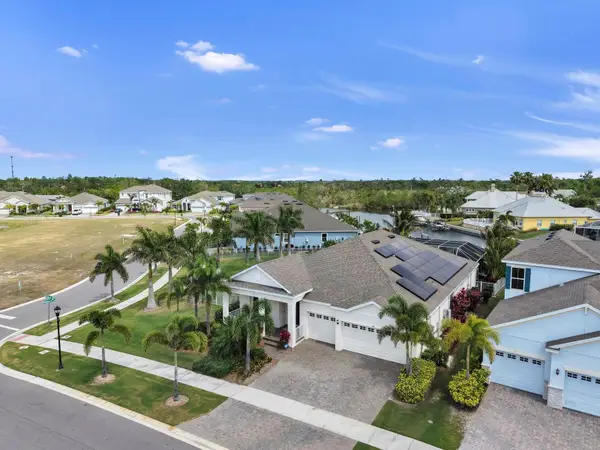
 $1,495,000Active4 beds 3 baths2,625 sq. ft.
954 Signet Drive, APOLLO BEACH, FL 33572
MLS# TB8553941Listed by: CENTURY 21 BEGGINS ENTERPRISES


Protect your home and budget from life's surprises with an Assurant Home Warranty, backed by a partner that supports you through every step of homeownership. Explore Plans.
©2026 Century 21 Real Estate LLC. All rights reserved. CENTURY 21®, the CENTURY 21 Logo and C21® are service marks owned by Century 21 Real Estate LLC. Century 21 Real Estate LLC fully supports the principles of the Fair Housing Act and the Equal Opportunity Act. Each office is independently owned and operated. Listing information is deemed reliable but not guaranteed accurate.