
5405 Tybee Island Drive, Apollo Beach, FL 33572
Local realty services provided by:CENTURY 21 Carioti
Listed by: jennifer zales
Office: coldwell banker realty
MLS#:TB8546404
Source:MFRMLS
Price summary
- Price:$1,875,000
- Price per sq. ft.:$321.34
- Monthly HOA dues:$15.83
About this home
Gracious waterfront living awaits on an oversized, over half-acre lot in the Bay Estates community of MiraBay. Custom John Cannon Mediterranean construction and numerous updates by the current owner deliver impressive attention to detail and thoughtful design elements throughout. Designer lighting, tray ceilings and refined finishes enhance the home’s elegant interiors. Positioned on a private cul-de-sac lot with approximately 200 feet of water frontage and tropical landscaping, the property is complemented by a private dock and 20,000-pound full-service boat lift on the lagoon. Designed primarily for single-level living, the home features generous gathering spaces, including a formal living room and light-filled great room with fully retractable sliders opening to the screened lanai. An adjoining breakfast area flows into the chef’s kitchen, appointed with quartz countertops, a center island, pot filler, and Bosch and KitchenAid appliances. The formal dining room provides an intimate setting for entertaining, complemented by an adjacent entertaining bar, wine refrigeration and a generous wine cellar. The primary suite features a welcoming sitting area, seamless access to the pool terrace, dual closets and a spacious bath with dual vanities, an oversized tub and signature walk-through shower overlooking the garden. The first floor also includes two guest bedrooms, one en suite, an additional full bath with direct pool access, a large laundry room and a private den or office. Upstairs, a bonus room opens to a tranquil waterfront terrace and is joined by a fourth bedroom and full bath. Designed for Florida waterfront living, the home opens to a generous lanai with covered dining, an outdoor kitchen and fireplace, along with a heated pool and spa, creating an inviting setting for relaxing, entertaining and enjoying spectacular sunsets. The current owner has made significant improvements, including a 2025 tile roof, newer HVAC systems, tankless water heater, pool heater, and updates to the dock electrical panel, motor and cables. Additional features include a three-car garage with EV charging, a water purification system and plantation shutters. Located within a private gated enclave inside MiraBay, residents enjoy an array of community amenities, including the Club & Spa, fitness facilities, spa services, resort-style pool with waterslide, splash pad, tennis, parks, playgrounds, water recreation, a community dock and storage options. Ideally located in Apollo Beach with convenient access to shopping and dining, the property also offers connectivity throughout the greater Tampa Bay area, including Tampa, St. Petersburg and Sarasota....
Contact an agent
Home facts
- Year built:2007
- Subdivision & Development:MIRABAY PH 2A-4
- Listing ID #:TB8546404
- Added:1 day(s) ago
- Updated:September 22, 2026 at 02:16 PM
Rooms and interior
- Bedrooms:4
- Total bathrooms:4
- Full bathrooms:4
- Flooring:Carpet, Tile, Vinyl, Wood
- Dining Description:Eat In Kitchen, Formal Dining Room
- Kitchen Description:Bar Fridge, Built-In Oven, Convection Oven, Cooktop, Dishwasher, Disposal, Dry Bar, Eat-in Kitchen, Kitchen/Family Room Combo, Microwave, Range Hood, Refrigerator, Water Purifier
- Bedroom Description:High Ceilings, Primary Bedroom Main Floor, Split Bedroom, Walk-In Closet(s)
- Living area:4,095 sq. ft.
Heating and cooling
- Cooling:Central Air, Zoned
- Heating:Central, Electric, Natural Gas, Zoned
- Central air:Yes
Structure and exterior
- Roof:Tile
- Year built:2007
- Building area:4,095 sq. ft.
- Lot area:0.53 Acres
- Lot Features:Cul-de-sac, Flood Zone, Landscaped, Near Marina, Oversized, Paved, Sidewalk
- Architectural Style:Mediterranean
- Construction Materials:Block, Frame, Stone, Stucco
- Exterior Features:Balcony, Covered Porch/Patio, Front Porch, Outdoor Grill, Outdoor Kitchen, Patio, Rain Gutters, Screened, Sidewalk
- Foundation Description:Slab
- Levels:2 Story
Schools
- High school:Lennard-HB
- Middle school:Eisenhower-HB
- Elementary school:Apollo Beach-HB
Utilities
- Water:Public
- Sewer:Public, Public Sewer, Sewer Connected
Finances and disclosures
- Price:$1,875,000
- Price per sq. ft.:$321.34
- Tax amount:$46,375 (2025)
Features and amenities
- Appliances:Bar Fridge, Built-in Oven, Convection Oven, Cooktop, Dishwasher, Disposal, Irrigation Equipment, Microwave, Range Hood, Refrigerator, Water Purifier
- Laundry features:Inside
- Amenities:BB/HS Internet Available, Cable Available, Ceiling Fans(s), Crown Molding, Dry Bar, Eat-in Kitchen, Fitness Center, Gated, High Ceilings, Irrigation Equipment, Kitchen/Family Room Combo, Natural Gas Connected, Pool, Primary Bedroom Main Floor, Recreation Facilities, Split Bedroom, Tennis Court(s), Thermostat, Walk-In Closet(s), Window Treatments
- Pool features:Gunite, Heated, In Ground, Outside Bath Access, Pool, Private Pool, Salt Water, Screen Enclosure
Parking
- Parking description:Attached Garage, Driveway, Electric Vehicle Charging Station(s), Garage Faces Side, Ground Level
- Garage:Yes
- Garage spaces:3
 The information being provided by Stellar Mls is for the consumer's personal, non-commercial use and may not be used for any purpose other than to identify prospective properties consumer may be interested in purchasing. Any information relating to real estate for sale referenced on this web site comes from the Internet Data Exchange (IDX) program of the Stellar Mls. CENTURY 21 Carioti is not a Multiple Listing Service (MLS), nor does it offer MLS access. This website is a service of CENTURY 21 Carioti, a broker participant of Stellar Mls. This web site may reference real estate listing(s) held by a brokerage firm other than the broker and/or agent who owns this web site.
The accuracy of all information, regardless of source, including but not limited to open house information, square footages and lot sizes, is deemed reliable but not guaranteed and should be personally verified through personal inspection by and/or with the appropriate professionals. The data contained herein is copyrighted by Stellar Mls and is protected by all applicable copyright laws. Any unauthorized dissemination of this information is in violation of copyright laws and is strictly prohibited.
Properties in listings may have been sold or may no longer be available.
Copyright 2026 Stellar Mls. All rights reserved.
The information being provided by Stellar Mls is for the consumer's personal, non-commercial use and may not be used for any purpose other than to identify prospective properties consumer may be interested in purchasing. Any information relating to real estate for sale referenced on this web site comes from the Internet Data Exchange (IDX) program of the Stellar Mls. CENTURY 21 Carioti is not a Multiple Listing Service (MLS), nor does it offer MLS access. This website is a service of CENTURY 21 Carioti, a broker participant of Stellar Mls. This web site may reference real estate listing(s) held by a brokerage firm other than the broker and/or agent who owns this web site.
The accuracy of all information, regardless of source, including but not limited to open house information, square footages and lot sizes, is deemed reliable but not guaranteed and should be personally verified through personal inspection by and/or with the appropriate professionals. The data contained herein is copyrighted by Stellar Mls and is protected by all applicable copyright laws. Any unauthorized dissemination of this information is in violation of copyright laws and is strictly prohibited.
Properties in listings may have been sold or may no longer be available.
Copyright 2026 Stellar Mls. All rights reserved.New listings near 5405 Tybee Island Drive
- Coming Soon
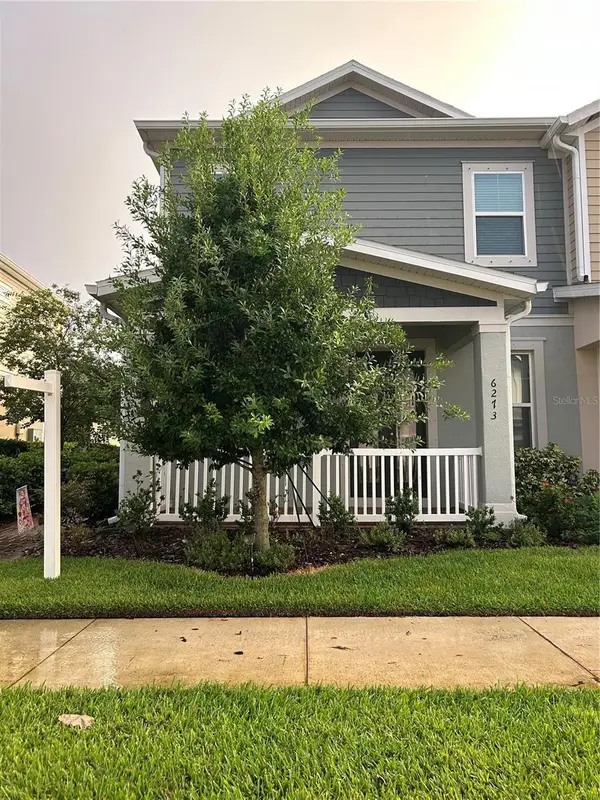 $335,000Coming Soon3 beds 3 baths1,892 sq. ft.
6273 Camino Drive, APOLLO BEACH, FL 33572
MLS# TB8550551Listed by: IMPACT REALTY TAMPA BAY - Coming Soon
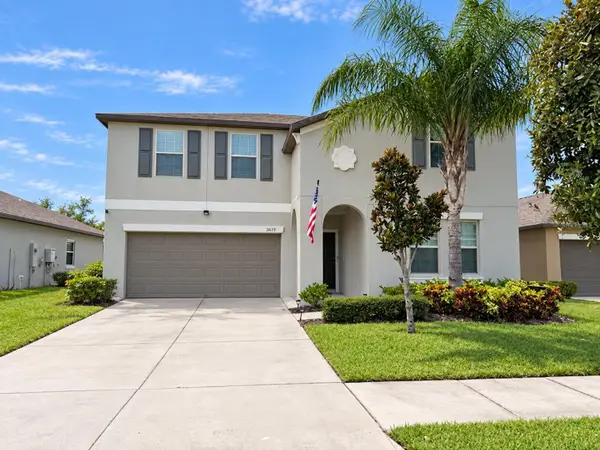 $429,900Coming Soon6 beds 3 baths3,362 sq. ft.
5210 Dandelion Street, APOLLO BEACH, FL 33572
MLS# TB8549688Listed by: KELLER WILLIAMS SUBURBAN TAMPA - Coming Soon
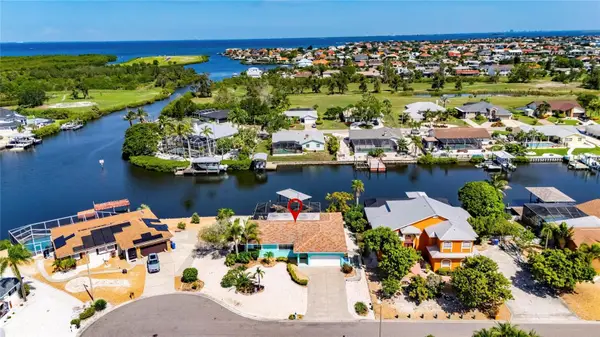 $799,990Coming Soon3 beds 2 baths1,644 sq. ft.
923 Golf Island Drive, APOLLO BEACH, FL 33572
MLS# TB8532434Listed by: CHARLES RUTENBERG REALTY INC - Coming Soon
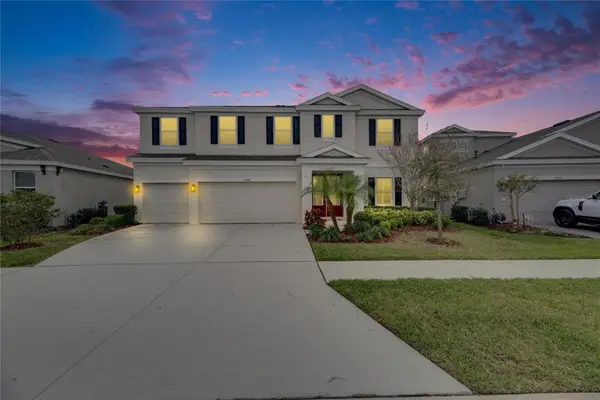 $679,000Coming Soon5 beds 4 baths3,615 sq. ft.
7528 Paradiso Drive, APOLLO BEACH, FL 33572
MLS# TB8540268Listed by: 27NORTH REALTY 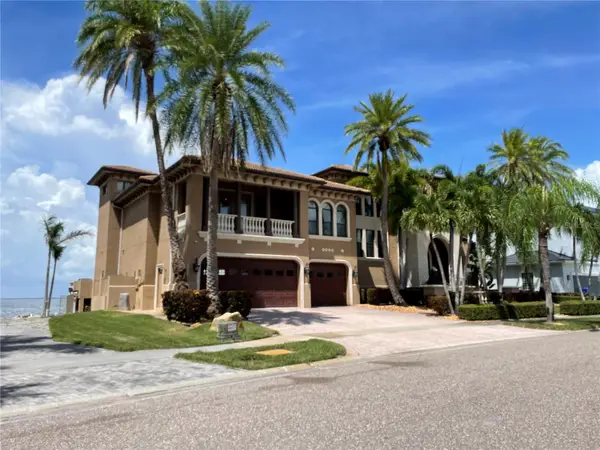 $2,600,000Pending4 beds 5 baths6,040 sq. ft.
1429 Jumana Loop, APOLLO BEACH, FL 33572
MLS# TB8548303Listed by: 27NORTH REALTY- $2,600,000Pending4 beds 5 baths6,040 sq. ft.
1429 Jumana Loop, APOLLO BEACH, FL 33572
MLS# TB8548303Listed by: 27NORTH REALTY - $2,600,000Pending4 beds 5 baths6,040 sq. ft.
1429 Jumana Loop, APOLLO BEACH, FL 33572
MLS# TB8548303Listed by: 27NORTH REALTY - $2,600,000Pending4 beds 5 baths6,040 sq. ft.
1429 Jumana Loop, APOLLO BEACH, FL 33572
MLS# TB8548303Listed by: 27NORTH REALTY - New
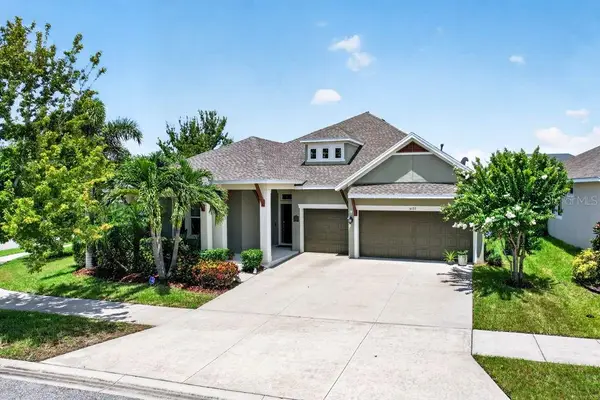 $785,000Active4 beds 4 baths3,088 sq. ft.
6127 Shadowlake Drive, APOLLO BEACH, FL 33572
MLS# TB8550464Listed by: COLDWELL BANKER REALTY


Protect your home and budget from life's surprises with an Assurant Home Warranty, backed by a partner that supports you through every step of homeownership. Explore Plans.
©2026 Century 21 Real Estate LLC. All rights reserved. CENTURY 21®, the CENTURY 21 Logo and C21® are service marks owned by Century 21 Real Estate LLC. Century 21 Real Estate LLC fully supports the principles of the Fair Housing Act and the Equal Opportunity Act. Each office is independently owned and operated. Listing information is deemed reliable but not guaranteed accurate.