5520 Silver Sun Drive, Apollo Beach, FL 33572
Local realty services provided by:CENTURY 21 Affiliates
Listed by: beryle ortiz
Office: lpt realty llc.
MLS#:TB8545362
Source:MFRMLS
Price summary
- Price:$479,900
- Price per sq. ft.:$196.84
- Monthly HOA dues:$12
About this home
NEW PRICE! SPACIOUS UPSTAIRS LOFT & RESORT-STYLE WATERSET LIVING! Discover this beautifully maintained, thoughtfully upgraded 2022-built home in the sought-after Waterset community of Apollo Beach! Offering 2,438 square feet, 3 bedrooms, 2.5 bathrooms, and a spacious upstairs loft, this home combines modern comfort with flexible living space and exceptional community amenities.
MORE SPACE, MORE POSSIBILITIES! The expansive second-floor loft, complete with two closets and a half bathroom, offers the flexibility to create your ideal home office, movie room, game room, or additional living area. Imagine making this versatile space your own!
Inside, enjoy an inviting open-concept floor plan featuring 10-foot ceilings, 8-foot doors, elegant tray ceilings, ceramic tile flooring, and upgraded lighting. The kitchen features a gas stove and flows seamlessly into the dining and great room, creating an inviting space for everyday living and entertaining.
Thoughtful upgrades include an LG four-door refrigerator, front-loading washer and dryer, tankless water heater, smart keyless entry, energy-saving window film, and overhead garage storage.
ENJOY FLORIDA LIVING IN YOUR OWN BACKYARD RETREAT! Relax on the screened lanai, added in 2025, overlooking the fully fenced backyard completed in 2026. Imagine morning coffee, planting your favorite flowers, creating a garden, or entertaining guests in your own outdoor space.
EXPERIENCE THE WATERSET LIFESTYLE! Enjoy resort-style pools, fitness centers, pickleball and tennis courts, playgrounds, a splash pad, dog park, and walking trails. Dorothy C. York Innovation Academy (K–8) is located within the community, with shopping, dining, and everyday conveniences nearby. Access to US-41 and I-75 connects you to Tampa and the surrounding Bay Area.
BUILT IN 2022 AND MOVE-IN READY! Now offered at $479,900, this home brings together modern construction, desirable upgrades, versatile living space, and the Waterset lifestyle. Don't just view it online—come experience it for yourself! Schedule your private showing today!...
Contact an agent
Home facts
- Year built:2022
- Subdivision & Development:WATERSET PH 5A-1
- Listing ID #:TB8545362
- Added:46 day(s) ago
- Updated:October 27, 2026 at 11:53 PM
Rooms and interior
- Bedrooms:3
- Total bathrooms:3
- Full bathrooms:2
- Half bathrooms:1
- Flooring:Ceramic Tile
- Dining Description:Eat In Kitchen, Living Room/Dining Room Combo
- Kitchen Description:Dishwasher, Disposal, Eat-in Kitchen, Exhaust Fan, Microwave, Range, Refrigerator
- Bedroom Description:High Ceilings, Primary Bedroom Main Floor, Walk-In Closet(s)
- Living area:2,438 sq. ft.
Heating and cooling
- Cooling:Central Air
- Heating:Central
- Central air:Yes
Structure and exterior
- Roof:Shingle
- Year built:2022
- Building area:2,438 sq. ft.
- Lot area:0.11 Acres
- Construction Materials:Block, Stucco
- Foundation Description:Slab
- Levels:2 Story
Schools
- High school:East Bay-HB
- Middle school:Eisenhower-HB
- Elementary school:Doby Elementary-HB
Utilities
- Water:Public, Water Available
- Sewer:Public, Public Sewer
Finances and disclosures
- Price:$479,900
- Price per sq. ft.:$196.84
- Tax amount:$10,503 (2025)
Features and amenities
- Appliances:Dishwasher, Disposal, Dryer, Exhaust Fan, Microwave, Range, Refrigerator, Tankless Water Heater, Washer
- Laundry features:Dryer, Inside, Washer
- Amenities:Cable Available, Ceiling Fans(s), Eat-in Kitchen, High Ceilings, Living Room/Dining Room Combo, Open Floorplan, Primary Bedroom Main Floor, Smart Home, Thermostat, Tray Ceiling(s), Walk-In Closet(s)
- Pool features:Public Pool
Parking
- Parking description:Attached Garage
- Garage:Yes
- Garage spaces:2
 The information being provided by Stellar Mls is for the consumer's personal, non-commercial use and may not be used for any purpose other than to identify prospective properties consumer may be interested in purchasing. Any information relating to real estate for sale referenced on this web site comes from the Internet Data Exchange (IDX) program of the Stellar Mls. CENTURY 21 Affiliates is not a Multiple Listing Service (MLS), nor does it offer MLS access. This website is a service of CENTURY 21 Affiliates, a broker participant of Stellar Mls. This web site may reference real estate listing(s) held by a brokerage firm other than the broker and/or agent who owns this web site.
The accuracy of all information, regardless of source, including but not limited to open house information, square footages and lot sizes, is deemed reliable but not guaranteed and should be personally verified through personal inspection by and/or with the appropriate professionals. The data contained herein is copyrighted by Stellar Mls and is protected by all applicable copyright laws. Any unauthorized dissemination of this information is in violation of copyright laws and is strictly prohibited.
Properties in listings may have been sold or may no longer be available.
Copyright 2026 Stellar Mls. All rights reserved.
New listings near 5520 Silver Sun Drive
- Coming Soon
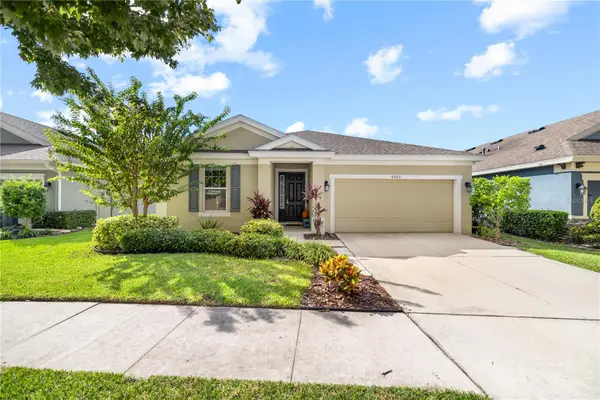 $410,000Coming Soon4 beds 2 baths2,101 sq. ft.
6005 Shadowlake Drive, APOLLO BEACH, FL 33572
MLS# TB8556755Listed by: RE/MAX GOLD - Coming Soon
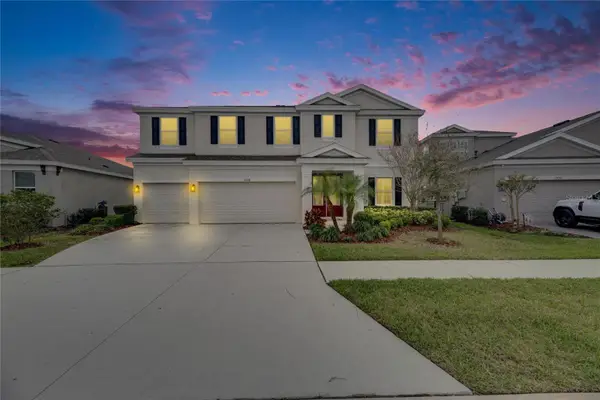 $679,000Coming Soon5 beds 4 baths3,615 sq. ft.
7528 Paradiso Drive, APOLLO BEACH, FL 33572
MLS# TB8540268Listed by: 27NORTH REALTY - New
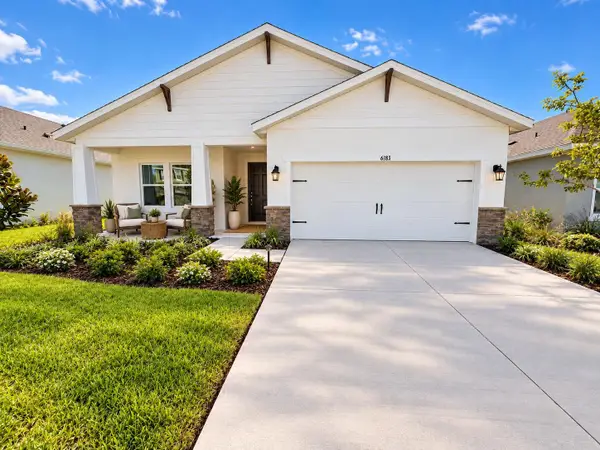 $573,721Active4 beds 3 baths2,500 sq. ft.
6183 Jensen View Avenue, APOLLO BEACH, FL 33572
MLS# TB8559993Listed by: HARTNEY REALTY & DEVELOPMENT - New
 $333,238Active3 beds 3 baths1,769 sq. ft.
6426 Jensen View Avenue, APOLLO BEACH, FL 33572
MLS# TB8561622Listed by: WEEKLEY HOMES REALTY COMPANY - New
 $479,800Active4 beds 3 baths2,115 sq. ft.
308 Shore Crab Way, APOLLO BEACH, FL 33572
MLS# TB8561463Listed by: SERVICE NEAR REALTY - New
 $577,360Active3 beds 2 baths2,200 sq. ft.
6262 Broad Field Avenue, APOLLO BEACH, FL 33572
MLS# TB8559842Listed by: HARTNEY REALTY & DEVELOPMENT - New
 $588,210Active4 beds 3 baths2,500 sq. ft.
6215 Jensen View Avenue, APOLLO BEACH, FL 33572
MLS# TB8560381Listed by: HARTNEY REALTY & DEVELOPMENT - New
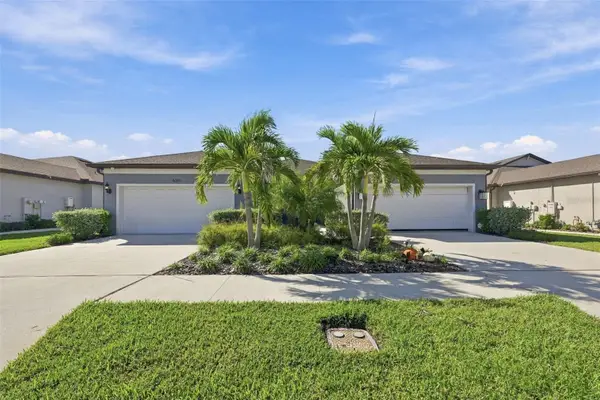
 $335,000Active2 beds 2 baths1,584 sq. ft.
6345 Cliveden Court, APOLLO BEACH, FL 33572
MLS# TB8561507Listed by: CENTURY 21 BEGGINS ENTERPRISES - New
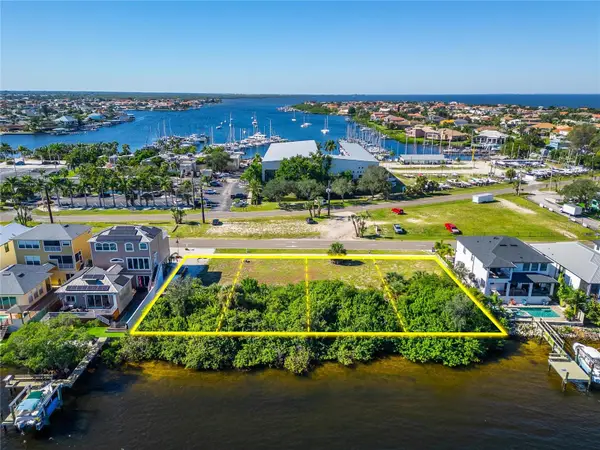 $1,250,000Active0.83 Acres
Apollo Beach Boulevard, APOLLO BEACH, FL 33572
MLS# TB8561186Listed by: 27NORTH REALTY - New
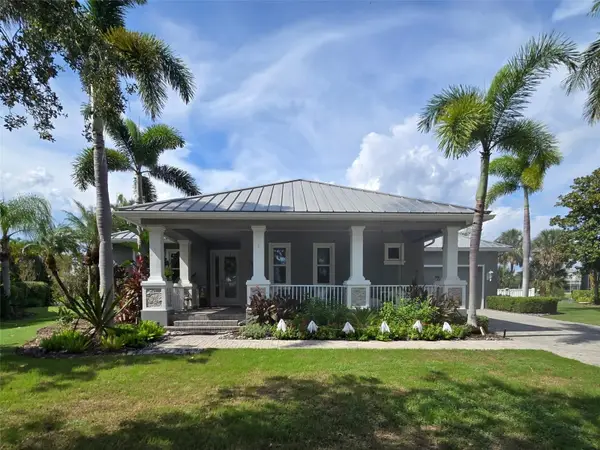 $1,300,000Active3 beds 4 baths3,118 sq. ft.
507 Beacon Sound Way, APOLLO BEACH, FL 33572
MLS# TB8561334Listed by: 27NORTH REALTY


Protect your home and budget from life's surprises with an Assurant Home Warranty, backed by a partner that supports you through every step of homeownership. Explore Plans.
©2026 Century 21 Real Estate LLC. All rights reserved. CENTURY 21®, the CENTURY 21 Logo and C21® are service marks owned by Century 21 Real Estate LLC. Century 21 Real Estate LLC fully supports the principles of the Fair Housing Act and the Equal Opportunity Act. Each office is independently owned and operated. Listing information is deemed reliable but not guaranteed accurate.