
7340 Milestone Drive, Apollo Beach, FL 33572
Local realty services provided by:CENTURY 21 SUNBELT REALTY
Listed by: jerry van slavens
Office: keller williams suburban tampa
MLS#:TB8549131
Source:MFRMLS
Price summary
- Price:$475,000
- Price per sq. ft.:$141.54
- Monthly HOA dues:$12.58
About this home
Welcome Home to Waterset – Resort-Style Living Meets Everyday Function
Nestled in Waterset, one of the area's most sought-after master-planned communities, this stunning two-story home offers the perfect blend of luxury, space, and lifestyle. Waterset residents enjoy true resort-style amenities including multiple clubhouses, several fitness centers, five community pools, dog parks, 12+ miles of walking trails, pickle ball, tennis, sand volleyball, and basketball courts, all set against scenic lakes and expansive green spaces. Commuting is a breeze with quick access to US-41, I-75, and US-301, and you're just minutes from Publix, Sam's Club, and waterfront dining favorites like Circles and Finn's.
This isn't another cookie-cutter production build, it's a classic Ashton Woods two-story floor plan designed for entertaining. The first floor features a versatile front room ideal as a home office, den, or formal dining room, plus a flex space off the kitchen with a full bath. The oversized kitchen island anchors the open-concept kitchen, complete with stainless steel appliances, solid wood cabinetry, and a coffee bar with wine refrigerator. Soaring ceilings in the great room draw your eye up to an open loft — perfect for a desk area, kids' play space, or additional sitting room.
Upstairs, you'll find all three bedrooms plus a full laundry room. The primary suite offers generous space for larger furniture and abundant natural light, along with a spa-like bath featuring a walk-in shower, double sinks, and an oversized walk-in closet. Bedrooms 2 and 3 share a second full bath. Recent updates include a new roof (2024), fresh interior and exterior paint, new carpet, and new window blinds — this home is truly move-in ready....
Contact an agent
Home facts
- Year built:2015
- Subdivision & Development:WATERSET PH 2A
- Listing ID #:TB8549131
- Added:1 day(s) ago
- Updated:September 16, 2026 at 10:16 PM
Rooms and interior
- Bedrooms:3
- Total bathrooms:3
- Full bathrooms:3
- Flooring:Carpet, Ceramic Tile
- Dining Description:Eat In Kitchen
- Kitchen Description:Dishwasher, Disposal, Eat-in Kitchen, Ice Maker, Kitchen/Family Room Combo, Microwave, Range, Refrigerator, Solid Surface Counters, Solid Wood Cabinets, Wine Refrigerator
- Bedroom Description:High Ceilings, Primary Bedroom Upstairs, Walk-In Closet(s)
- Living area:2,488 sq. ft.
Heating and cooling
- Cooling:Central Air
- Heating:Central, Natural Gas
- Central air:Yes
Structure and exterior
- Roof:Shingle
- Year built:2015
- Building area:2,488 sq. ft.
- Lot area:0.17 Acres
- Lot Features:Oversized, Paved, Sidewalk
- Architectural Style:Florida
- Construction Materials:Block
- Exterior Features:Covered Porch/Patio, Front Porch, Rear Porch, Screened, Sidewalk
- Foundation Description:Slab
- Levels:2 Story
Schools
- High school:East Bay-HB
- Middle school:Eisenhower-HB
- Elementary school:Doby Elementary-HB
Utilities
- Water:Public, Water Connected
- Sewer:Public Sewer, Sewer Connected
Finances and disclosures
- Price:$475,000
- Price per sq. ft.:$141.54
- Tax amount:$3,493 (2025)
Features and amenities
- Appliances:Dishwasher, Disposal, Gas Water Heater, Ice Maker, Irrigation Equipment, Microwave, Range, Refrigerator, Wine Refrigerator
- Laundry features:Inside, Laundry Room
- Amenities:BB/HS Internet Available, Cable Available, Ceiling Fans(s), Clubhouse, Eat-in Kitchen, Fitness Center, High Ceilings, Irrigation Equipment, Kitchen/Family Room Combo, Natural Gas Connected, Open Floorplan, Park, Playground, Pool, Primary Bedroom Upstairs, Recreation Facilities, Solid Surface Counters, Solid Wood Cabinets, Thermostat, Trail(s), Underground Utilities, Walk-In Closet(s), Window Treatments
- Pool features:Pool, Public Pool
Parking
- Parking description:Attached Garage, Driveway, Garage Door Opener, Off Street
- Garage:Yes
- Garage spaces:2
 The information being provided by Stellar Mls is for the consumer's personal, non-commercial use and may not be used for any purpose other than to identify prospective properties consumer may be interested in purchasing. Any information relating to real estate for sale referenced on this web site comes from the Internet Data Exchange (IDX) program of the Stellar Mls. CENTURY 21 SUNBELT REALTY is not a Multiple Listing Service (MLS), nor does it offer MLS access. This website is a service of CENTURY 21 SUNBELT REALTY, a broker participant of Stellar Mls. This web site may reference real estate listing(s) held by a brokerage firm other than the broker and/or agent who owns this web site.
The accuracy of all information, regardless of source, including but not limited to open house information, square footages and lot sizes, is deemed reliable but not guaranteed and should be personally verified through personal inspection by and/or with the appropriate professionals. The data contained herein is copyrighted by Stellar Mls and is protected by all applicable copyright laws. Any unauthorized dissemination of this information is in violation of copyright laws and is strictly prohibited.
Properties in listings may have been sold or may no longer be available.
Copyright 2026 Stellar Mls. All rights reserved. MFRMLS Member Broker: Jim Fischer
The information being provided by Stellar Mls is for the consumer's personal, non-commercial use and may not be used for any purpose other than to identify prospective properties consumer may be interested in purchasing. Any information relating to real estate for sale referenced on this web site comes from the Internet Data Exchange (IDX) program of the Stellar Mls. CENTURY 21 SUNBELT REALTY is not a Multiple Listing Service (MLS), nor does it offer MLS access. This website is a service of CENTURY 21 SUNBELT REALTY, a broker participant of Stellar Mls. This web site may reference real estate listing(s) held by a brokerage firm other than the broker and/or agent who owns this web site.
The accuracy of all information, regardless of source, including but not limited to open house information, square footages and lot sizes, is deemed reliable but not guaranteed and should be personally verified through personal inspection by and/or with the appropriate professionals. The data contained herein is copyrighted by Stellar Mls and is protected by all applicable copyright laws. Any unauthorized dissemination of this information is in violation of copyright laws and is strictly prohibited.
Properties in listings may have been sold or may no longer be available.
Copyright 2026 Stellar Mls. All rights reserved. MFRMLS Member Broker: Jim FischerNew listings near 7340 Milestone Drive
- Coming Soon
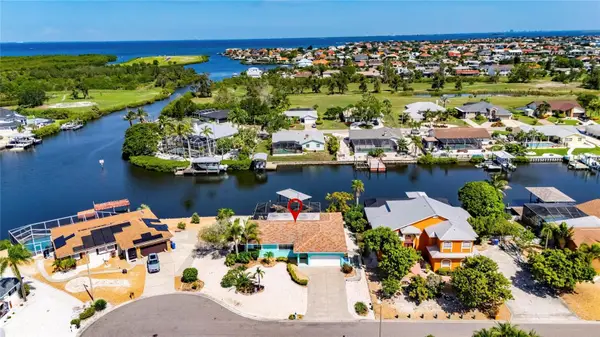 $799,990Coming Soon3 beds 2 baths1,644 sq. ft.
923 Golf Island Drive, APOLLO BEACH, FL 33572
MLS# TB8532434Listed by: CHARLES RUTENBERG REALTY INC - Coming SoonOpen Sat, 10am to 12pm
 $530,000Coming Soon3 beds 3 baths2,350 sq. ft.
6420 Sunset Bay Circle, APOLLO BEACH, FL 33572
MLS# TB8542304Listed by: CHARLES RUTENBERG REALTY INC - Coming Soon
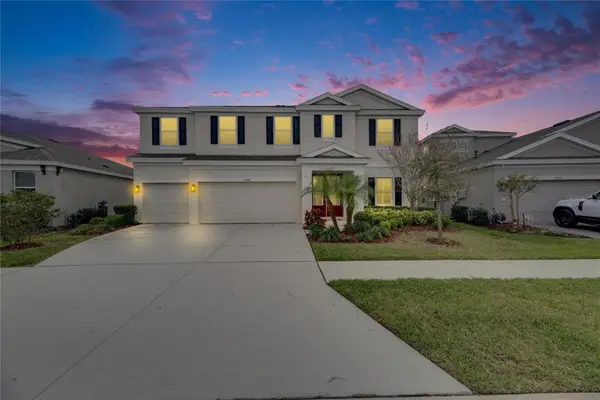 $679,000Coming Soon5 beds 4 baths3,615 sq. ft.
7528 Paradiso Drive, APOLLO BEACH, FL 33572
MLS# TB8540268Listed by: 27NORTH REALTY - New
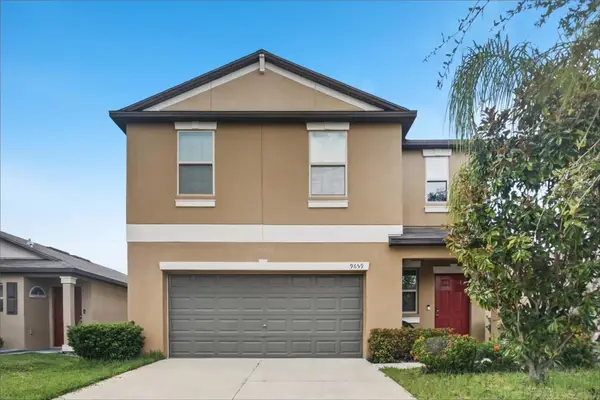 $300,000Active4 beds 3 baths1,914 sq. ft.
9659 Channing Hill Drive, RUSKIN, FL 33573
MLS# TB8548231Listed by: OFFERPAD BROKERAGE FL, LLC - New
 $1,200,000Active4 beds 4 baths3,786 sq. ft.
625 Mirabay Boulevard, APOLLO BEACH, FL 33572
MLS# TB8549143Listed by: PARADISE REALTY AND INVESTMENT - New
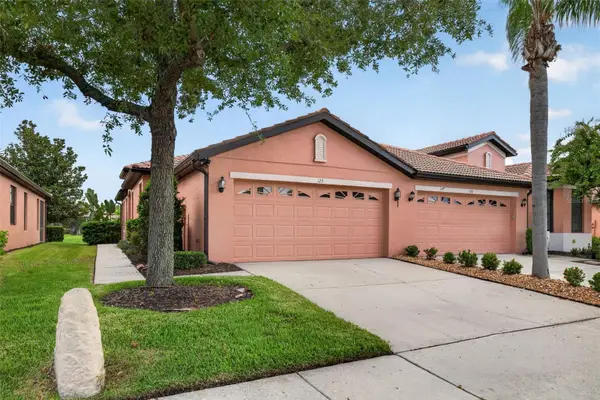 $239,900Active2 beds 2 baths1,393 sq. ft.
125 Shell Falls Drive, APOLLO BEACH, FL 33572
MLS# TB8548788Listed by: COLDWELL BANKER REALTY - Open Sun, 12 to 3pmNew
 $404,999Active3 beds 3 baths1,838 sq. ft.
6511 Salt Creek Avenue, APOLLO BEACH, FL 33572
MLS# TB8548320Listed by: 27NORTH REALTY - New
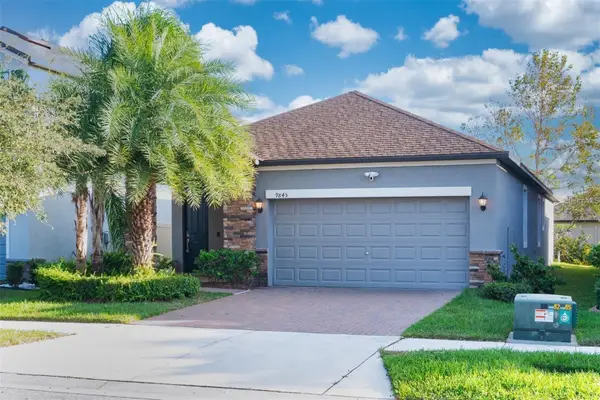 $325,000Active3 beds 2 baths1,612 sq. ft.
9845 Ivory Drive, SUN CITY CENTER, FL 33573
MLS# TB8548493Listed by: RE/MAX REALTY UNLIMITED - New
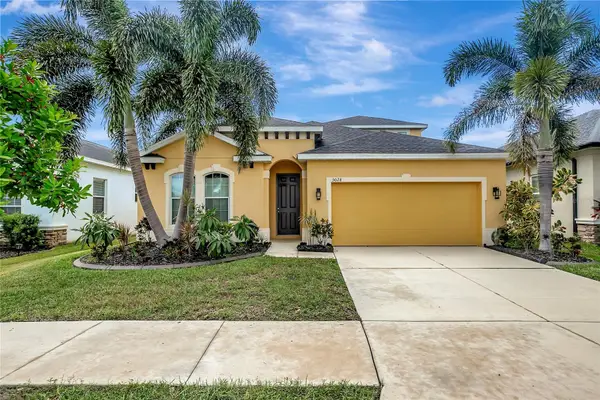 $374,900Active4 beds 2 baths2,402 sq. ft.
5028 Inshore Landing Drive, APOLLO BEACH, FL 33572
MLS# TB8548402Listed by: STAR BAY REALTY CORP. - New
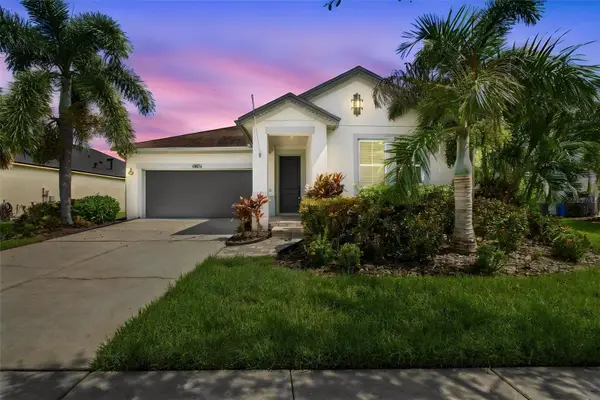 $575,000Active4 beds 2 baths2,161 sq. ft.
6805 Park Strand Drive, APOLLO BEACH, FL 33572
MLS# TB8548677Listed by: PALERMO REAL ESTATE PROF. INC.


Protect your home and budget from life's surprises with an Assurant Home Warranty, backed by a partner that supports you through every step of homeownership. Explore Plans.
©2026 Century 21 Real Estate LLC. All rights reserved. CENTURY 21®, the CENTURY 21 Logo and C21® are service marks owned by Century 21 Real Estate LLC. Century 21 Real Estate LLC fully supports the principles of the Fair Housing Act and the Equal Opportunity Act. Each office is independently owned and operated. Listing information is deemed reliable but not guaranteed accurate.