7629 Devonbridge Garden Way, Apollo Beach, FL 33572
Local realty services provided by:CENTURY 21 Alliance Realty Group
Listed by: shawna calvert
Office: 27north realty
MLS#:TB8540995
Source:MFRMLS
Price summary
- Price:$289,000
- Price per sq. ft.:$136.51
- Monthly HOA dues:$10
About this home
7629 DEVONBRIDGE GARDEN WAY, APOLLO BEACH, FL 33572 | 3 Beds | 2 Baths | 1,321 Sq Ft | 2022 Roof | 2021 HVAC | 2022 Water Heater | Screened 15x28 Porch | Fenced Backyard | 2-Car Garage | Covington Park NEW Amenities
At 7629 Devonbridge Garden Way, everyday living feels easy. This one-story Apollo Beach home combines an open interior, flexible living spaces, a screened outdoor retreat, a fenced backyard and major household updates already completed. Set in Covington Park, you can enjoy your own private indoor-outdoor spaces while having pools, fitness, recreation and neighborhood amenities just minutes from your front door.
Inside, the 1,321-square-foot floor plan centers around a vaulted living area with wood flooring and an open layout connecting the kitchen, family room and dining spaces. The kitchen is designed to stay part of the conversation with marble countertops, a large island with seating, walk-in pantry, stainless steel appliances and gas range. Sliding glass doors extend the living area directly outdoors.
The primary suite features wood flooring, a walk-in closet and an en-suite bath with dual sinks, a separate tub and shower, and tile flooring redone in April 2026. Two additional bedrooms complete the 3-bedroom layout. The flexible front bedroom/den features French doors and can easily serve as a home office, guest space or third bedroom depending on how you live. Ceiling fans, window treatments and smart-home capability add convenience throughout.
Major improvements are already documented, including the HVAC replaced in July 2021, shingle roof replaced in July 2022, water heater replaced in August 2022 and kitchen refrigerator replaced in November 2024. The primary bedroom fan and light were replaced in July 2025. Smart-home conveniences include an app-connected thermostat, Ring doorbell and a front-door lock offering app, code, fingerprint and traditional key access.
Florida living continues through the sliding doors to the 15x28 screened and covered rear porch, creating a generous outdoor room for morning coffee, dinners, entertaining or simply winding down at the end of the day. Beyond it, the vinyl-fenced backyard offers mature landscaping, irrigation, a storage shed and a dedicated fire pit area for evenings outside. A covered front porch and attached 2-car garage add even more everyday function.
Covington Park expands the lifestyle beyond the home with three community pools, a splash pad, clubhouse with fitness center and gathering space, tennis and pickleball courts, basketball court, dog park, playground, parks, trails and sidewalks. The community is conveniently positioned near Big Bend Road with quick access to I-75, US-301 and US-41, making it easy to reach shopping, restaurants, medical facilities, the YMCA, marinas and the Apollo Beach waterfront.
This is a home that works just as well for a quiet night in as it does for a weekend spent enjoying the backyard, neighborhood amenities and everything Apollo Beach provides.
***** WHAT THE SELLER LOVES
The sellers describe their two years here as “amazing” and say they are genuinely sad to leave. They hope the next owner enjoys the house as much as they have. Their notes also highlight the smart-home conveniences and the extra shoe storage they created in the primary closet, practical details that became part of how they lived in and enjoyed the home....
Contact an agent
Home facts
- Year built:2001
- Subdivision & Development:COVINGTON PARK PH 1A
- Listing ID #:TB8540995
- Added:34 day(s) ago
- Updated:September 30, 2026 at 02:56 AM
Rooms and interior
- Bedrooms:3
- Total bathrooms:2
- Full bathrooms:2
- Flooring:Carpet, Tile, Wood
- Dining Description:Eat In Kitchen, Living Room/Dining Room Combo
- Kitchen Description:Convection Oven, Cooktop, Dishwasher, Disposal, Eat-in Kitchen, Exhaust Fan, Kitchen/Family Room Combo, Microwave, Range, Refrigerator, Solid Surface Counters, Stone Counters
- Bedroom Description:Primary Bedroom Main Floor, Walk-In Closet(s)
- Living area:1,321 sq. ft.
Heating and cooling
- Cooling:Central Air
- Heating:Central, Electric, Natural Gas
- Central air:Yes
Structure and exterior
- Roof:Shingle
- Year built:2001
- Building area:1,321 sq. ft.
- Lot area:0.12 Acres
- Lot Features:Landscaped, Level, Paved, Sidewalk
- Architectural Style:Contemporary, Craftsman
- Construction Materials:Block, Stucco
- Exterior Features:Covered Porch/Patio, Front Porch, Lighting, Patio, Porch, Private Mailbox, Rain Gutters, Rear Porch, Screened, Sidewalk
- Foundation Description:Slab
- Levels:1 Story
Utilities
- Water:Public, Water Connected
- Sewer:Public, Public Sewer, Sewer Connected
Finances and disclosures
- Price:$289,000
- Price per sq. ft.:$136.51
- Tax amount:$6,911 (2025)
Features and amenities
- Appliances:Convection Oven, Cooktop, Dishwasher, Disposal, Electric Water Heater, Exhaust Fan, Irrigation Equipment, Microwave, Range, Refrigerator
- Laundry features:Inside, Laundry Closet
- Amenities:BB/HS Internet Available, Basketball Court, Cable Available, Ceiling Fans(s), Clubhouse, Eat-in Kitchen, Fitness Center, Irrigation Equipment, Kitchen/Family Room Combo, Living Room/Dining Room Combo, Lobby Key Required, Maintenance, Natural Gas Connected, Open Floorplan, Park, Playground, Pool, Primary Bedroom Main Floor, Smart Home, Solid Surface Counters, Stone Counters, Tennis Court(s), Thermostat, Trail(s), Underground Utilities, Vaulted Ceiling(s), Walk-In Closet(s), Window Treatments
- Pool features:Pool, Public Pool
- Smart home:Yes
Parking
- Parking description:Attached Garage, Driveway, Garage Door Opener, Off Street
- Garage:Yes
- Garage spaces:2
 The information being provided by Stellar Mls is for the consumer's personal, non-commercial use and may not be used for any purpose other than to identify prospective properties consumer may be interested in purchasing. Any information relating to real estate for sale referenced on this web site comes from the Internet Data Exchange (IDX) program of the Stellar Mls. CENTURY 21 Alliance Realty Group is not a Multiple Listing Service (MLS), nor does it offer MLS access. This website is a service of CENTURY 21 Alliance Realty Group, a broker participant of Stellar Mls. This web site may reference real estate listing(s) held by a brokerage firm other than the broker and/or agent who owns this web site.
The accuracy of all information, regardless of source, including but not limited to open house information, square footages and lot sizes, is deemed reliable but not guaranteed and should be personally verified through personal inspection by and/or with the appropriate professionals. The data contained herein is copyrighted by Stellar Mls and is protected by all applicable copyright laws. Any unauthorized dissemination of this information is in violation of copyright laws and is strictly prohibited.
Properties in listings may have been sold or may no longer be available.
Copyright 2026 Stellar Mls. All rights reserved. MFRMLS Member Broker: Joseph Pettinella
The information being provided by Stellar Mls is for the consumer's personal, non-commercial use and may not be used for any purpose other than to identify prospective properties consumer may be interested in purchasing. Any information relating to real estate for sale referenced on this web site comes from the Internet Data Exchange (IDX) program of the Stellar Mls. CENTURY 21 Alliance Realty Group is not a Multiple Listing Service (MLS), nor does it offer MLS access. This website is a service of CENTURY 21 Alliance Realty Group, a broker participant of Stellar Mls. This web site may reference real estate listing(s) held by a brokerage firm other than the broker and/or agent who owns this web site.
The accuracy of all information, regardless of source, including but not limited to open house information, square footages and lot sizes, is deemed reliable but not guaranteed and should be personally verified through personal inspection by and/or with the appropriate professionals. The data contained herein is copyrighted by Stellar Mls and is protected by all applicable copyright laws. Any unauthorized dissemination of this information is in violation of copyright laws and is strictly prohibited.
Properties in listings may have been sold or may no longer be available.
Copyright 2026 Stellar Mls. All rights reserved. MFRMLS Member Broker: Joseph PettinellaNew listings near 7629 Devonbridge Garden Way
- Coming Soon
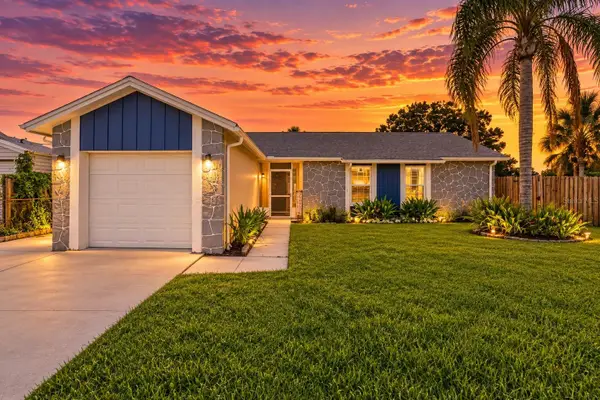 $315,000Coming Soon3 beds 2 baths1,880 sq. ft.
208 Flamingo Dr, APOLLO BEACH, FL 33572
MLS# TB8551237Listed by: ORCHARD BROKERAGE, LLC - Coming Soon
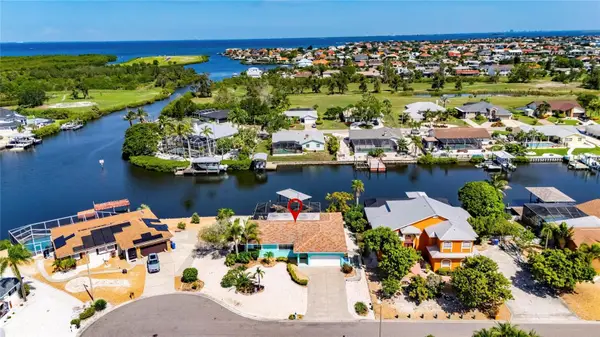 $799,990Coming Soon3 beds 2 baths1,644 sq. ft.
923 Golf Island Drive, APOLLO BEACH, FL 33572
MLS# TB8532434Listed by: CHARLES RUTENBERG REALTY INC - Coming Soon
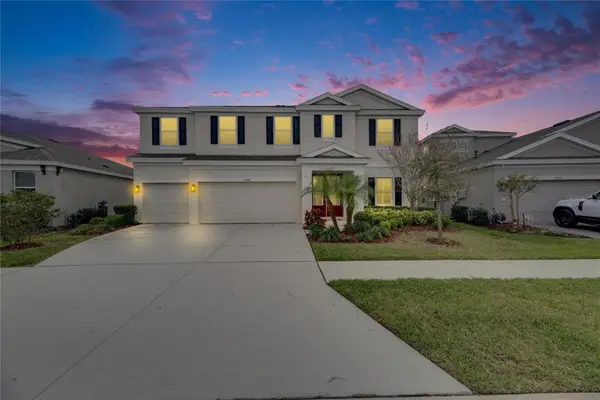 $679,000Coming Soon5 beds 4 baths3,615 sq. ft.
7528 Paradiso Drive, APOLLO BEACH, FL 33572
MLS# TB8540268Listed by: 27NORTH REALTY - New
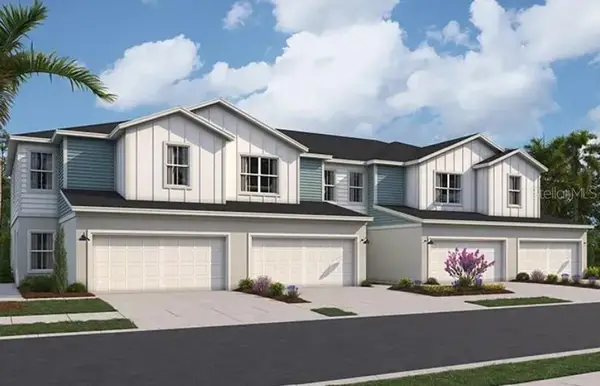 $389,110Active3 beds 3 baths1,784 sq. ft.
6237 Clewiston Avenue, APOLLO BEACH, FL 33572
MLS# TB8543474Listed by: HARTNEY REALTY & DEVELOPMENT - New
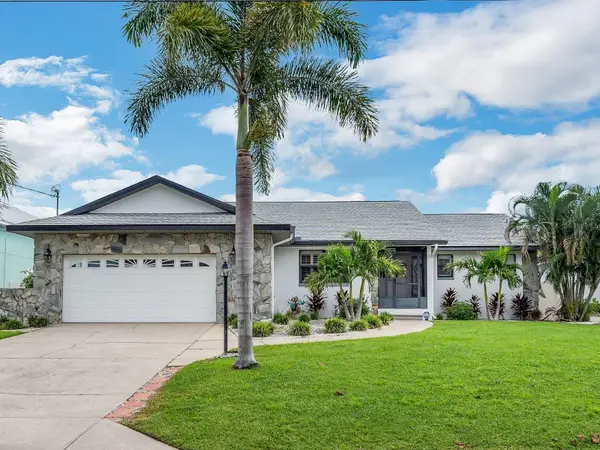 $875,000Active4 beds 2 baths1,888 sq. ft.
743 Kingston Court, APOLLO BEACH, FL 33572
MLS# TB8550849Listed by: KELLER WILLIAMS SUBURBAN TAMPA - New
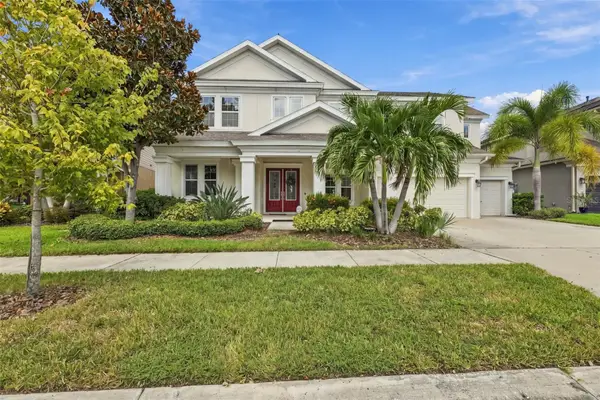
 $715,000Active6 beds 4 baths4,315 sq. ft.
6324 Brevada Lane, APOLLO BEACH, FL 33572
MLS# TB8553214Listed by: CENTURY 21 LIST WITH BEGGINS - New
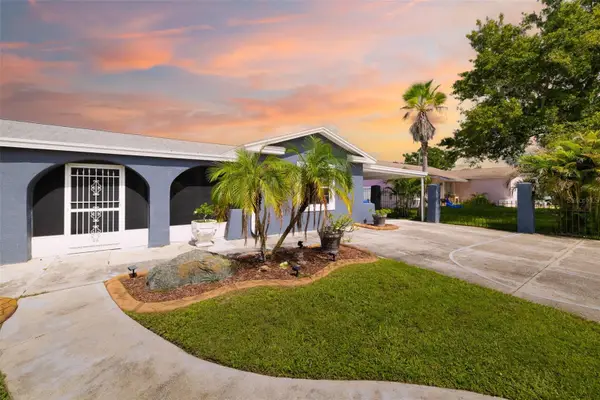 $399,000Active4 beds 2 baths1,636 sq. ft.
6012 Francis Drive, APOLLO BEACH, FL 33572
MLS# A4707308Listed by: RE/MAX ALLIANCE GROUP - New
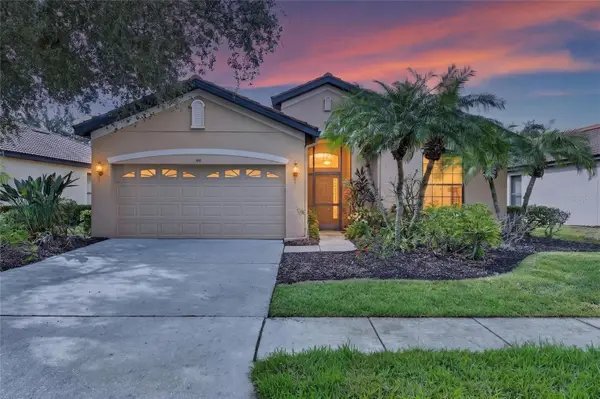 $407,000Active2 beds 2 baths1,933 sq. ft.
144 Silver Falls Drive, APOLLO BEACH, FL 33572
MLS# TB8552510Listed by: 27NORTH REALTY - New
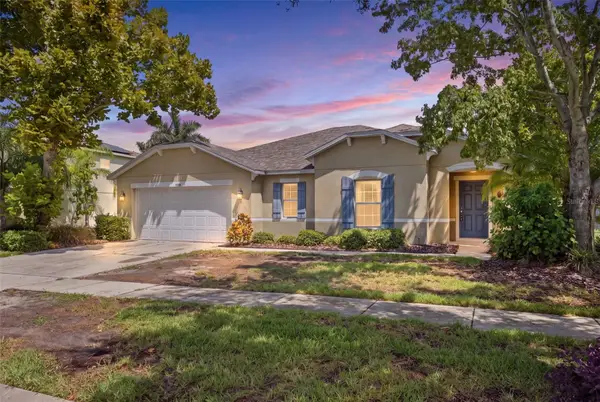 $324,900Active3 beds 2 baths1,821 sq. ft.
5249 Moon Shell Drive, APOLLO BEACH, FL 33572
MLS# TB8552791Listed by: FLIP SIDE REALTY BY DESIGN - New
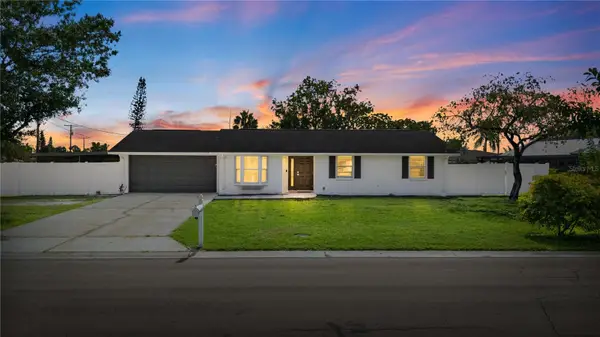 $280,000Active3 beds 2 baths1,165 sq. ft.
6321 Florida Circle W, APOLLO BEACH, FL 33572
MLS# TB8551088Listed by: DALTON WADE INC


Protect your home and budget from life's surprises with an Assurant Home Warranty, backed by a partner that supports you through every step of homeownership. Explore Plans.
©2026 Century 21 Real Estate LLC. All rights reserved. CENTURY 21®, the CENTURY 21 Logo and C21® are service marks owned by Century 21 Real Estate LLC. Century 21 Real Estate LLC fully supports the principles of the Fair Housing Act and the Equal Opportunity Act. Each office is independently owned and operated. Listing information is deemed reliable but not guaranteed accurate.