911 Signet Drive, Apollo Beach, FL 33572
Local realty services provided by:CENTURY 21 AllPoints Realty
Listed by: suresh gupta
Office: park square realty
MLS#:O6426184
Source:MFRMLS
Price summary
- Price:$633,680
- Price per sq. ft.:$216.87
- Monthly HOA dues:$14.42
About this home
Luxury meets coastal living in the stunning Largo floor plan at Marisol Pointe in MiraBay! This beautifully designed home showcases an open-concept layout with a gourmet kitchen featuring a spacious center island, cooktop, double wall ovens, stainless steel appliances, abundant cabinetry, and designer finishes. Perfect for entertaining and everyday living. Elegant 8-foot interior doors throughout the home enhance the sense of space and sophistication, while the expansive great room seamlessly opens to the covered lanai for effortless indoor-outdoor living. The luxurious first-floor owner's suite provides a private retreat, with additional bedrooms and a versatile loft offering plenty of room for family and guests. As a resident of Marisol Pointe in MiraBay, you'll enjoy access to exceptional resort-style amenities, including a clubhouse, resort pool with waterslide, fitness center, café, tennis and basketball courts, parks, playgrounds, walking trails, kayaking, and paddleboarding. Experience the perfect combination of luxury, comfort, and the sought-after MiraBay lifestyle in beautiful Apollo Beach....
Contact an agent
Home facts
- Year built:2026
- Subdivision & Development:MARISOL POINTE
- Listing ID #:O6426184
- Added:58 day(s) ago
- Updated:September 14, 2026 at 05:20 PM
Rooms and interior
- Bedrooms:4
- Total bathrooms:4
- Full bathrooms:3
- Half bathrooms:1
- Flooring:Carpet, Ceramic Tile, Vinyl
- Dining Description:Eat In Kitchen
- Kitchen Description:Built-In Oven, Cooktop, Disposal, Eat-in Kitchen, Kitchen/Family Room Combo, Microwave, Range Hood
- Bedroom Description:High Ceilings, Primary Bedroom Main Floor, Walk-In Closet(s)
- Living area:2,922 sq. ft.
Heating and cooling
- Cooling:Central Air, Humidity Control, Zoned
- Heating:Natural Gas
- Central air:Yes
Structure and exterior
- Roof:Shingle
- Year built:2026
- Building area:2,922 sq. ft.
- Lot area:0.17 Acres
- Lot Features:Paved, Sidewalk
- Construction Materials:Block, Concrete, Frame, Stucco
- Exterior Features:Covered Porch/Patio, Rear Porch, Sidewalk, Sprinkler Metered
- Foundation Description:Slab
- Levels:2 Story
Utilities
- Water:Public
- Sewer:Public Sewer, Sewer Connected
Finances and disclosures
- Price:$633,680
- Price per sq. ft.:$216.87
- Tax amount:$5,144 (2025)
Features and amenities
- Appliances:Built-in Oven, Cooktop, Disposal, Gas Water Heater, Microwave, Range Hood
- Laundry features:Laundry Room
- Amenities:Clubhouse, Eat-in Kitchen, Fitness Center, High Ceilings, Kitchen/Family Room Combo, Natural Gas Connected, Open Floorplan, Pool, Primary Bedroom Main Floor, Recreation Facilities, Tennis Court(s), Thermostat, Tray Ceiling(s), Walk-In Closet(s)
- Pool features:Pool, Public Pool
Parking
- Parking description:Attached Garage, Driveway
- Garage:Yes
- Garage spaces:3
 The information being provided by Stellar Mls is for the consumer's personal, non-commercial use and may not be used for any purpose other than to identify prospective properties consumer may be interested in purchasing. Any information relating to real estate for sale referenced on this web site comes from the Internet Data Exchange (IDX) program of the Stellar Mls. CENTURY 21 AllPoints Realty is not a Multiple Listing Service (MLS), nor does it offer MLS access. This website is a service of CENTURY 21 AllPoints Realty, a broker participant of Stellar Mls. This web site may reference real estate listing(s) held by a brokerage firm other than the broker and/or agent who owns this web site.
The accuracy of all information, regardless of source, including but not limited to open house information, square footages and lot sizes, is deemed reliable but not guaranteed and should be personally verified through personal inspection by and/or with the appropriate professionals. The data contained herein is copyrighted by Stellar Mls and is protected by all applicable copyright laws. Any unauthorized dissemination of this information is in violation of copyright laws and is strictly prohibited.
Properties in listings may have been sold or may no longer be available.
Copyright 2026 Stellar Mls. All rights reserved. MFRMLS Member Broker: Ryan Peterson
The information being provided by Stellar Mls is for the consumer's personal, non-commercial use and may not be used for any purpose other than to identify prospective properties consumer may be interested in purchasing. Any information relating to real estate for sale referenced on this web site comes from the Internet Data Exchange (IDX) program of the Stellar Mls. CENTURY 21 AllPoints Realty is not a Multiple Listing Service (MLS), nor does it offer MLS access. This website is a service of CENTURY 21 AllPoints Realty, a broker participant of Stellar Mls. This web site may reference real estate listing(s) held by a brokerage firm other than the broker and/or agent who owns this web site.
The accuracy of all information, regardless of source, including but not limited to open house information, square footages and lot sizes, is deemed reliable but not guaranteed and should be personally verified through personal inspection by and/or with the appropriate professionals. The data contained herein is copyrighted by Stellar Mls and is protected by all applicable copyright laws. Any unauthorized dissemination of this information is in violation of copyright laws and is strictly prohibited.
Properties in listings may have been sold or may no longer be available.
Copyright 2026 Stellar Mls. All rights reserved. MFRMLS Member Broker: Ryan PetersonNew listings near 911 Signet Drive
- Coming SoonOpen Sat, 10am to 12pm
 $530,000Coming Soon3 beds 3 baths2,350 sq. ft.
6420 Sunset Bay Circle, APOLLO BEACH, FL 33572
MLS# TB8542304Listed by: CHARLES RUTENBERG REALTY INC - Coming Soon
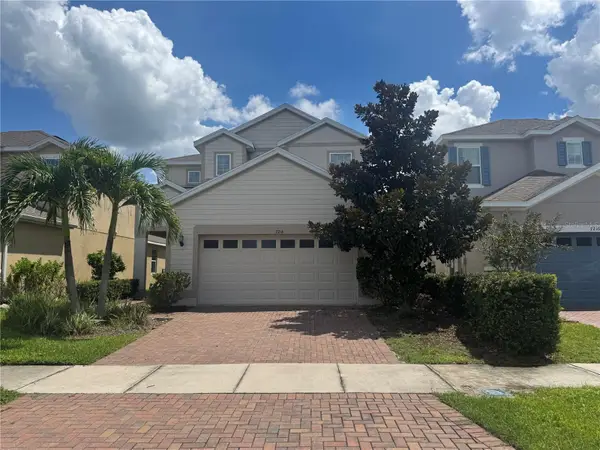 $460,000Coming Soon4 beds 3 baths2,392 sq. ft.
7214 Paradiso Drive, APOLLO BEACH, FL 33572
MLS# TB8542892Listed by: MEGA DOOR PROPERTY MANAGEMENT - Coming Soon
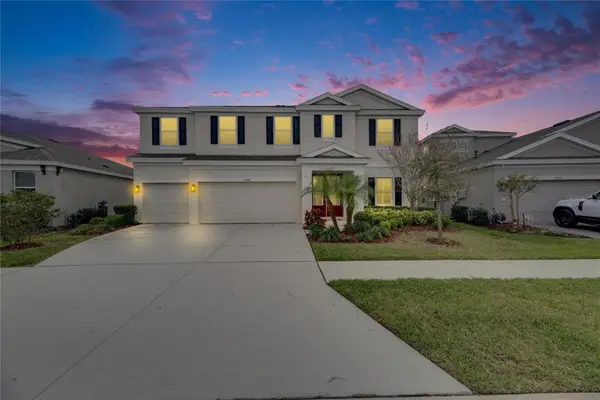 $679,000Coming Soon5 beds 4 baths3,615 sq. ft.
7528 Paradiso Drive, APOLLO BEACH, FL 33572
MLS# TB8540268Listed by: 27NORTH REALTY - New
 $950,009Active4 beds 3 baths3,182 sq. ft.
5178 Spring Maiden Circle, APOLLO BEACH, FL 33572
MLS# TB8548333Listed by: HOMES BY WESTBAY REALTY - New
 $549,900Active3 beds 3 baths2,399 sq. ft.
337 Star Shell Drive, APOLLO BEACH, FL 33572
MLS# TB8548208Listed by: LPT REALTY, LLC - New
 $395,000Active3 beds 2 baths1,740 sq. ft.
5936 Golden Nettle Drive, APOLLO BEACH, FL 33572
MLS# O6441443Listed by: CHEVON EATON - New

 $389,000Active3 beds 2 baths1,913 sq. ft.
216 Silver Falls Drive, APOLLO BEACH, FL 33572
MLS# TB8547892Listed by: CENTURY 21 BEGGINS ENTERPRISES - New
 $799,999Active3 beds 2 baths1,795 sq. ft.
6315 Wisteria Lane, APOLLO BEACH, FL 33572
MLS# TB8547954Listed by: CENTURY 21 BEGGINS ENTERPRISES - New
 $379,000Active5 beds 3 baths2,264 sq. ft.
5505 Rainwood Meadows Drive, APOLLO BEACH, FL 33572
MLS# TB8547743Listed by: AGILE GROUP REALTY - New
 $489,900Active3 beds 3 baths2,438 sq. ft.
5520 Silver Sun Drive, APOLLO BEACH, FL 33572
MLS# TB8545362Listed by: LPT REALTY LLC


Protect your home and budget from life's surprises with an Assurant Home Warranty, backed by a partner that supports you through every step of homeownership. Explore Plans.
©2026 Century 21 Real Estate LLC. All rights reserved. CENTURY 21®, the CENTURY 21 Logo and C21® are service marks owned by Century 21 Real Estate LLC. Century 21 Real Estate LLC fully supports the principles of the Fair Housing Act and the Equal Opportunity Act. Each office is independently owned and operated. Listing information is deemed reliable but not guaranteed accurate.