
1110 Pine Oaks Court, Apopka, FL 32712
Local realty services provided by:CENTURY 21 Alliance Realty Group
Listed by: jenny wemert, tina chapple
Office: wemert group realty llc.
MLS#:O6452801
Source:MFRMLS
Price summary
- Price:$365,000
- Price per sq. ft.:$130.59
About this home
NEW ROOF BEFORE CLOSING, a spacious .25 ACRE LOT, and NO HOA are just the beginning! Tucked away on a quiet CUL-DE-SAC in the established Pine Oaks community of Apopka, this single-story home offers comfortable living, inviting outdoor spaces, and a convenient Central Florida location. Recent updates include a BRAND NEW A/C (2026), LAMINATE WOOD FLOORING (2026), refreshed baseboards and trim (2026), kitchen countertops (2021), bathroom vanities (2021), and kitchen tile (2021). Mature trees, charming Coquina rock accents, a welcoming front porch, and ample driveway parking add to the home's curb appeal. Inside, an OPEN LIVING & DINING area features a cozy fireplace, while multiple sliding glass doors fill the home with natural light and create an easy connection to the outdoors. The UPDATED KITCHEN offers STAINLESS STEEL APPLIANCES, plenty of workspace, and a casual eat-in dining area. The PRIMARY SUITE features its own private deck area, providing a quiet spot to enjoy your morning coffee or unwind at the end of the day. Step outside to a large SCREENED LANAI overlooking the expansive backyard, where the generous .25-acre lot offers plenty of room for outdoor activities, gardening, entertaining, or simply enjoying the Florida weather. With four sliding glass doors throughout the home, indoor and outdoor living come together effortlessly. Located in an established Apopka neighborhood with no HOA, this home is just minutes from SR 436, US 441, and E. Welch Road, offering easy access to shopping, dining, schools, and everyday conveniences. Enjoy nearby outdoor destinations including Lake McCoy, Lake Apopka, local parks, and Wekiwa Springs State Park. With major updates, a large lot, and a desirable cul-de-sac setting, this Pine Oaks home has plenty to offer. Schedule your private tour today!...
Contact an agent
Home facts
- Year built:1983
- Subdivision & Development:PINE OAKS
- Listing ID #:O6452801
- Added:1 day(s) ago
- Updated:October 30, 2026 at 09:12 PM
Rooms and interior
- Bedrooms:3
- Total bathrooms:2
- Full bathrooms:2
- Flooring:Carpet, Laminate, Slate, Tile
- Dining Description:Eat In Kitchen, Living Room/Dining Room Combo
- Kitchen Description:Dishwasher, Disposal, Eat-in Kitchen, Microwave, Range, Refrigerator, Solid Surface Counters
- Bedroom Description:High Ceilings, Primary Bedroom Main Floor, Split Bedroom, Walk-In Closet(s)
- Living area:1,887 sq. ft.
Heating and cooling
- Cooling:Central Air
- Heating:Central
- Central air:Yes
Structure and exterior
- Roof:Shingle
- Year built:1983
- Building area:1,887 sq. ft.
- Lot area:0.25 Acres
- Lot Features:Cul-de-sac, Oversized, Paved, Sidewalk
- Construction Materials:Block, Stucco
- Exterior Features:Covered Porch/Patio, Deck, Front Porch, Lighting, Rear Porch, Screened, Sidewalk
- Foundation Description:Slab
- Levels:1 Story
Schools
- High school:Wekiva High
- Middle school:Piedmont Lakes Middle
- Elementary school:Clay Springs Elem
Utilities
- Water:Public, Water Connected
- Sewer:Septic Tank
Finances and disclosures
- Price:$365,000
- Price per sq. ft.:$130.59
- Tax amount:$3,615 (2025)
Features and amenities
- Appliances:Dishwasher, Disposal, Dryer, Microwave, Range, Refrigerator, Washer
- Laundry features:Dryer, Laundry Room, Washer
- Amenities:BB/HS Internet Available, Cable Available, Ceiling Fans(s), Eat-in Kitchen, High Ceilings, Living Room/Dining Room Combo, Primary Bedroom Main Floor, Solid Surface Counters, Split Bedroom, Thermostat, Walk-In Closet(s)
- Pool features:Public Pool
Parking
- Parking description:Attached Garage, Driveway
- Garage:Yes
- Garage spaces:2
 The information being provided by Stellar Mls is for the consumer's personal, non-commercial use and may not be used for any purpose other than to identify prospective properties consumer may be interested in purchasing. Any information relating to real estate for sale referenced on this web site comes from the Internet Data Exchange (IDX) program of the Stellar Mls. CENTURY 21 Alliance Realty Group is not a Multiple Listing Service (MLS), nor does it offer MLS access. This website is a service of CENTURY 21 Alliance Realty Group, a broker participant of Stellar Mls. This web site may reference real estate listing(s) held by a brokerage firm other than the broker and/or agent who owns this web site.
The accuracy of all information, regardless of source, including but not limited to open house information, square footages and lot sizes, is deemed reliable but not guaranteed and should be personally verified through personal inspection by and/or with the appropriate professionals. The data contained herein is copyrighted by Stellar Mls and is protected by all applicable copyright laws. Any unauthorized dissemination of this information is in violation of copyright laws and is strictly prohibited.
Properties in listings may have been sold or may no longer be available.
Copyright 2026 Stellar Mls. All rights reserved. MFRMLS Member Broker: Joseph Pettinella
New listings near 1110 Pine Oaks Court
- Coming Soon
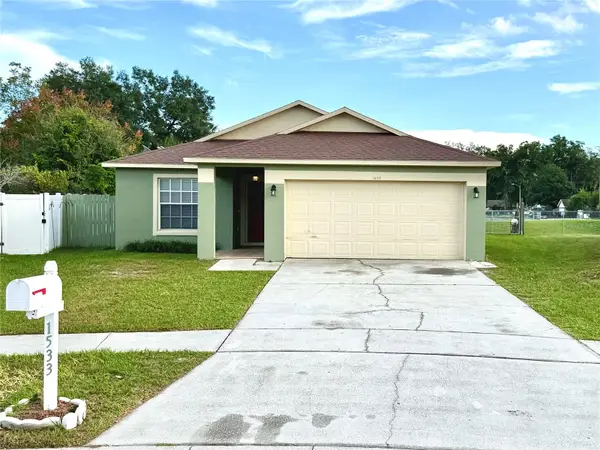 $350,000Coming Soon3 beds 2 baths1,353 sq. ft.
Address Withheld By Seller, APOPKA, FL 32703
MLS# G5118868Listed by: TOUCHSTONE REAL ESTATE - New
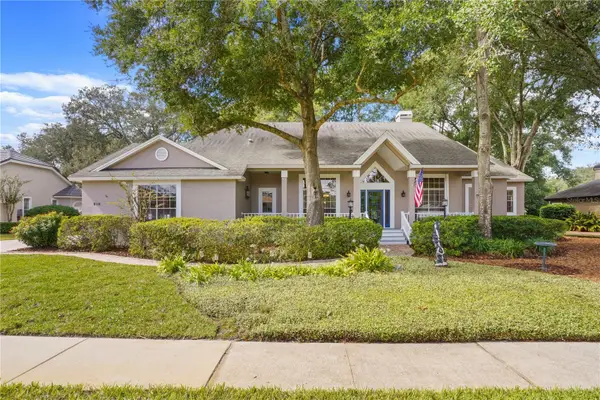 $609,900Active4 beds 3 baths2,714 sq. ft.
918 Golf Valley Drive, APOPKA, FL 32712
MLS# O6453953Listed by: EXP REALTY LLC - New
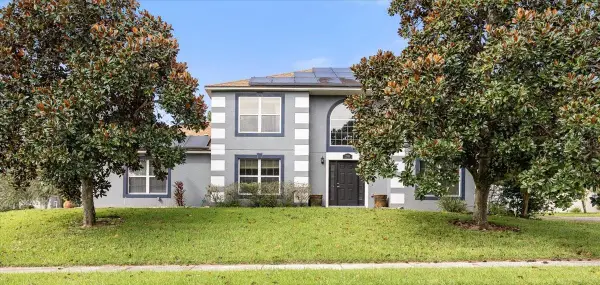 $450,000Active3 beds 3 baths2,326 sq. ft.
2708 Orpha Lane, APOPKA, FL 32712
MLS# O6453853Listed by: IVRE ORLANDO - New
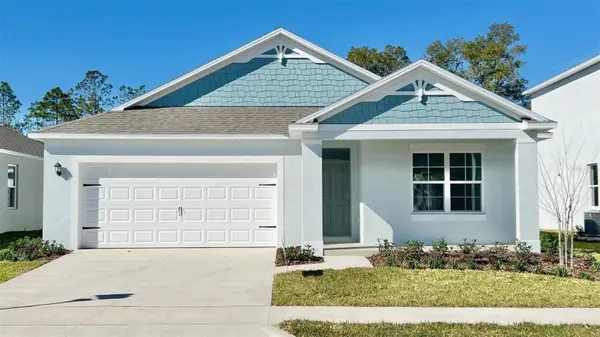 $459,580Active4 beds 2 baths1,828 sq. ft.
4947 Nickerbean Street, APOPKA, FL 32712
MLS# O6453928Listed by: DR HORTON REALTY OF CENTRAL FLORIDA LLC - New
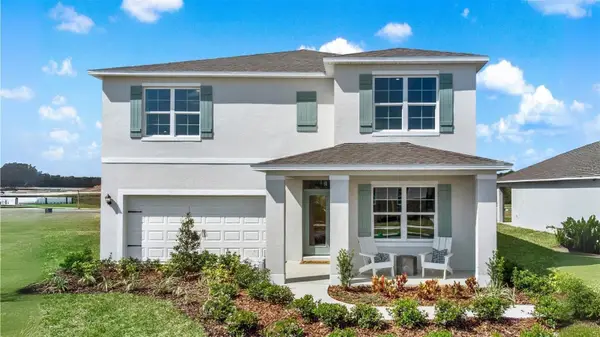 $512,990Active5 beds 3 baths2,663 sq. ft.
6678 Scrub Hickery Avenue, APOPKA, FL 32712
MLS# O6453944Listed by: DR HORTON REALTY OF CENTRAL FLORIDA LLC - New
 $435,000Active4 beds 2 baths2,362 sq. ft.
731 Birch Hollow Drive, APOPKA, FL 32703
MLS# G5119624Listed by: BRAZA HOMES - New
 $459,000Active4 beds 3 baths2,738 sq. ft.
2679 Breezy Meadow Rd., APOPKA, FL 32703
MLS# R4912246Listed by: WOODSTONE INVESTMENTS LLC 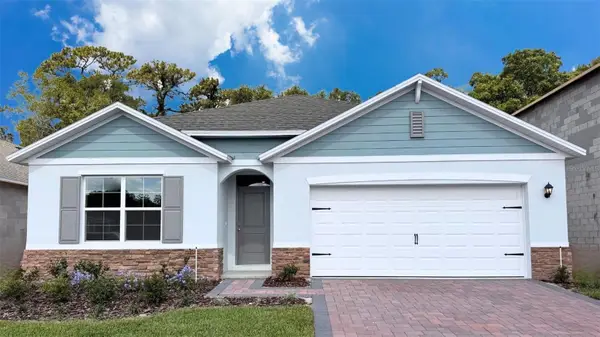 $479,990Active4 beds 2 baths1,828 sq. ft.
1127 Gull Drive, APOPKA, FL 32703
MLS# O6444581Listed by: DR HORTON REALTY OF CENTRAL FLORIDA LLC- New
 $355,000Active3 beds 2 baths1,441 sq. ft.
1621 Wekiva Crossing Boulevard, APOPKA, FL 32703
MLS# O6453554Listed by: MORGAN PROPERTY SOLUTIONS INC


Protect your home and budget from life's surprises with an Assurant Home Warranty, backed by a partner that supports you through every step of homeownership. Explore Plans.
©2026 Century 21 Real Estate LLC. All rights reserved. CENTURY 21®, the CENTURY 21 Logo and C21® are service marks owned by Century 21 Real Estate LLC. Century 21 Real Estate LLC fully supports the principles of the Fair Housing Act and the Equal Opportunity Act. Each office is independently owned and operated. Listing information is deemed reliable but not guaranteed accurate.