
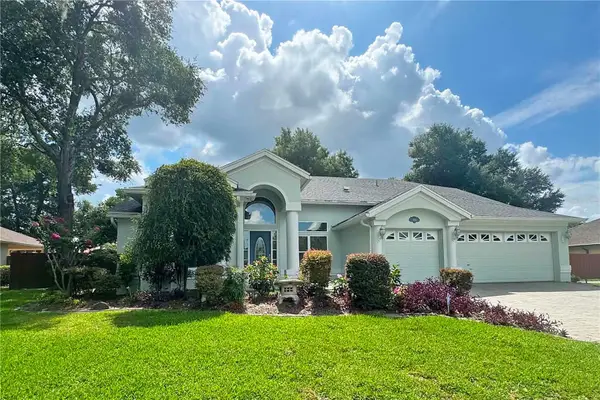
1424 Stonecliff Drive, Apopka, FL 32703
Local realty services provided by:CENTURY 21 RoseBay
1424 Stonecliff Drive,Apopka, FL 32703
$950,000
- 5 Beds
- 4 Baths
- 3,987 sq. ft.
- Single family
- Active
Listed by: samantha drinkwater, kaila archer
Office: orlando tbi realty llc.
MLS#:O6438308
Source:MFRMLS
Price summary
- Price:$950,000
- Price per sq. ft.:$191.84
- Monthly HOA dues:$126
About this home
New construction home currently under construction! This stunning Falcon floor plan with a contemporary exterior offers 3,987 square feet of thoughtfully designed living space featuring 5 bedrooms, 4 bathrooms, and a 3-car garage on a desirable homesite backing up to the woods, offering a peaceful and private backdrop. The first floor includes a spacious primary suite, an additional bedroom and full bath, a private office, and a well-appointed laundry room with a utility sink. The gourmet kitchen is truly a showstopper, featuring beautiful white perimeter cabinets that extend to the ceiling, a light brown island, sleek black fixtures, gorgeous white quartz countertops with natural veining, and premium KitchenAid appliances. Located in a natural gas community, this home is thoughtfully designed with both luxury and functionality in mind. Luxury vinyl plank flooring flows throughout the main living areas, creating a seamless and elevated look. The bathrooms feature beautiful light brown cabinetry, while the wide staircase with upgraded black iron spindles makes a striking statement as you make your way to the second floor. Upstairs, you'll find a large loft with a private balcony overlooking the wooded backdrop, perfect for a second living area, theater room, or playroom. All secondary bedrooms are generously sized and feature walk-in closets, including a private guest suite. Enjoy outdoor living on the covered lanai with a privacy wall and pre-wiring, gas, and plumbing connections for a future summer kitchen. Beyond the home, residents enjoy exceptional resort-style amenities including a clubhouse with a fitness center, yoga room, and clubroom available for private events, as well as a resort-style swimming pool, two pickleball courts, a tennis court, dog park, and children's playground. With its designer finishes, luxury upgrades, spacious living areas, wooded backdrop, and thoughtful layout, this home truly has it all. Don't miss your opportunity to own this impressive new construction home in one of the community's most desirable locations!...
Contact an agent
Home facts
- Year built:2026
- Subdivision & Development:BRONSON PEAK
- Listing ID #:O6438308
- Added:1 day(s) ago
- Updated:September 02, 2026 at 02:22 PM
Rooms and interior
- Bedrooms:5
- Total bathrooms:4
- Full bathrooms:4
- Flooring:Hardwood, Luxury Vinyl, Tile
- Kitchen Description:Cooktop, Dishwasher, Disposal, Kitchen/Family Room Combo, Microwave, Range Hood, Refrigerator, Solid Surface Counters
- Living area:3,987 sq. ft.
Heating and cooling
- Cooling:Central Air
- Heating:Central, Heat Pump
- Central air:Yes
Structure and exterior
- Roof:Shingle
- Year built:2026
- Building area:3,987 sq. ft.
- Lot area:0.21 Acres
- Lot Features:Landscaped, Paved, Private, Sidewalk
- Architectural Style:Contemporary
- Construction Materials:Block, Concrete, Frame, Stone, Stucco
- Exterior Features:Rear Porch
- Foundation Description:Slab
- Levels:2 Story
Schools
- High school:Wekiva High
- Middle school:Wolf Lake Middle
- Elementary school:Apopka Elem
Utilities
- Water:Water Available
- Sewer:Public Sewer, Sewer Available
Finances and disclosures
- Price:$950,000
- Price per sq. ft.:$191.84
- Tax amount:$3,803 (2026)
Features and amenities
- Appliances:Cooktop, Dishwasher, Disposal, Dryer, Electric Water Heater, Gas Water Heater, Irrigation Equipment, Microwave, Range Hood, Refrigerator, Tankless Water Heater, Washer
- Laundry features:Dryer, Inside, Washer
- Amenities:Cable Available, Clubhouse, Electricity Available, In Wall Pest System, Irrigation Equipment, Kitchen/Family Room Combo, Natural Gas Available, Open Floorplan, Pickleball Court(s), Playground, Pool, Solid Surface Counters, Tennis Court(s), Tray Ceiling(s), Underground Utilities
- Pool features:Pool, Public Pool
Parking
- Parking description:Attached Garage, Driveway, Garage Door Opener
- Garage:Yes
- Garage spaces:3
 The information being provided by Stellar Mls is for the consumer's personal, non-commercial use and may not be used for any purpose other than to identify prospective properties consumer may be interested in purchasing. Any information relating to real estate for sale referenced on this web site comes from the Internet Data Exchange (IDX) program of the Stellar Mls. CENTURY 21 RoseBay is not a Multiple Listing Service (MLS), nor does it offer MLS access. This website is a service of CENTURY 21 RoseBay, a broker participant of Stellar Mls. This web site may reference real estate listing(s) held by a brokerage firm other than the broker and/or agent who owns this web site.
The accuracy of all information, regardless of source, including but not limited to open house information, square footages and lot sizes, is deemed reliable but not guaranteed and should be personally verified through personal inspection by and/or with the appropriate professionals. The data contained herein is copyrighted by Stellar Mls and is protected by all applicable copyright laws. Any unauthorized dissemination of this information is in violation of copyright laws and is strictly prohibited.
Properties in listings may have been sold or may no longer be available.
Copyright 2026 Stellar Mls. All rights reserved. MFRMLS Member Broker: Rebecca Culp
The information being provided by Stellar Mls is for the consumer's personal, non-commercial use and may not be used for any purpose other than to identify prospective properties consumer may be interested in purchasing. Any information relating to real estate for sale referenced on this web site comes from the Internet Data Exchange (IDX) program of the Stellar Mls. CENTURY 21 RoseBay is not a Multiple Listing Service (MLS), nor does it offer MLS access. This website is a service of CENTURY 21 RoseBay, a broker participant of Stellar Mls. This web site may reference real estate listing(s) held by a brokerage firm other than the broker and/or agent who owns this web site.
The accuracy of all information, regardless of source, including but not limited to open house information, square footages and lot sizes, is deemed reliable but not guaranteed and should be personally verified through personal inspection by and/or with the appropriate professionals. The data contained herein is copyrighted by Stellar Mls and is protected by all applicable copyright laws. Any unauthorized dissemination of this information is in violation of copyright laws and is strictly prohibited.
Properties in listings may have been sold or may no longer be available.
Copyright 2026 Stellar Mls. All rights reserved. MFRMLS Member Broker: Rebecca CulpNew listings near 1424 Stonecliff Drive
- Coming Soon
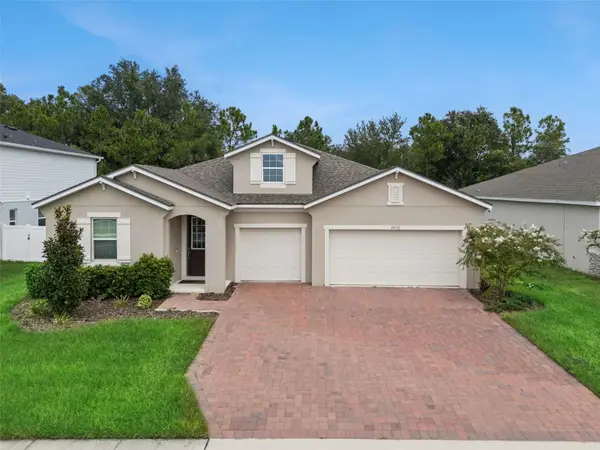 $500,000Coming Soon3 beds 3 baths2,312 sq. ft.
3472 Douglas Fir Drive, APOPKA, FL 32703
MLS# O6436449Listed by: FLORIDA REALTY INVESTMENTS - New
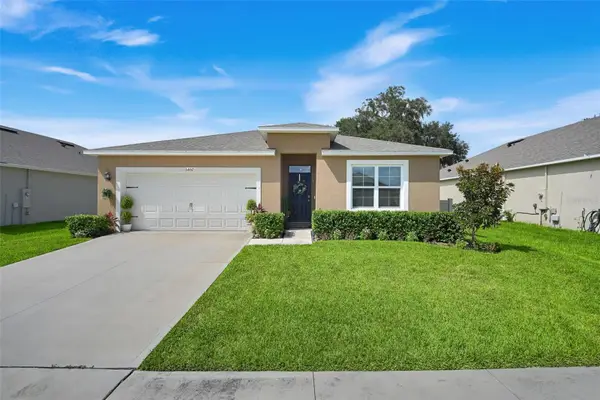 $455,000Active4 beds 2 baths1,846 sq. ft.
5457 Hayloft Drive, APOPKA, FL 32712
MLS# O6438487Listed by: EXP REALTY LLC - New
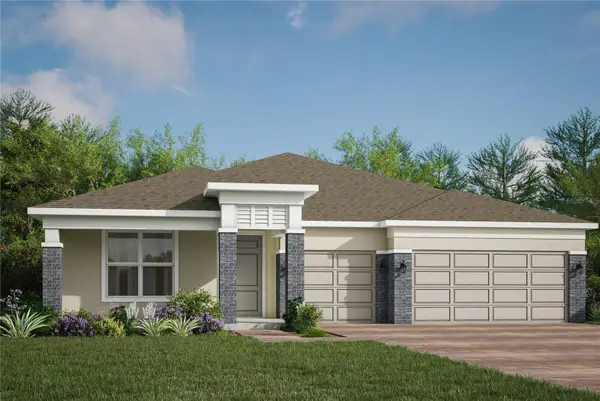 $559,990Active4 beds 3 baths2,776 sq. ft.
526 Emerald Grove Drive, APOPKA, FL 32703
MLS# W7889116Listed by: MALTBIE REALTY GROUP - New
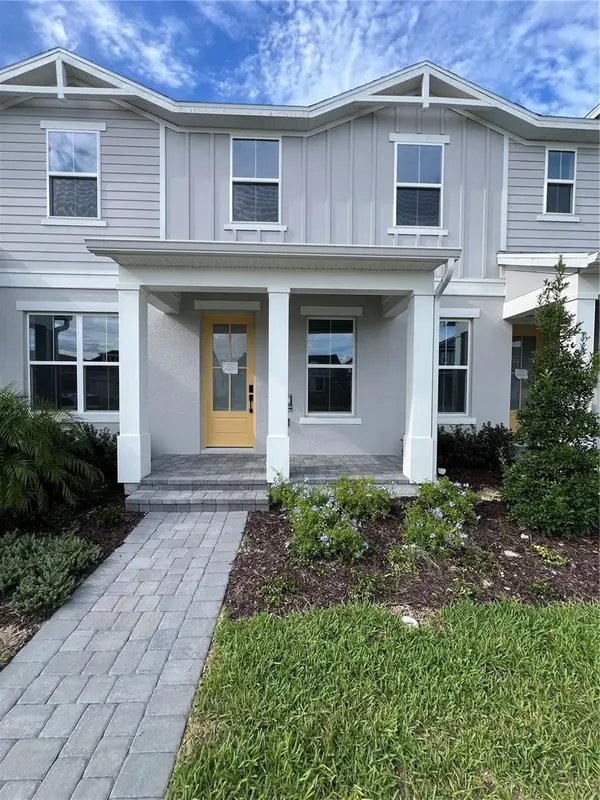 $425,000Active4 beds 3 baths2,002 sq. ft.
1819 Pinecliff Drive, APOPKA, FL 32703
MLS# O6438226Listed by: ORLANDO TBI REALTY LLC - New
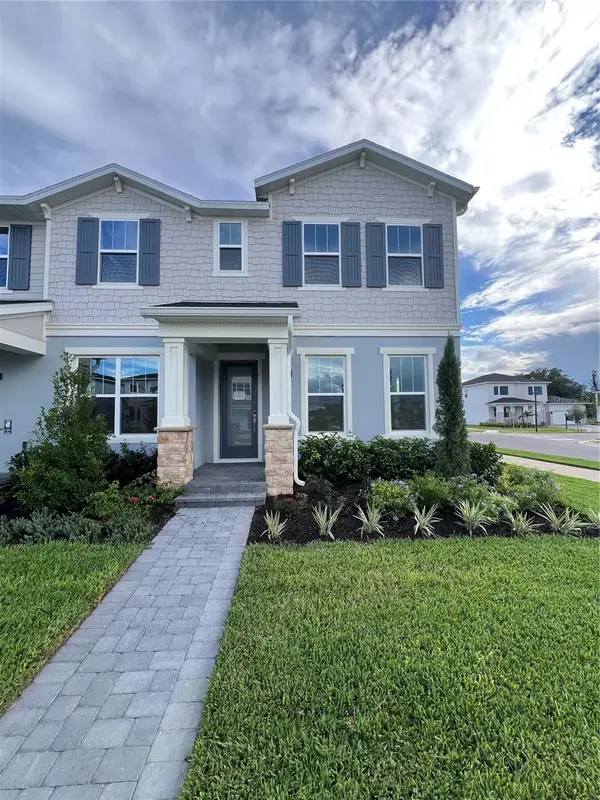 $424,000Active4 beds 3 baths1,930 sq. ft.
1896 Crowncrest Drive, APOPKA, FL 32703
MLS# O6438239Listed by: ORLANDO TBI REALTY LLC - New
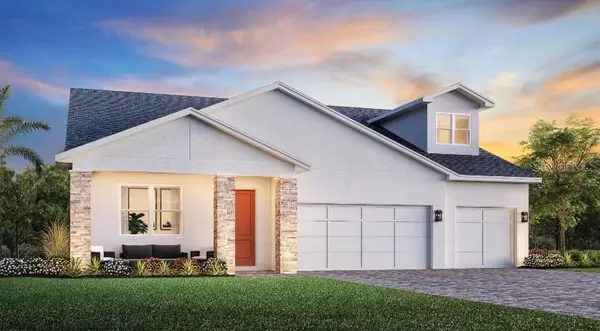 $749,000Active4 beds 3 baths2,510 sq. ft.
1664 Stonecliff Drive, APOPKA, FL 32703
MLS# O6438369Listed by: ORLANDO TBI REALTY LLC - New
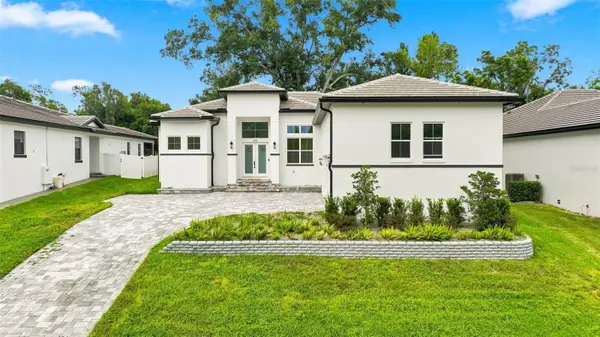 $795,000Active4 beds 4 baths2,642 sq. ft.
555 Sanctuary Golf Place, APOPKA, FL 32712
MLS# O6438336Listed by: LUXE HUNTER REAL ESTATE - New
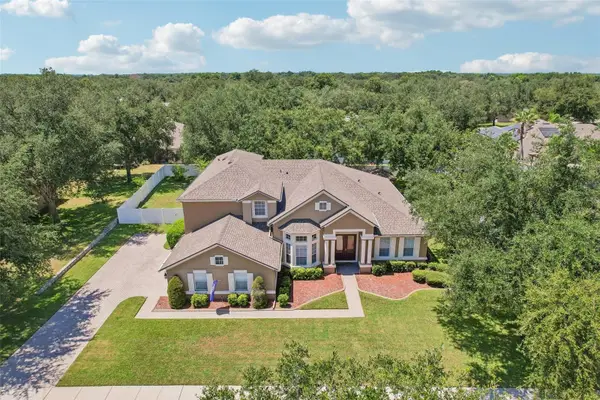 $675,000Active5 beds 4 baths3,822 sq. ft.
2431 Ponkan Summit Drive, APOPKA, FL 32712
MLS# O6437493Listed by: WEMERT GROUP REALTY LLC - New
 $549,900Active4 beds 3 baths2,328 sq. ft.
1513 Grassy Ridge Lane, APOPKA, FL 32712
MLS# O6437833Listed by: KELLER WILLIAMS REALTY AT THE PARKS


Protect your home and budget from life's surprises with an Assurant Home Warranty, backed by a partner that supports you through every step of homeownership. Explore Plans.
©2026 Century 21 Real Estate LLC. All rights reserved. CENTURY 21®, the CENTURY 21 Logo and C21® are service marks owned by Century 21 Real Estate LLC. Century 21 Real Estate LLC fully supports the principles of the Fair Housing Act and the Equal Opportunity Act. Each office is independently owned and operated. Listing information is deemed reliable but not guaranteed accurate.