
1431 Rolling Green Drive, Apopka, FL 32703
Local realty services provided by:CENTURY 21 SUNBELT REALTY
1431 Rolling Green Drive,Apopka, FL 32703
$259,999
- 3 Beds
- 2 Baths
- 936 sq. ft.
- Single family
- Active
Listed by: heather oleson
Office: coldwell banker realty
MLS#:O6441626
Source:MFRMLS
Price summary
- Price:$259,999
- Price per sq. ft.:$192.59
About this home
Virtually Staged. Looking for a home with good bones, a great yard, and room to make it your own? Welcome to 1431 Rolling Green Drive! This 3-bedroom, 1.5-bath home offers a functional layout with a private half bath in the primary bedroom, plus a large fenced backyard that is basically a blank canvas for your outdoor dreams. The backyard once had a pool, and the outdoor pool shower is still here-perfect for rinsing off after yard work, cooling down on a Florida afternoon, or planning ahead for a future pool comeback. The current appliances are moving out with the tenant, but the seller is open to offering a credit toward your very own appliance shopping spree. The A/C may be from 2014, but it has been extensively serviced and is currently keeping things nice and cool. This home does need some love, and the seller is open to reasonable negotiation. Bring your ideas, your toolbox, and maybe your favorite contractor. Conveniently located in Apopka with easy access to shopping, dining, Wekiwa Springs, Kelly Park/Rock Springs, major roadways, Orlando attractions, and area airports. If you have been waiting for a home you can improve over time instead of paying for someone else's renovations, this may be the opportunity you have been looking for....
Contact an agent
Home facts
- Year built:1972
- Subdivision & Development:ROLLING GREEN RIDGE
- Listing ID #:O6441626
- Added:1 day(s) ago
- Updated:September 18, 2026 at 02:53 PM
Rooms and interior
- Bedrooms:3
- Total bathrooms:2
- Full bathrooms:1
- Half bathrooms:1
- Flooring:Carpet, Ceramic Tile, Laminate
- Dining Description:Living Room/Dining Room Combo
- Kitchen Description:Range
- Bedroom Description:Primary Bedroom Main Floor
- Living area:936 sq. ft.
Heating and cooling
- Cooling:Central Air
- Heating:Electric
- Central air:Yes
Structure and exterior
- Roof:Shingle
- Year built:1972
- Building area:936 sq. ft.
- Lot area:0.23 Acres
- Lot Features:Cleared, Level, Paved, Unincorporated
- Architectural Style:Ranch
- Construction Materials:Block
- Exterior Features:Covered Porch/Patio, Outdoor Shower, Rain Gutters, Rear Porch
- Foundation Description:Slab
- Levels:1 Story
Schools
- High school:Wekiva High
- Middle school:Piedmont Lakes Middle
- Elementary school:Lovell Elem
Utilities
- Water:Public, Water Connected
- Sewer:Septic Tank
Finances and disclosures
- Price:$259,999
- Price per sq. ft.:$192.59
- Tax amount:$2,908 (2025)
Features and amenities
- Appliances:Electric Water Heater, Range
- Laundry features:Electric Dryer Hookup, In Garage, Washer Hookup
- Amenities:BB/HS Internet Available, Built-In Features, Cable Connected, Ceiling Fans(s), Living Room/Dining Room Combo, Phone Available, Primary Bedroom Main Floor, Thermostat
- Pool features:Public Pool
Parking
- Parking description:Attached Garage, Driveway, Garage Door Opener
- Garage:Yes
- Garage spaces:1
 The information being provided by Stellar Mls is for the consumer's personal, non-commercial use and may not be used for any purpose other than to identify prospective properties consumer may be interested in purchasing. Any information relating to real estate for sale referenced on this web site comes from the Internet Data Exchange (IDX) program of the Stellar Mls. CENTURY 21 SUNBELT REALTY is not a Multiple Listing Service (MLS), nor does it offer MLS access. This website is a service of CENTURY 21 SUNBELT REALTY, a broker participant of Stellar Mls. This web site may reference real estate listing(s) held by a brokerage firm other than the broker and/or agent who owns this web site.
The accuracy of all information, regardless of source, including but not limited to open house information, square footages and lot sizes, is deemed reliable but not guaranteed and should be personally verified through personal inspection by and/or with the appropriate professionals. The data contained herein is copyrighted by Stellar Mls and is protected by all applicable copyright laws. Any unauthorized dissemination of this information is in violation of copyright laws and is strictly prohibited.
Properties in listings may have been sold or may no longer be available.
Copyright 2026 Stellar Mls. All rights reserved. MFRMLS Member Broker: Jim Fischer
The information being provided by Stellar Mls is for the consumer's personal, non-commercial use and may not be used for any purpose other than to identify prospective properties consumer may be interested in purchasing. Any information relating to real estate for sale referenced on this web site comes from the Internet Data Exchange (IDX) program of the Stellar Mls. CENTURY 21 SUNBELT REALTY is not a Multiple Listing Service (MLS), nor does it offer MLS access. This website is a service of CENTURY 21 SUNBELT REALTY, a broker participant of Stellar Mls. This web site may reference real estate listing(s) held by a brokerage firm other than the broker and/or agent who owns this web site.
The accuracy of all information, regardless of source, including but not limited to open house information, square footages and lot sizes, is deemed reliable but not guaranteed and should be personally verified through personal inspection by and/or with the appropriate professionals. The data contained herein is copyrighted by Stellar Mls and is protected by all applicable copyright laws. Any unauthorized dissemination of this information is in violation of copyright laws and is strictly prohibited.
Properties in listings may have been sold or may no longer be available.
Copyright 2026 Stellar Mls. All rights reserved. MFRMLS Member Broker: Jim FischerNew listings near 1431 Rolling Green Drive
- Coming SoonOpen Sat, 11am to 1pm
 $560,000Coming Soon4 beds 3 baths2,306 sq. ft.
2306 Emerald Rose Way, APOPKA, FL 32712
MLS# O6434777Listed by: EXIT GLOBAL REALTY - Open Sat, 12 to 3pmNew
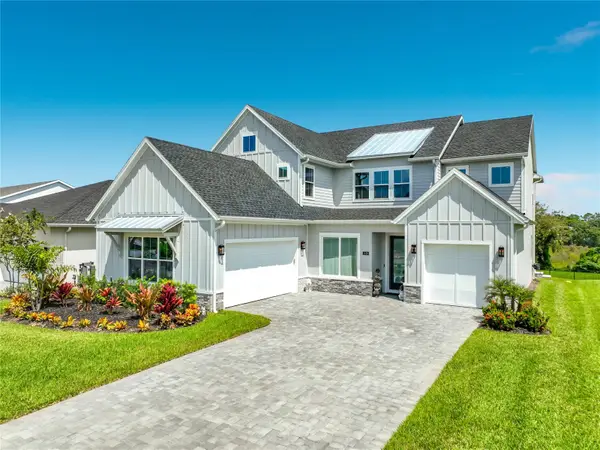 $979,900Active5 beds 4 baths3,987 sq. ft.
1418 Pinecliff, APOPKA, FL 32703
MLS# G5117969Listed by: WATSON REALTY CORP - Open Sat, 11am to 2pmNew
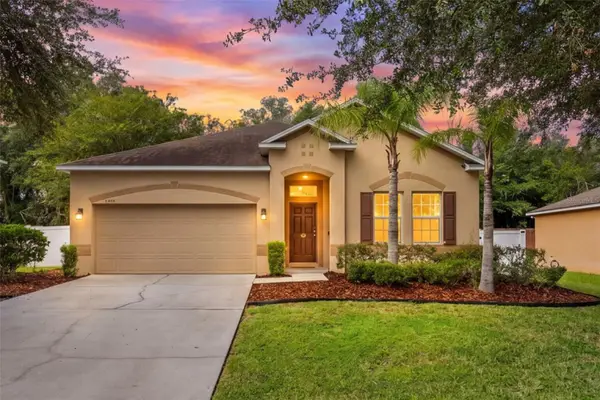 $379,900Active3 beds 2 baths1,980 sq. ft.
1586 Rosedowne Way, APOPKA, FL 32703
MLS# O6441153Listed by: ALIGN REAL ESTATE LLC - New
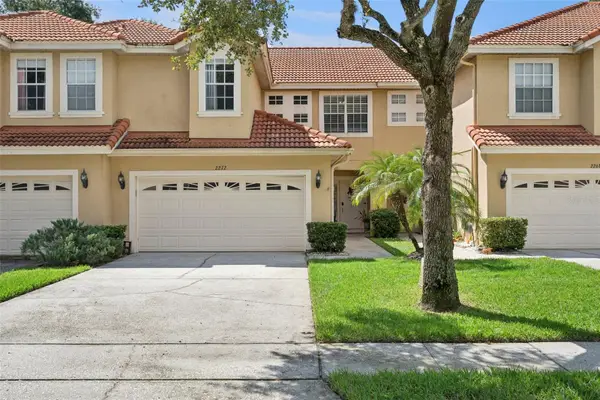 $350,000Active2 beds 3 baths1,903 sq. ft.
2272 Wekiva Village Lane, APOPKA, FL 32703
MLS# O6442780Listed by: KELLER WILLIAMS HERITAGE REALTY - Open Fri, 2:30 to 4pmNew
 $450,000Active3 beds 2 baths1,702 sq. ft.
3510 Glocca Morra Drive, APOPKA, FL 32703
MLS# O6442736Listed by: MARK SPAIN REAL ESTATE - Open Sat, 10am to 5pmNew
 $329,990Active3 beds 3 baths1,678 sq. ft.
2872 Camellia Flower Street, APOPKA, FL 32703
MLS# O6442829Listed by: MATTAMY REAL ESTATE SERVICES - New
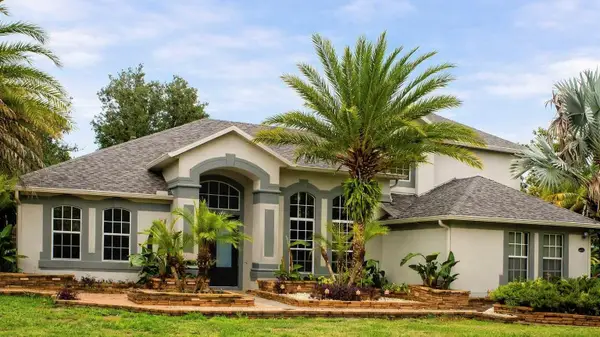 $669,900Active4 beds 4 baths3,812 sq. ft.
2461 Woodbark Street, APOPKA, FL 32712
MLS# O6437499Listed by: SOUTHEASTERN REAL ESTATE SERVICES - New
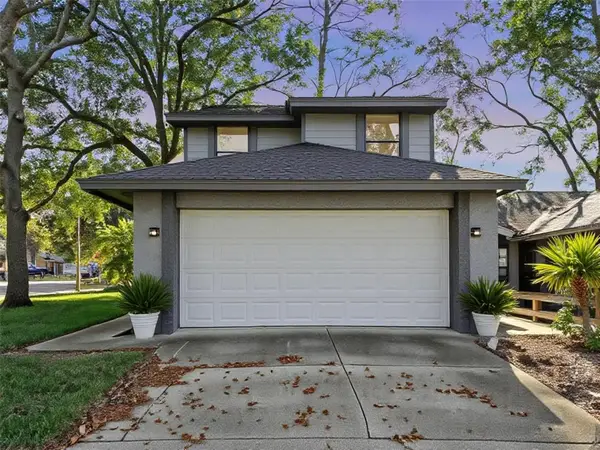 $369,000Active3 beds 3 baths2,032 sq. ft.
1196 Indian Bluff, APOPKA, FL 32703
MLS# O6442745Listed by: CHARLES RUTENBERG REALTY ORLANDO - Open Sat, 10am to 5pmNew
 $319,990Active3 beds 3 baths1,476 sq. ft.
2880 Camellia Flower Street, APOPKA, FL 32703
MLS# O6442033Listed by: MATTAMY REAL ESTATE SERVICES - Open Sat, 11am to 2pmNew
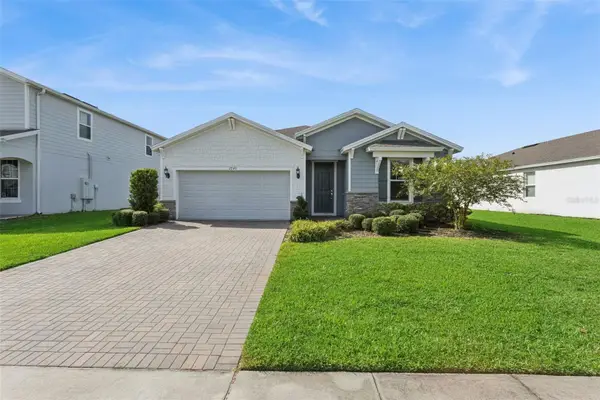 $499,900Active3 beds 2 baths2,208 sq. ft.
2749 Hilltop Loop, APOPKA, FL 32712
MLS# G5117157Listed by: BEACON REAL ESTATE & ASSOC


Protect your home and budget from life's surprises with an Assurant Home Warranty, backed by a partner that supports you through every step of homeownership. Explore Plans.
©2026 Century 21 Real Estate LLC. All rights reserved. CENTURY 21®, the CENTURY 21 Logo and C21® are service marks owned by Century 21 Real Estate LLC. Century 21 Real Estate LLC fully supports the principles of the Fair Housing Act and the Equal Opportunity Act. Each office is independently owned and operated. Listing information is deemed reliable but not guaranteed accurate.