
1525 Ridgeback Lane, Apopka, FL 32703
Local realty services provided by:CENTURY 21 Affiliates
Listed by: jaime haye, kaila archer
Office: orlando tbi realty llc.
MLS#:O6420459
Source:MFRMLS
Price summary
- Price:$689,000
- Price per sq. ft.:$195.18
- Monthly HOA dues:$126
About this home
Thoughtfully designed for modern living, this spacious home offers 4 bedrooms, 3 full bathrooms, a versatile flex room, an upstairs loft, and an open-concept layout that effortlessly blends comfort and functionality. The heart of the home features an expansive kitchen with an oversized island overlooking the casual dining area and great room, where a dramatic 12' x 8' multi-slide glass door opens to an extended covered lanai with a privacy wall—creating the perfect indoor-outdoor entertaining space. Additional upgrades include a first-floor guest bedroom and full bath, beautiful wood stairs with open railing, a frosted pantry door, whole-house gutters, and a convenient exterior garage keypad.
Upstairs, the private primary suite offers a spacious walk-in closet and luxurious bath, while two additional bedrooms, a large loft, and an upstairs laundry room provide plenty of space for family and guests.
Located in the highly desirable Bronson Peak community, residents enjoy resort-style amenities including a clubhouse, fitness center, swimming pool, tennis and pickleball courts, playground, and scenic walking trails. Opportunities to personalize a new Toll Brothers home are becoming increasingly limited—don't miss your chance to make this exceptional home truly your own....
Contact an agent
Home facts
- Year built:2026
- Subdivision & Development:BRONSON PEAK
- Listing ID #:O6420459
- Added:64 day(s) ago
- Updated:September 12, 2026 at 04:53 PM
Rooms and interior
- Bedrooms:4
- Total bathrooms:3
- Full bathrooms:3
- Flooring:Carpet, Luxury Vinyl, Tile
- Dining Description:Eat In Kitchen, Living Room/Dining Room Combo
- Kitchen Description:Cooktop, Dishwasher, Disposal, Eat-in Kitchen, Kitchen/Family Room Combo, Microwave, Range, Range Hood, Solid Surface Counters
- Bedroom Description:High Ceilings, Primary Bedroom Upstairs, Walk-In Closet(s)
- Living area:2,735 sq. ft.
Heating and cooling
- Cooling:Central Air
- Heating:Central, Electric
- Central air:Yes
Structure and exterior
- Roof:Shingle
- Year built:2026
- Building area:2,735 sq. ft.
- Lot area:0.16 Acres
- Lot Features:Paved, Sidewalk
- Architectural Style:Contemporary, Florida
- Construction Materials:Block, Stucco
- Exterior Features:Covered Porch/Patio, Front Porch, Patio, Rear Porch, Sidewalk
- Foundation Description:Slab
- Levels:2 Story
Schools
- High school:Wekiva High
- Middle school:Wolf Lake Middle
- Elementary school:Apopka Elem
Utilities
- Water:Public, Water Connected
- Sewer:Public Sewer, Sewer Connected
Finances and disclosures
- Price:$689,000
- Price per sq. ft.:$195.18
- Tax amount:$2,923 (2026)
Features and amenities
- Appliances:Cooktop, Dishwasher, Disposal, Gas Water Heater, Irrigation Equipment, Microwave, Range, Range Hood, Tankless Water Heater
- Laundry features:Inside, Laundry Room
- Amenities:Cable Available, Cable Connected, Clubhouse, Eat-in Kitchen, High Ceilings, In Wall Pest System, Irrigation Equipment, Kitchen/Family Room Combo, Living Room/Dining Room Combo, Natural Gas Connected, Open Floorplan, Park, Phone Available, Pickleball Court(s), Playground, Pool, Primary Bedroom Upstairs, Recreation Facilities, Solid Surface Counters, Tennis Court(s), Thermostat, Trail(s), Tray Ceiling(s), Underground Utilities, Walk-In Closet(s)
- Pool features:Pool, Public Pool
Parking
- Parking description:Attached Garage, Driveway
- Garage:Yes
- Garage spaces:2
 The information being provided by Stellar Mls is for the consumer's personal, non-commercial use and may not be used for any purpose other than to identify prospective properties consumer may be interested in purchasing. Any information relating to real estate for sale referenced on this web site comes from the Internet Data Exchange (IDX) program of the Stellar Mls. CENTURY 21 Affiliates is not a Multiple Listing Service (MLS), nor does it offer MLS access. This website is a service of CENTURY 21 Affiliates, a broker participant of Stellar Mls. This web site may reference real estate listing(s) held by a brokerage firm other than the broker and/or agent who owns this web site.
The accuracy of all information, regardless of source, including but not limited to open house information, square footages and lot sizes, is deemed reliable but not guaranteed and should be personally verified through personal inspection by and/or with the appropriate professionals. The data contained herein is copyrighted by Stellar Mls and is protected by all applicable copyright laws. Any unauthorized dissemination of this information is in violation of copyright laws and is strictly prohibited.
Properties in listings may have been sold or may no longer be available.
Copyright 2026 Stellar Mls. All rights reserved.
The information being provided by Stellar Mls is for the consumer's personal, non-commercial use and may not be used for any purpose other than to identify prospective properties consumer may be interested in purchasing. Any information relating to real estate for sale referenced on this web site comes from the Internet Data Exchange (IDX) program of the Stellar Mls. CENTURY 21 Affiliates is not a Multiple Listing Service (MLS), nor does it offer MLS access. This website is a service of CENTURY 21 Affiliates, a broker participant of Stellar Mls. This web site may reference real estate listing(s) held by a brokerage firm other than the broker and/or agent who owns this web site.
The accuracy of all information, regardless of source, including but not limited to open house information, square footages and lot sizes, is deemed reliable but not guaranteed and should be personally verified through personal inspection by and/or with the appropriate professionals. The data contained herein is copyrighted by Stellar Mls and is protected by all applicable copyright laws. Any unauthorized dissemination of this information is in violation of copyright laws and is strictly prohibited.
Properties in listings may have been sold or may no longer be available.
Copyright 2026 Stellar Mls. All rights reserved.New listings near 1525 Ridgeback Lane
- Coming Soon
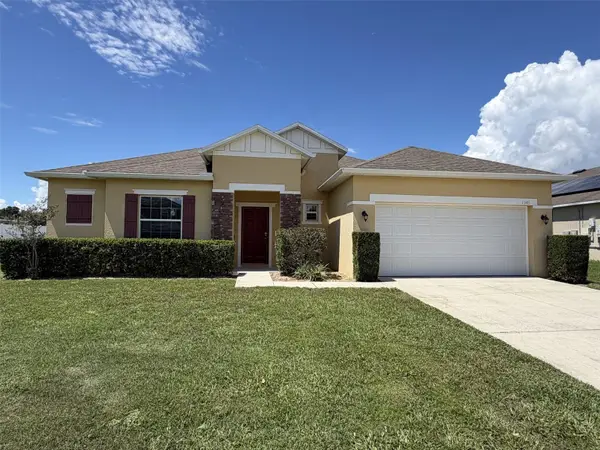 $425,000Coming Soon4 beds 2 baths1,940 sq. ft.
1945 Dunn Cove Drive, APOPKA, FL 32703
MLS# O6439793Listed by: EXP REALTY LLC - Coming Soon
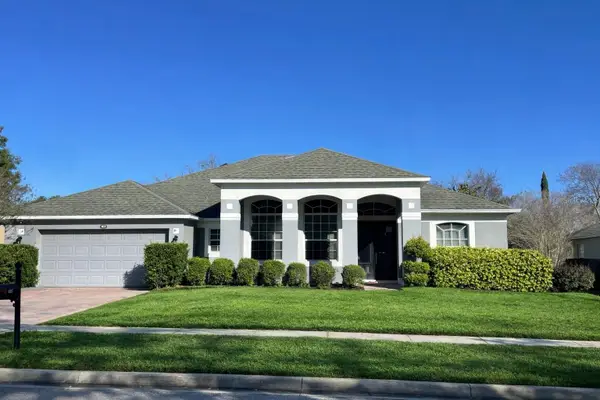 $480,000Coming Soon3 beds 2 baths2,481 sq. ft.
127 Wekiva Pointe Circle, APOPKA, FL 32712
MLS# O6441209Listed by: ORLANDO INLAND REALTY LLC - Coming Soon
 $560,000Coming Soon4 beds 3 baths2,306 sq. ft.
2306 Emerald Rose Way, APOPKA, FL 32712
MLS# O6434777Listed by: EXIT GLOBAL REALTY - New
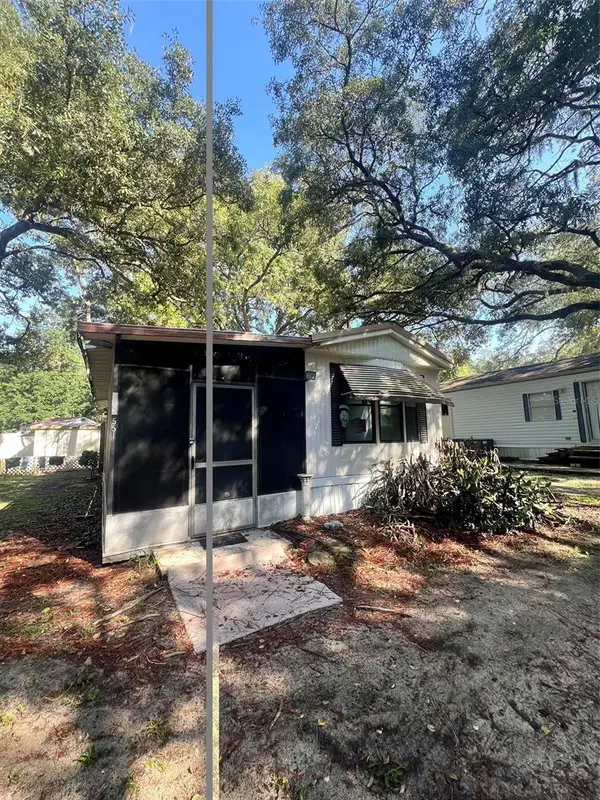 $69,900Active2 beds 1 baths425 sq. ft.
3000 Clarcona Road #551, APOPKA, FL 32703
MLS# O6441357Listed by: LIVE FLORIDA NOW LLC - New
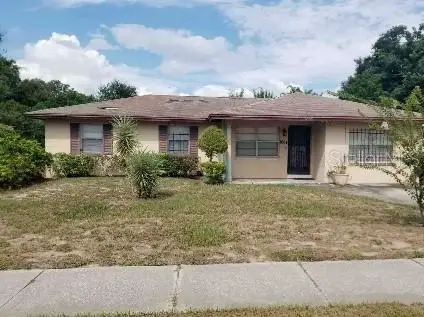 $184,900Active3 beds 2 baths1,500 sq. ft.
1684 Clara Ward Avenue, APOPKA, FL 32703
MLS# O6439508Listed by: KELLER WILLIAMS ELITE PARTNERS III REALTY - New
 $254,999Active5 beds 2 baths1,380 sq. ft.
3421 Fudge Road, APOPKA, FL 32712
MLS# A4705906Listed by: FLATFEE.COM - Open Sun, 11am to 1pmNew
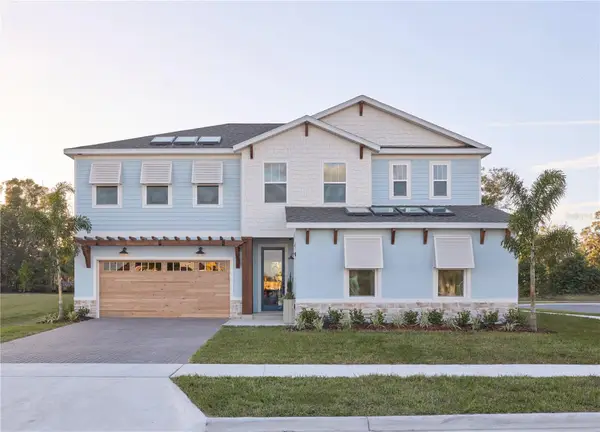 $1,100,000Active3 beds 4 baths3,221 sq. ft.
462 Emerald Grove Drive, APOPKA, FL 32703
MLS# O6439526Listed by: COMPASS FLORIDA LLC - New
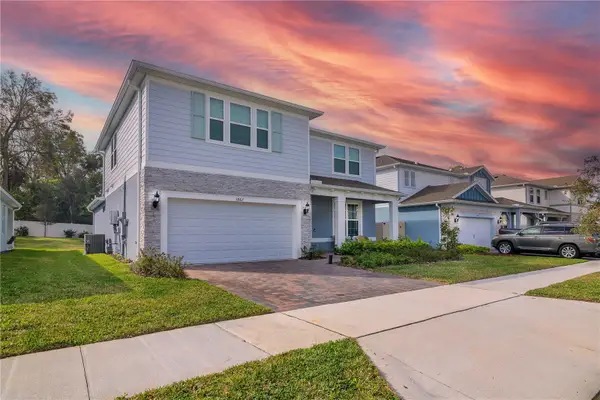 $528,900Active4 beds 4 baths2,847 sq. ft.
3987 Meandering Bay Drive, APOPKA, FL 32712
MLS# S5157114Listed by: MY REALTY GROUP, LLC. - Open Sat, 12 to 3pmNew
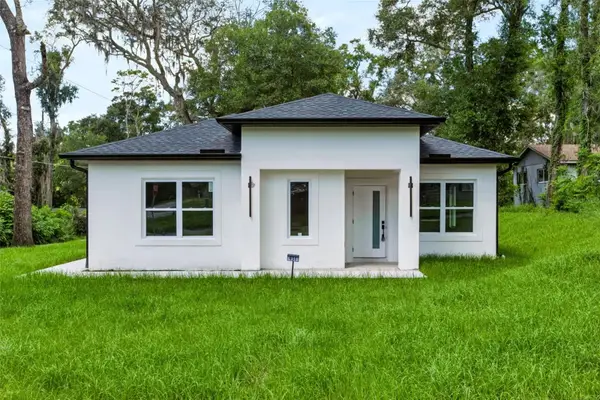 $398,000Active4 beds 3 baths1,851 sq. ft.
931 Tilden Avenue, APOPKA, FL 32703
MLS# O6441109Listed by: LPT REALTY, LLC - New
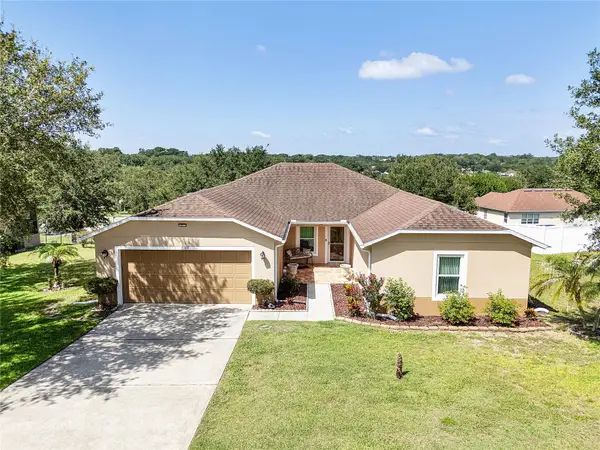 $439,900Active3 beds 2 baths2,141 sq. ft.
2388 Yellow Grass Court, APOPKA, FL 32712
MLS# O6441231Listed by: PREN ELITE


Protect your home and budget from life's surprises with an Assurant Home Warranty, backed by a partner that supports you through every step of homeownership. Explore Plans.
©2026 Century 21 Real Estate LLC. All rights reserved. CENTURY 21®, the CENTURY 21 Logo and C21® are service marks owned by Century 21 Real Estate LLC. Century 21 Real Estate LLC fully supports the principles of the Fair Housing Act and the Equal Opportunity Act. Each office is independently owned and operated. Listing information is deemed reliable but not guaranteed accurate.