
2013 Clapper Trail, Apopka, FL 32703
Local realty services provided by:CENTURY 21 AllPoints Realty
Listed by: maria stinson
Office: legends realty
MLS#:O6441363
Source:MFRMLS
Price summary
- Price:$550,000
- Price per sq. ft.:$116.13
- Monthly HOA dues:$44.83
About this home
Welcome home to this immaculate, beautifully maintained 4-bedroom, 3-bathroom residence perfectly situated on an oversized corner lot! From the moment you arrive, you’ll appreciate the inviting curb appeal, spacious lot, and thoughtful layout this home has to offer.
Step inside and you are immediately greeted by a beautiful foyer featuring expansive ceilings and an open, welcoming feel. The main level offers an incredibly functional floor plan with something for everyone, including a bedroom and full bathroom, formal living room, dining room, spacious family room, and conveniently located laundry room.
At the heart of the home is the remodeled kitchen, designed to be both beautiful and functional. The kitchen features stunning quartz countertops, a large center island, double ovens, a stylish hood, and custom cabinetry complemented by uplighting. An eat-in kitchen area and breakfast bar provide additional space for casual meals, morning coffee, or gathering with family and friends. Whether you love to cook, entertain, or simply enjoy having plenty of space to gather, this kitchen is sure to impress.
The main level bedroom and full bathroom offer exceptional flexibility for guests, a home office, or multigenerational living. The spacious family room provides the perfect place to relax and unwind, while the additional living and dining spaces give you plenty of options for entertaining and everyday living.
Continue upstairs to discover an ideal layout designed with comfort and versatility in mind. The generously sized primary bedroom provides a private retreat and is complemented by an ensuite primary bathroom. Additional upstairs living space includes an enormous bonus room that opens the door to endless possibilities. Create a media room, game room, home gym, office, playroom, hobby space, or whatever best fits your lifestyle.
This is a home you’ll want to see in person to fully appreciate everything it has to offer. The possibilities are endless — schedule your showing today and come discover your next home!...
Contact an agent
Home facts
- Year built:2006
- Subdivision & Development:MAUDEHELEN SUB
- Listing ID #:O6441363
- Added:1 day(s) ago
- Updated:September 13, 2026 at 09:14 PM
Rooms and interior
- Bedrooms:5
- Total bathrooms:3
- Full bathrooms:3
- Flooring:Tile, Wood
- Dining Description:Eat In Kitchen
- Kitchen Description:Bar Fridge, Built-In Oven, Cooktop, Dishwasher, Disposal, Eat-in Kitchen, Microwave, Range, Range Hood, Refrigerator, Solid Surface Counters, Solid Wood Cabinets
- Bedroom Description:High Ceilings, Primary Bedroom Upstairs, Walk-In Closet(s)
- Basement Description:Block
- Living area:4,014 sq. ft.
Heating and cooling
- Cooling:Central Air
- Heating:Central
- Central air:Yes
Structure and exterior
- Roof:Shingle
- Year built:2006
- Building area:4,014 sq. ft.
- Lot area:0.27 Acres
- Construction Materials:Block, Stucco
- Exterior Features:Private Mailbox, Sidewalk
- Foundation Description:Block
- Levels:2 Story
Utilities
- Water:Public, Water Connected
- Sewer:Public, Public Sewer
Finances and disclosures
- Price:$550,000
- Price per sq. ft.:$116.13
- Tax amount:$8,466 (2025)
Features and amenities
- Appliances:Bar Fridge, Built-in Oven, Cooktop, Dishwasher, Disposal, Irrigation Equipment, Microwave, Range, Range Hood, Refrigerator
- Laundry features:Inside, Laundry Room
- Amenities:BB/HS Internet Available, Cable Available, Ceiling Fans(s), Eat-in Kitchen, High Ceilings, Irrigation Equipment, Primary Bedroom Upstairs, Solid Surface Counters, Solid Wood Cabinets, Thermostat, Walk-In Closet(s)
- Pool features:Public Pool
Parking
- Parking description:Attached Garage
- Garage:Yes
- Garage spaces:2
 The information being provided by Stellar Mls is for the consumer's personal, non-commercial use and may not be used for any purpose other than to identify prospective properties consumer may be interested in purchasing. Any information relating to real estate for sale referenced on this web site comes from the Internet Data Exchange (IDX) program of the Stellar Mls. CENTURY 21 AllPoints Realty is not a Multiple Listing Service (MLS), nor does it offer MLS access. This website is a service of CENTURY 21 AllPoints Realty, a broker participant of Stellar Mls. This web site may reference real estate listing(s) held by a brokerage firm other than the broker and/or agent who owns this web site.
The accuracy of all information, regardless of source, including but not limited to open house information, square footages and lot sizes, is deemed reliable but not guaranteed and should be personally verified through personal inspection by and/or with the appropriate professionals. The data contained herein is copyrighted by Stellar Mls and is protected by all applicable copyright laws. Any unauthorized dissemination of this information is in violation of copyright laws and is strictly prohibited.
Properties in listings may have been sold or may no longer be available.
Copyright 2026 Stellar Mls. All rights reserved. MFRMLS Member Broker: Ryan Peterson
The information being provided by Stellar Mls is for the consumer's personal, non-commercial use and may not be used for any purpose other than to identify prospective properties consumer may be interested in purchasing. Any information relating to real estate for sale referenced on this web site comes from the Internet Data Exchange (IDX) program of the Stellar Mls. CENTURY 21 AllPoints Realty is not a Multiple Listing Service (MLS), nor does it offer MLS access. This website is a service of CENTURY 21 AllPoints Realty, a broker participant of Stellar Mls. This web site may reference real estate listing(s) held by a brokerage firm other than the broker and/or agent who owns this web site.
The accuracy of all information, regardless of source, including but not limited to open house information, square footages and lot sizes, is deemed reliable but not guaranteed and should be personally verified through personal inspection by and/or with the appropriate professionals. The data contained herein is copyrighted by Stellar Mls and is protected by all applicable copyright laws. Any unauthorized dissemination of this information is in violation of copyright laws and is strictly prohibited.
Properties in listings may have been sold or may no longer be available.
Copyright 2026 Stellar Mls. All rights reserved. MFRMLS Member Broker: Ryan PetersonNew listings near 2013 Clapper Trail
- Coming Soon
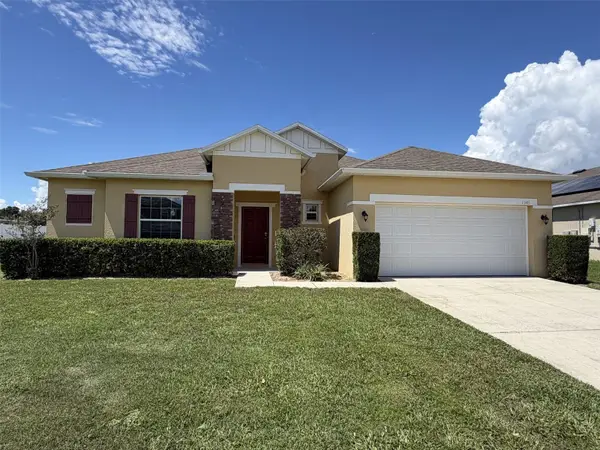 $425,000Coming Soon4 beds 2 baths1,940 sq. ft.
1945 Dunn Cove Drive, APOPKA, FL 32703
MLS# O6439793Listed by: EXP REALTY LLC - Coming Soon
 $560,000Coming Soon4 beds 3 baths2,306 sq. ft.
2306 Emerald Rose Way, APOPKA, FL 32712
MLS# O6434777Listed by: EXIT GLOBAL REALTY - New
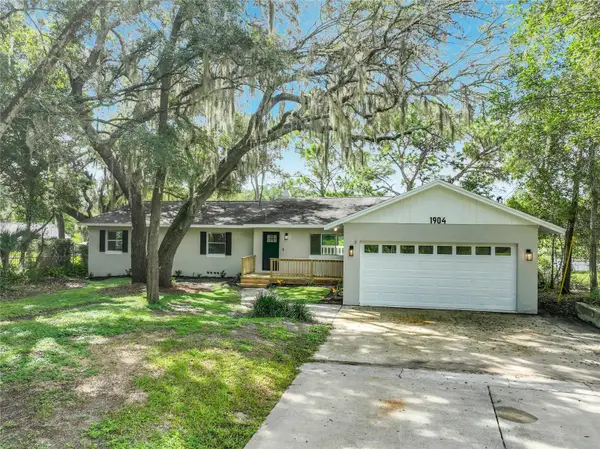 $650,000Active4 beds 2 baths2,900 sq. ft.
1904 Lake Alma Drive, APOPKA, FL 32712
MLS# O6441033Listed by: GLOBAL REALTY INTERNATIONAL - New
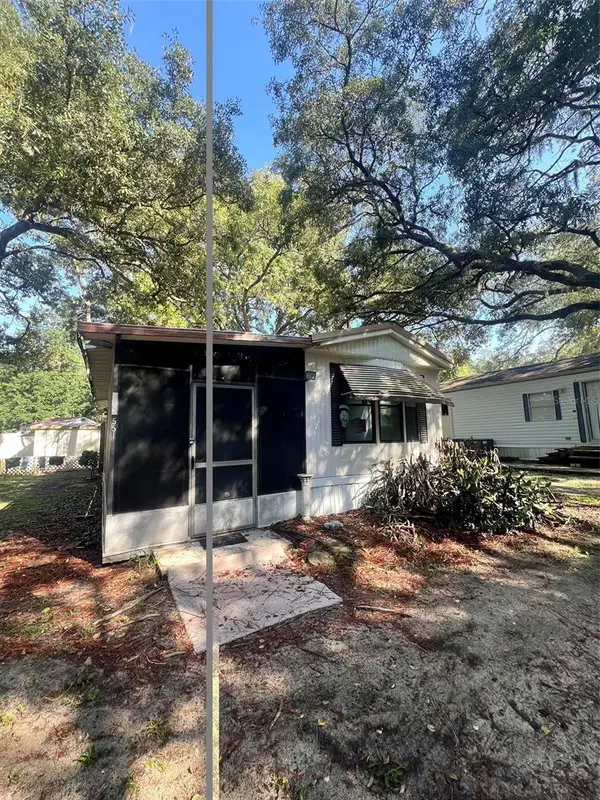 $69,900Active2 beds 1 baths425 sq. ft.
3000 Clarcona Road #551, APOPKA, FL 32703
MLS# O6441357Listed by: LIVE FLORIDA NOW LLC - New
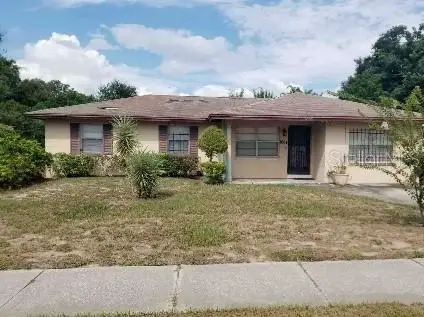 $184,900Active3 beds 2 baths1,500 sq. ft.
1684 Clara Ward Avenue, APOPKA, FL 32703
MLS# O6439508Listed by: KELLER WILLIAMS ELITE PARTNERS III REALTY - New
 $254,999Active5 beds 2 baths1,380 sq. ft.
3421 Fudge Road, APOPKA, FL 32712
MLS# A4705906Listed by: FLATFEE.COM - Open Sun, 11am to 1pmNew
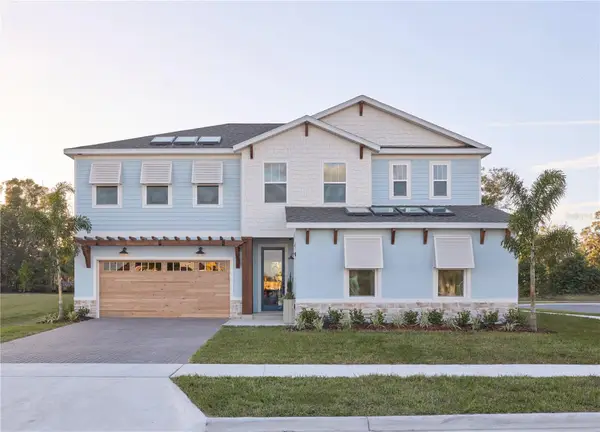 $1,100,000Active3 beds 4 baths3,221 sq. ft.
462 Emerald Grove Drive, APOPKA, FL 32703
MLS# O6439526Listed by: COMPASS FLORIDA LLC - New
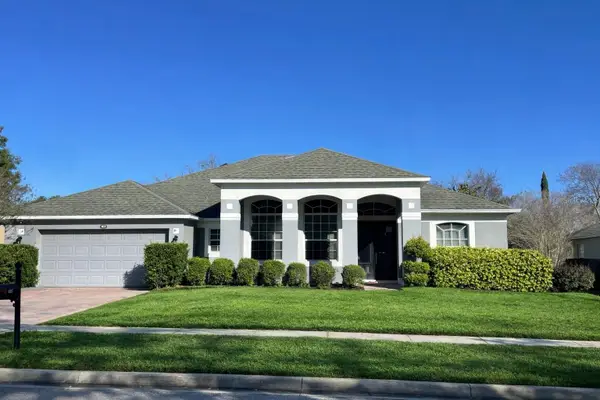 $490,000Active3 beds 2 baths2,481 sq. ft.
127 Wekiva Pointe Circle, APOPKA, FL 32712
MLS# O6441209Listed by: ORLANDO INLAND REALTY LLC - New
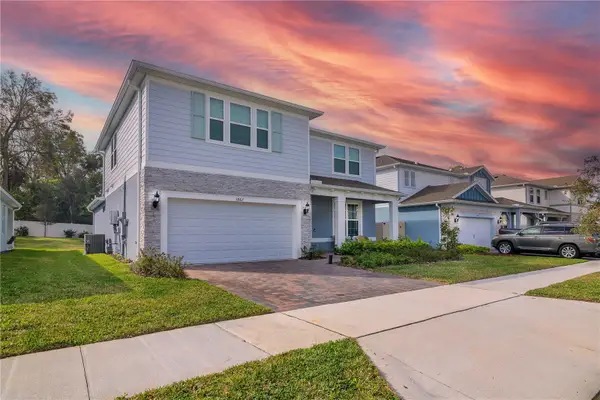 $528,900Active4 beds 4 baths2,847 sq. ft.
3987 Meandering Bay Drive, APOPKA, FL 32712
MLS# S5157114Listed by: MY REALTY GROUP, LLC.


Protect your home and budget from life's surprises with an Assurant Home Warranty, backed by a partner that supports you through every step of homeownership. Explore Plans.
©2026 Century 21 Real Estate LLC. All rights reserved. CENTURY 21®, the CENTURY 21 Logo and C21® are service marks owned by Century 21 Real Estate LLC. Century 21 Real Estate LLC fully supports the principles of the Fair Housing Act and the Equal Opportunity Act. Each office is independently owned and operated. Listing information is deemed reliable but not guaranteed accurate.