
205 W Simon Avenue, Apopka, FL 32712
Local realty services provided by:CENTURY 21 Alliance Realty Group
205 W Simon Avenue,Apopka, FL 32712
$495,000
- 5 Beds
- 3 Baths
- 2,331 sq. ft.
- Single family
- Active
Listed by: trieu le
Office: dalton wade inc
MLS#:C7532604
Source:MFRMLS
Price summary
- Price:$495,000
- Price per sq. ft.:$143.52
About this home
RARE TURNKEY OPPORTUNITY IN APOPKA: Dual-Structure Property + Established Nursery Business Included! Tucked away on a peaceful dead-end street with NO HOA, this fully fenced 0.80-acre compound offers unmatched versatility for multi-generational living, rental income, or operating a thriving home-based business. The combined 2,331 sq ft of air-conditioned space spans two completely independent buildings, each accessed by its own private gated driveway. The primary residence (1,131 sq ft) features a comfortable 3-bedroom, 2-bathroom split-bedroom layout highlighted by vaulted cathedral ceilings, an eat-in kitchen with a closet pantry, and a spacious 28x12 screened lanai overlooking the lush yard, with a second kitchen attached. A second separate driveway leads to the impressive 1,200 sq ft detached warehouse/guest 2 Bed / 1 bath building. Thoughtfully upgraded for complete self-sufficiency, this structure boasts its own independent water supply, dedicated septic tank, central A/C, full insulation, bathroom, living/sleeping quarters, and office space—making it an ideal in-law suite, guest house, or commercial headquarters. *** Adding tremendous value, the sale includes the established "Hoa's Nursery" business! The grounds are already equipped with multiple shade houses, greenhouse framing, and an irrigation system, allowing you to step right into a ready-made foliage operation in the Indoor Foliage Capital of the World, or easily adapt the expansive covered storage for RVs, boats, car collections, and workshop needs. Enjoy total privacy and agricultural freedom while remaining just 3 minutes from Kelly Park - Rock Springs and around 30 minutes from DISNEY WORLD and UNIVERSAL....
Contact an agent
Home facts
- Year built:1992
- Subdivision & Development:ROCK SPGS HOMESITES
- Listing ID #:C7532604
- Added:1 day(s) ago
- Updated:October 28, 2026 at 04:55 PM
Rooms and interior
- Bedrooms:5
- Total bathrooms:3
- Full bathrooms:3
- Flooring:Carpet, Vinyl, Wood
- Kitchen Description:Attic Ventilator, Built-In Oven, Cooktop, Dishwasher, Disposal, Exhaust Fan, Indoor Grill, Microwave, Range, Range Hood, Refrigerator, Solid Wood Cabinets
- Bedroom Description:High Ceilings, Split Bedroom, Walk-In Closet(s)
- Living area:2,331 sq. ft.
Heating and cooling
- Cooling:Central Air
- Heating:Central, Electric
- Central air:Yes
Structure and exterior
- Roof:Metal, Shingle
- Year built:1992
- Building area:2,331 sq. ft.
- Lot area:0.8 Acres
- Construction Materials:Block
- Exterior Features:Garden, Lighting, Rain Gutters
- Foundation Description:Slab
- Levels:1 Story
Schools
- High school:Apopka High
- Middle school:Apopka Middle
- Elementary school:Rock Springs Elem
Utilities
- Water:Public, Water Available, Water Connected
- Sewer:Public, Septic Tank
Finances and disclosures
- Price:$495,000
- Price per sq. ft.:$143.52
- Tax amount:$5,587 (2025)
Features and amenities
- Appliances:Built-in Oven, Cooktop, Dishwasher, Disposal, Dryer, Electric Water Heater, Exhaust Fan, Indoor Grill, Microwave, Range, Range Hood, Refrigerator, Washer
- Laundry features:Dryer, Electric Dryer Hookup, In Common Area, Laundry Room, Washer, Washer Hookup
- Amenities:Attic Ventilator, Cable Available, Cable Connected, Cathedral Ceiling(s), Ceiling Fans(s), Electricity Available, Fiber Optics, High Ceilings, Solid Wood Cabinets, Split Bedroom, Thermostat, Vaulted Ceiling(s), Walk-In Closet(s)
- Pool features:Public Pool
Parking
- Parking description:1 Car Carport
- Garage:Yes
- Carport spaces:1
 The information being provided by Stellar Mls is for the consumer's personal, non-commercial use and may not be used for any purpose other than to identify prospective properties consumer may be interested in purchasing. Any information relating to real estate for sale referenced on this web site comes from the Internet Data Exchange (IDX) program of the Stellar Mls. CENTURY 21 Alliance Realty Group is not a Multiple Listing Service (MLS), nor does it offer MLS access. This website is a service of CENTURY 21 Alliance Realty Group, a broker participant of Stellar Mls. This web site may reference real estate listing(s) held by a brokerage firm other than the broker and/or agent who owns this web site.
The accuracy of all information, regardless of source, including but not limited to open house information, square footages and lot sizes, is deemed reliable but not guaranteed and should be personally verified through personal inspection by and/or with the appropriate professionals. The data contained herein is copyrighted by Stellar Mls and is protected by all applicable copyright laws. Any unauthorized dissemination of this information is in violation of copyright laws and is strictly prohibited.
Properties in listings may have been sold or may no longer be available.
Copyright 2026 Stellar Mls. All rights reserved. MFRMLS Member Broker: Joseph Pettinella
New listings near 205 W Simon Avenue
- Coming Soon
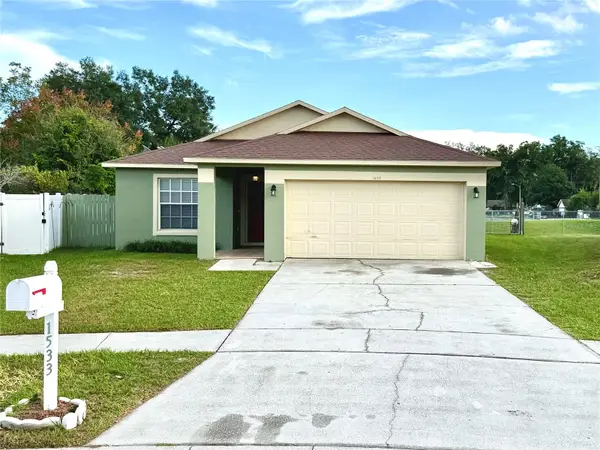 $350,000Coming Soon3 beds 2 baths1,353 sq. ft.
Address Withheld By Seller, APOPKA, FL 32703
MLS# G5118868Listed by: TOUCHSTONE REAL ESTATE - Coming Soon
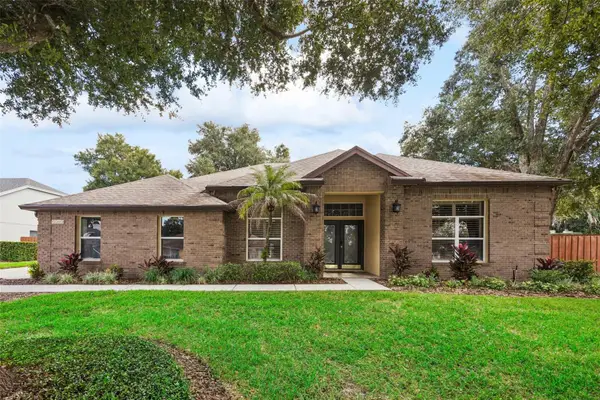 $560,000Coming Soon4 beds 3 baths2,409 sq. ft.
1505 Grassy Ridge Lane, APOPKA, FL 32712
MLS# O6451650Listed by: ACME REAL ESTATE FLORIDA LLC - Coming SoonOpen Sat, 10am to 12pm
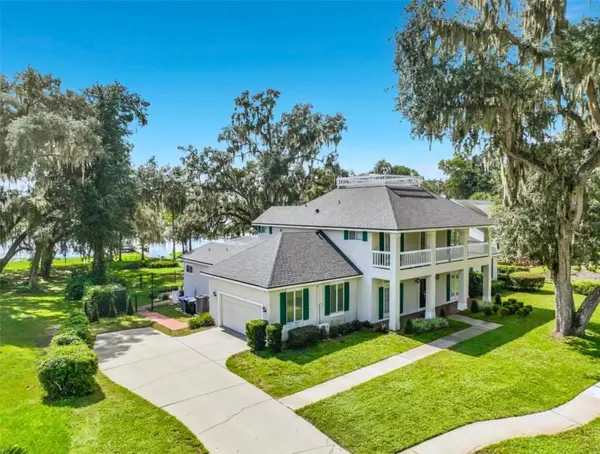 $1,350,000Coming Soon5 beds 5 baths4,004 sq. ft.
1128 Oakpoint Circle, APOPKA, FL 32712
MLS# O6450461Listed by: GILKEY REAL ESTATE - New
 $372,990Active4 beds 3 baths1,876 sq. ft.
287 Thompson Village Avenue, APOPKA, FL 32703
MLS# O6453401Listed by: RISEWELL HOMES FLORIDA LLC - New
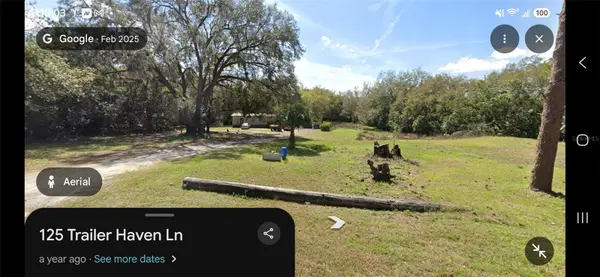 $344,900Active3 beds 2 baths1,456 sq. ft.
140 Trailer Haven Lane, APOPKA, FL 32712
MLS# O6452142Listed by: VISTA REALTY INVESTMENT - New
 $386,990Active3 beds 3 baths1,918 sq. ft.
279 Thompson Village Avenue, APOPKA, FL 32703
MLS# O6453355Listed by: RISEWELL HOMES FLORIDA LLC - New
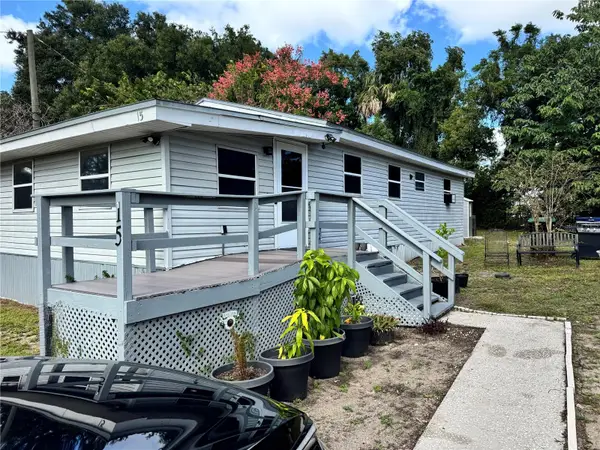 $145,000Active2 beds 1 baths960 sq. ft.
15 W 15th Street, APOPKA, FL 32703
MLS# O6453235Listed by: EXP REALTY LLC - New
 $380,990Active3 beds 3 baths1,918 sq. ft.
327 Thompson Village Avenue, APOPKA, FL 32703
MLS# O6453169Listed by: RISEWELL HOMES FLORIDA LLC - New
 $320,000Active3 beds 2 baths888 sq. ft.
7 N Christiana Avenue, APOPKA, FL 32703
MLS# S5160290Listed by: LA ROSA REALTY LLC


Protect your home and budget from life's surprises with an Assurant Home Warranty, backed by a partner that supports you through every step of homeownership. Explore Plans.
©2026 Century 21 Real Estate LLC. All rights reserved. CENTURY 21®, the CENTURY 21 Logo and C21® are service marks owned by Century 21 Real Estate LLC. Century 21 Real Estate LLC fully supports the principles of the Fair Housing Act and the Equal Opportunity Act. Each office is independently owned and operated. Listing information is deemed reliable but not guaranteed accurate.