
2071 Rafton Road, Apopka, FL 32703
Local realty services provided by:CENTURY 21 Move With Us
Listed by: brad tillem
Office: progressive florida realty inc
MLS#:B26062330
Source:FL_RAMC
Price summary
- Price:$419,900
- Price per sq. ft.:$150.13
About this home
OUTSTANDING AND SPACIOUS HOME THAT TRULY SHOWS LIKE A MODEL HOME* THIS 3 BEDROOM 2 BATHROOM HAS A 2 CAR GARAGE* FORMAL DINING ROOM (CURRENTLY BEING USED AS AN OFFICE)* ROOF IS BRAND NEW JUNE 2026* FRESHLY PAINTED JUNE 2026* HOT WATER HEATER 2024* EXTRA LARGE PREMIUM CORNER LOT THAT IS COMPLETELY FENCED* BEAUTIFULLY LANSCAPED* TILE THROUGHOUT* AMAZING OPEN KITCHEN WITH GRANITE COUNTER TOPS AND STAINLESS-STEEL APPLIANCES* LOW MAINTENANCE FEE OF $126 PER MONTH* FRENCH DOORS LEADING TO THE SCREENED IN PATIO* FANTASTIC LOCATION: UP AND COMING PUBLIX PLAZA AND BRAND NEW FOOD ESTABLISHMENTS!
Contact an agent
Home facts
- Year built:2009
- Subdivision & Development:EMERSON PARK REPLAT
- Listing ID #:B26062330
- Added:32 day(s) ago
- Updated:October 04, 2026 at 03:48 PM
Rooms and interior
- Bedrooms:3
- Total bathrooms:2
- Full bathrooms:2
- Rooms Total:3
- Flooring:Tile
- Dining Description:Family/Dining Room, Living/Dining Room, Separate Formal Dining Room
- Bathrooms Description:Bathtub, Dual Sinks, Garden Tub/Roman Tub, Separate Shower
- Kitchen Description:Dishwasher, Disposal, Electric Range, Kitchen Island, Microwave, Range, Refrigerator
- Bedroom Description:Walk-In Closet(s)
- Living area:2,024 sq. ft.
Heating and cooling
- Cooling:Ceiling Fans, Central Air
- Heating:Central, Electric
- Central air:Yes
Structure and exterior
- Year built:2009
- Building area:2,024 sq. ft.
- Lot Features:Corner Lot
- Exterior Features:Fence
- Levels:1 Story
Utilities
- Water:Water Available
Finances and disclosures
- Price:$419,900
- Price per sq. ft.:$150.13
- Tax amount:$3,797 (2024)
Features and amenities
- Appliances:Dishwasher, Disposal, Dryer, Electric Range, Microwave, Range, Refrigerator, Some Electric Appliances, Washer, Water Heater
- Laundry features:Dryer, Washer
- Pool features:Community
Parking
- Total parking spaces:2
- Parking description:Attached, Driveway, Garage, Garage Door Opener, Guest
- Garage:Yes
 The data relating to real estate for sale on this web site comes in part from a cooperative data exchange program of the Realtor<REGISTERED_LOGO> Association of Martin County, Inc. MLS. Real estate listings held by brokerage firms other than CENTURY 21 Move With Us are marked with the IDX logo (Broker Reciprocity) or name and detailed information about such listings includes the name of the listing brokers. Data provided is deemed reliable but is not guaranteed.
New listings near 2071 Rafton Road
- Coming Soon
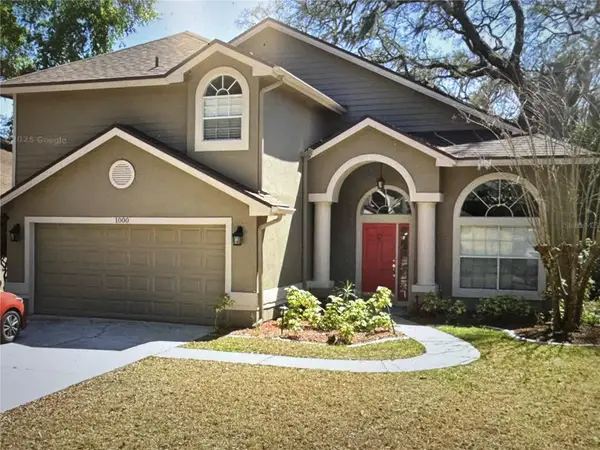 $420,000Coming Soon3 beds 3 baths1,912 sq. ft.
1000 Piedmont Oaks Drive, APOPKA, FL 32703
MLS# O6445380Listed by: SAND DOLLAR REALTY GROUP INC - Coming Soon
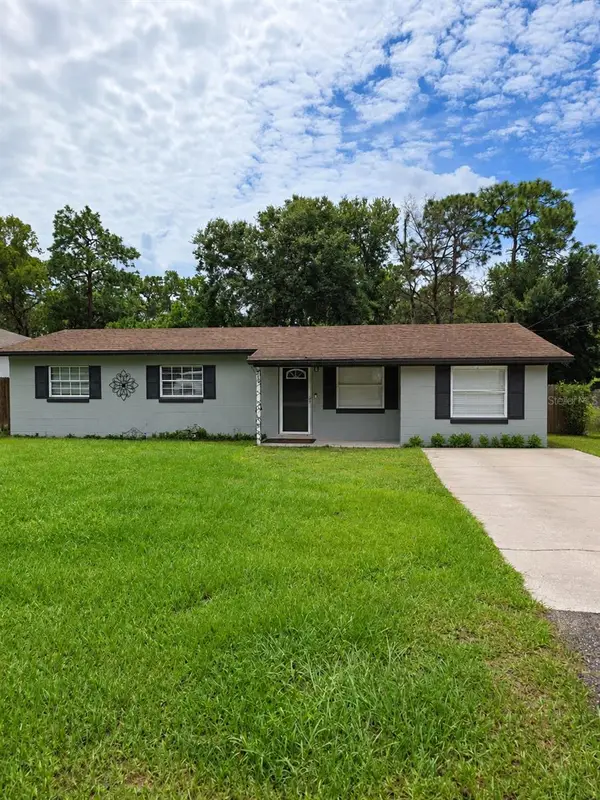 $289,999Coming Soon3 beds 1 baths1,844 sq. ft.
252 Longhorn Drive, APOPKA, FL 32712
MLS# O6446651Listed by: MARK SPAIN REAL ESTATE - New
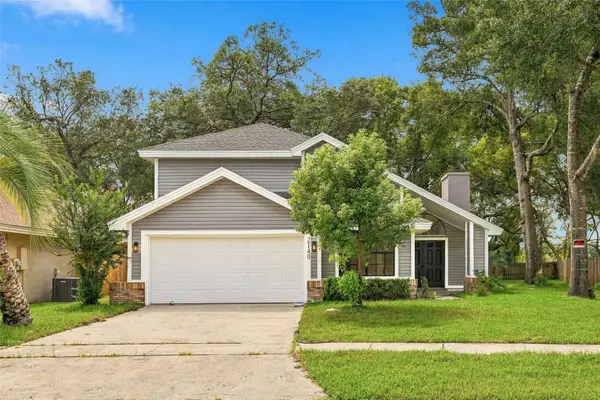 $469,000Active4 beds 3 baths2,107 sq. ft.
2140 Wekiwa Oaks Drive, APOPKA, FL 32703
MLS# O6447183Listed by: THE FIRM REALTY - New
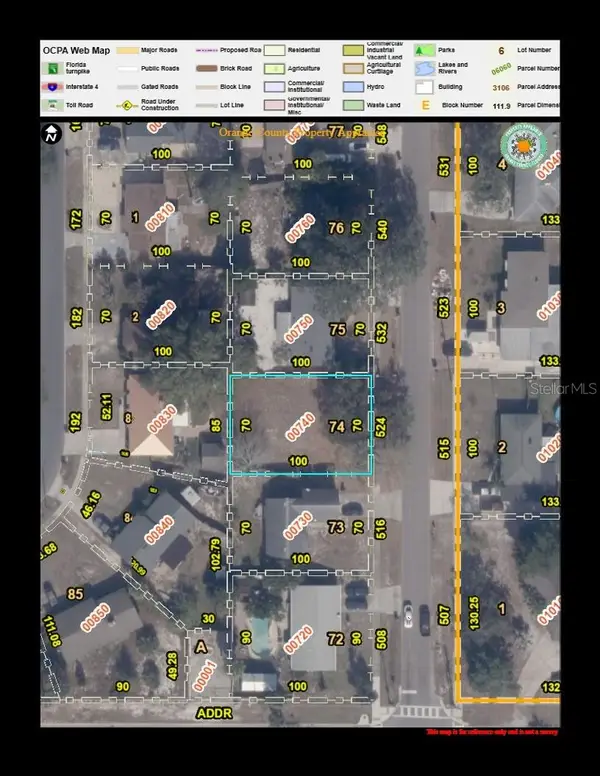 $95,000Active0.16 Acres
524 N Lake Avenue, APOPKA, FL 32712
MLS# O6445449Listed by: LOU HAUBNER REALTY, INC. - New
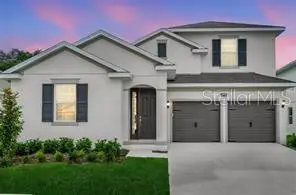 $619,990Active5 beds 4 baths3,076 sq. ft.
5421 Marshelder Street, APOPKA, FL 32712
MLS# S5158759Listed by: NONA LEGACY POWERED BY LA ROSA - New
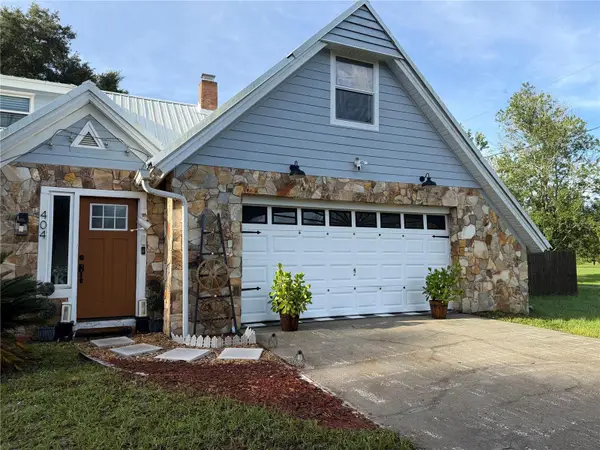 $549,900Active3 beds 3 baths2,524 sq. ft.
404 E Welch Rd, APOPKA, FL 32712
MLS# V4951647Listed by: SOUTHERN EXCLUSIVE REALTY CORP - Open Sun, 1 to 4pmNew
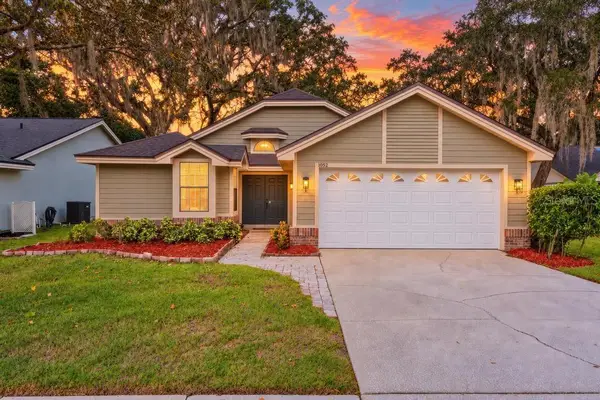 $399,900Active3 beds 2 baths1,417 sq. ft.
1052 Piedmont Oaks Drive, APOPKA, FL 32703
MLS# O6446351Listed by: EXP REALTY LLC - New
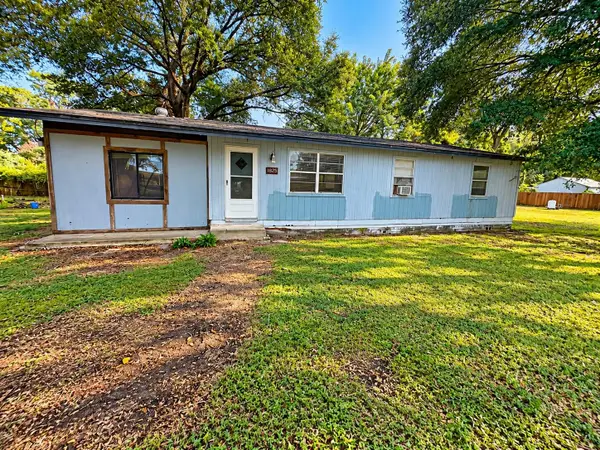 $199,999Active3 beds 2 baths1,442 sq. ft.
1825 Huggins Drive, APOPKA, FL 32703
MLS# O6446806Listed by: SAFETYNET REALTY - New
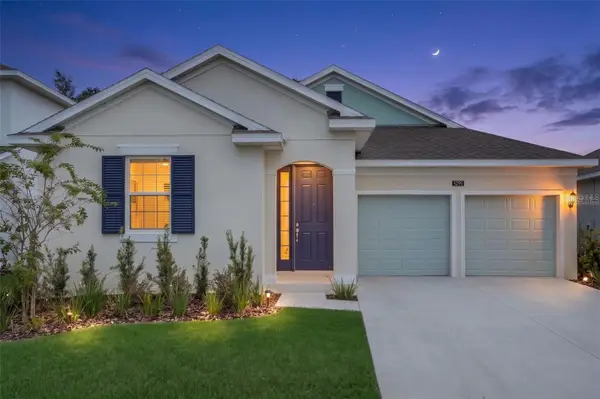 $484,990Active4 beds 3 baths2,283 sq. ft.
5295 Spaderdock Lane, APOPKA, FL 32712
MLS# O6446752Listed by: LA ROSA REALTY ORLANDO LLC - New
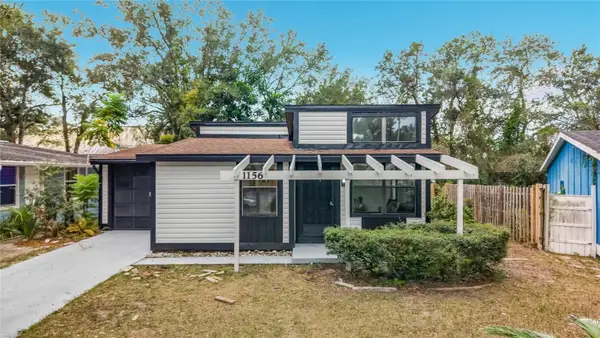 $249,990Active3 beds 1 baths912 sq. ft.
1156 Errol Place Circle, APOPKA, FL 32712
MLS# V4951528Listed by: LA ROSA REALTY CW PROPERTIES L


Protect your home and budget from life's surprises with an Assurant Home Warranty, backed by a partner that supports you through every step of homeownership. Explore Plans.
©2026 Century 21 Real Estate LLC. All rights reserved. CENTURY 21®, the CENTURY 21 Logo and C21® are service marks owned by Century 21 Real Estate LLC. Century 21 Real Estate LLC fully supports the principles of the Fair Housing Act and the Equal Opportunity Act. Each office is independently owned and operated. Listing information is deemed reliable but not guaranteed accurate.