
2393 Panoramic Circle, Apopka, FL 32703
Local realty services provided by:CENTURY 21 Myers Rose Realty
2393 Panoramic Circle,Apopka, FL 32703
$560,000
- 4 Beds
- 3 Baths
- 2,510 sq. ft.
- Single family
- Active
Listed by: milton james
Office: coldwell banker realty
MLS#:O6442321
Source:MFRMLS
Price summary
- Price:$560,000
- Price per sq. ft.:$141.24
- Monthly HOA dues:$204
About this home
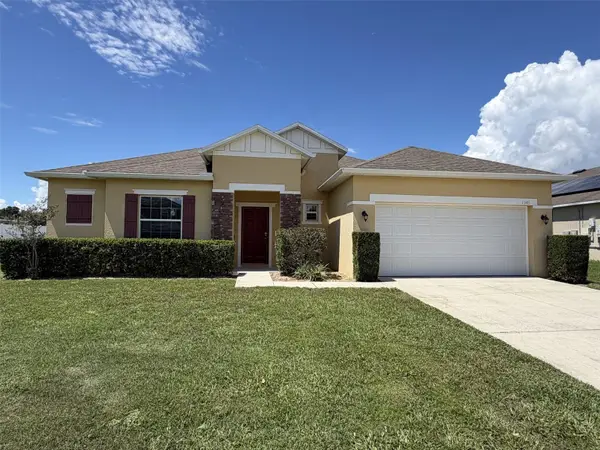
Welcome to 2393 Panoramic Cir, a beautifully maintained 4-bedroom, 3-bath home offering 2,510 square feet of thoughtfully designed, single-story living in the gated Vistas at Waters Edge community. Built by M/I Homes in 2019, this residence combines an open floor plan, energy-efficient construction, natural gas and flexible living spaces designed for both everyday comfort and entertaining.
At the heart of the home is a spacious kitchen featuring stone countertops, upgraded cabinetry with crown molding, a custom tile backsplash, large center island and natural gas double-oven convection range. The kitchen flows seamlessly into the dining and living areas, creating an inviting central gathering space filled with natural light.
The split-bedroom floor plan provides excellent privacy. The primary suite is positioned toward the rear of the home and features a generous walk-in closet and spacious bath with dual vanities, garden tub and separate walk-in shower. An additional guest suite with access to a full bath offers flexibility for visitors, multi-generational living or a private home office.
Step outside to the covered and screened lanai and extended screened enclosure overlooking the fully fenced backyard. With no direct rear neighbors, the outdoor space offers additional privacy and plenty of room to relax, entertain or enjoy Florida living year-round.
Additional highlights include a 2-car garage, tankless natural gas water heater, high-efficiency HVAC system, hurricane shutters and Energy Star® 3.1 certification.
Vistas at Waters Edge offers gated access, a community pool, playground, park and sidewalks, all conveniently located near shopping, dining, AdventHealth Apopka and major Central Florida roadways.
Spacious, efficient and move-in ready—2393 Panoramic Cir is ready to welcome its next owner....
Contact an agent
Home facts
- Year built:2019
- Subdivision & Development:VISTAS/WATERS EDGE PH 1
- Listing ID #:O6442321
- Added:1 day(s) ago
- Updated:September 16, 2026 at 11:53 PM
Rooms and interior
- Bedrooms:4
- Total bathrooms:3
- Full bathrooms:3
- Flooring:Carpet, Ceramic Tile
- Dining Description:Eat In Kitchen
- Kitchen Description:Convection Oven, Dishwasher, Disposal, Eat-in Kitchen, Kitchen/Family Room Combo, Microwave, Range, Refrigerator, Stone Counters
- Bedroom Description:Primary Bedroom Main Floor, Split Bedroom, Walk-In Closet(s)
- Living area:2,510 sq. ft.
Heating and cooling
- Cooling:Central Air
- Heating:Electric, Heat Pump
- Central air:Yes
Structure and exterior
- Roof:Shingle
- Year built:2019
- Building area:2,510 sq. ft.
- Lot area:0.19 Acres
- Lot Features:Paved, Private, Sidewalk
- Architectural Style:Florida, Ranch, Traditional
- Construction Materials:Block, Stone, Stucco
- Exterior Features:Covered Porch/Patio, Patio, Rear Porch, Screened, Sidewalk
- Foundation Description:Slab
- Levels:1 Story
Schools
- High school:Wekiva High
- Middle school:Wolf Lake Middle
- Elementary school:Apopka Elem
Utilities
- Water:Public
- Sewer:Private, Public Sewer
Finances and disclosures
- Price:$560,000
- Price per sq. ft.:$141.24
- Tax amount:$5,399 (2025)
Features and amenities
- Appliances:Convection Oven, Dishwasher, Disposal, Irrigation Equipment, Microwave, Range, Refrigerator, Tankless Water Heater
- Laundry features:Laundry Room
- Amenities:BB/HS Internet Available, Cable Connected, Ceiling Fans(s), Eat-in Kitchen, Fence Restrictions, Gated, Irrigation Equipment, Kitchen/Family Room Combo, Natural Gas Connected, Open Floorplan, Park, Playground, Pool, Primary Bedroom Main Floor, Split Bedroom, Stone Counters, Thermostat, Underground Utilities, Vehicle Restrictions, Walk-In Closet(s)
- Pool features:Pool, Public Pool
Parking
- Parking description:Attached Garage, Garage Door Opener
- Garage:Yes
- Garage spaces:2
 The information being provided by Stellar Mls is for the consumer's personal, non-commercial use and may not be used for any purpose other than to identify prospective properties consumer may be interested in purchasing. Any information relating to real estate for sale referenced on this web site comes from the Internet Data Exchange (IDX) program of the Stellar Mls. CENTURY 21 Myers Rose Realty is not a Multiple Listing Service (MLS), nor does it offer MLS access. This website is a service of CENTURY 21 Myers Rose Realty, a broker participant of Stellar Mls. This web site may reference real estate listing(s) held by a brokerage firm other than the broker and/or agent who owns this web site.
The accuracy of all information, regardless of source, including but not limited to open house information, square footages and lot sizes, is deemed reliable but not guaranteed and should be personally verified through personal inspection by and/or with the appropriate professionals. The data contained herein is copyrighted by Stellar Mls and is protected by all applicable copyright laws. Any unauthorized dissemination of this information is in violation of copyright laws and is strictly prohibited.
Properties in listings may have been sold or may no longer be available.
Copyright 2026 Stellar Mls. All rights reserved. MFRMLS Member Broker: Gretchen Rose-Zagame
The information being provided by Stellar Mls is for the consumer's personal, non-commercial use and may not be used for any purpose other than to identify prospective properties consumer may be interested in purchasing. Any information relating to real estate for sale referenced on this web site comes from the Internet Data Exchange (IDX) program of the Stellar Mls. CENTURY 21 Myers Rose Realty is not a Multiple Listing Service (MLS), nor does it offer MLS access. This website is a service of CENTURY 21 Myers Rose Realty, a broker participant of Stellar Mls. This web site may reference real estate listing(s) held by a brokerage firm other than the broker and/or agent who owns this web site.
The accuracy of all information, regardless of source, including but not limited to open house information, square footages and lot sizes, is deemed reliable but not guaranteed and should be personally verified through personal inspection by and/or with the appropriate professionals. The data contained herein is copyrighted by Stellar Mls and is protected by all applicable copyright laws. Any unauthorized dissemination of this information is in violation of copyright laws and is strictly prohibited.
Properties in listings may have been sold or may no longer be available.
Copyright 2026 Stellar Mls. All rights reserved. MFRMLS Member Broker: Gretchen Rose-ZagameNew listings near 2393 Panoramic Circle
- Coming Soon
 $425,000Coming Soon4 beds 2 baths1,940 sq. ft.
1945 Dunn Cove Drive, APOPKA, FL 32703
MLS# O6439793Listed by: EXP REALTY LLC - Coming SoonOpen Sat, 11am to 1pm
 $560,000Coming Soon4 beds 3 baths2,306 sq. ft.
2306 Emerald Rose Way, APOPKA, FL 32712
MLS# O6434777Listed by: EXIT GLOBAL REALTY - New
 $2,195,000Active10.13 Acres
W Kelly Park Road, APOPKA, FL 32712
MLS# O6440783Listed by: REAL BROKER, LLC - New
 $350,000Active3 beds 2 baths1,440 sq. ft.
29 E Bob White Street, APOPKA, FL 32712
MLS# O6442069Listed by: OUTLET REALTY - New
 $425,000Active4 beds 2 baths2,219 sq. ft.
1801 Bent Oak Court, APOPKA, FL 32712
MLS# O6441553Listed by: CHARLES RUTENBERG REALTY ORLANDO - New
 $450,000Active4 beds 3 baths2,133 sq. ft.
4715 Laurel Site Loop, APOPKA, FL 32712
MLS# O6442150Listed by: RISEWELL HOMES FLORIDA LLC - Open Sun, 2 to 4pmNew
 $629,000Active4 beds 4 baths3,090 sq. ft.
618 Crooked Pine Court, APOPKA, FL 32712
MLS# O6440858Listed by: FANNIE HILLMAN & ASSOCIATES - Open Sat, 12 to 3pmNew
 $500,000Active4 beds 2 baths2,109 sq. ft.
2378 Cimmaron Ash Way, APOPKA, FL 32703
MLS# G5117428Listed by: SERHANT - New
 $699,500Active5 beds 3 baths3,182 sq. ft.
2415 Santa Vista Loop, APOPKA, FL 32703
MLS# O6441107Listed by: LEGACY PLUS REALTY


Protect your home and budget from life's surprises with an Assurant Home Warranty, backed by a partner that supports you through every step of homeownership. Explore Plans.
©2026 Century 21 Real Estate LLC. All rights reserved. CENTURY 21®, the CENTURY 21 Logo and C21® are service marks owned by Century 21 Real Estate LLC. Century 21 Real Estate LLC fully supports the principles of the Fair Housing Act and the Equal Opportunity Act. Each office is independently owned and operated. Listing information is deemed reliable but not guaranteed accurate.