
2468 Verde View Drive, Apopka, FL 32703
Local realty services provided by:CENTURY 21 SUNBELT REALTY
Listed by: amesary valdez
Office: exp realty llc.
MLS#:O6437336
Source:MFRMLS
Price summary
- Price:$795,000
- Price per sq. ft.:$140.04
- Monthly HOA dues:$200
About this home
Experience elevated Florida living in this exceptional 4,850 square foot residence, beautifully situated within a desirable gated community in Apopka. Offering five bedrooms, four and a half bathrooms, and a private in law suite, this impressive home combines generous living spaces, thoughtful design, and the comfort and privacy today’s buyers are looking for. Designed for both everyday living and entertaining, the home welcomes you with spacious interiors, beautifully appointed gathering areas, and a layout that provides flexibility for family, guests, or multigenerational living. The in law suite offers an ideal private retreat while the expansive main living areas create the perfect setting for everything from quiet evenings at home to memorable celebrations with family and friends. Step outside and enjoy the added privacy of having no rear neighbors, creating a peaceful setting to relax and enjoy the Florida lifestyle. The gated community offers a beautiful environment along with access to a community pool and amenities that make everyday living feel like a retreat. Conveniently located near hospitals, shopping, supermarkets, dining, and major highways. This remarkable property delivers the space, privacy, location, and lifestyle that are increasingly difficult to find. More than just a beautiful home, this is a place designed to live comfortably, entertain effortlessly, and create lasting memories....
Contact an agent
Home facts
- Year built:2020
- Subdivision & Development:VISTAS/WATERS EDGE PH 1
- Listing ID #:O6437336
- Added:1 day(s) ago
- Updated:August 29, 2026 at 03:53 PM
Rooms and interior
- Bedrooms:5
- Total bathrooms:5
- Full bathrooms:4
- Half bathrooms:1
- Flooring:Carpet, Epoxy
- Kitchen Description:Built-In Oven, Dishwasher
- Bedroom Description:High Ceilings, Primary Bedroom Upstairs, Walk-In Closet(s)
- Living area:4,850 sq. ft.
Heating and cooling
- Cooling:Central Air
- Heating:Central
- Central air:Yes
Structure and exterior
- Roof:Tile
- Year built:2020
- Building area:4,850 sq. ft.
- Lot area:0.22 Acres
- Construction Materials:Block, Stucco
- Exterior Features:Sidewalk
- Foundation Description:Slab
- Levels:1 Story
Utilities
- Water:Public
- Sewer:Public Sewer, Sewer Available
Finances and disclosures
- Price:$795,000
- Price per sq. ft.:$140.04
- Tax amount:$12,838 (2025)
Features and amenities
- Appliances:Built-in Oven, Dishwasher, Irrigation Equipment
- Laundry features:Laundry Room
- Amenities:Cable Available, High Ceilings, Irrigation Equipment, Natural Gas Connected, Open Floorplan, Primary Bedroom Upstairs, Walk-In Closet(s)
- Pool features:Public Pool
Parking
- Parking description:Attached Garage
- Garage:Yes
- Garage spaces:3
 The information being provided by Stellar Mls is for the consumer's personal, non-commercial use and may not be used for any purpose other than to identify prospective properties consumer may be interested in purchasing. Any information relating to real estate for sale referenced on this web site comes from the Internet Data Exchange (IDX) program of the Stellar Mls. CENTURY 21 SUNBELT REALTY is not a Multiple Listing Service (MLS), nor does it offer MLS access. This website is a service of CENTURY 21 SUNBELT REALTY, a broker participant of Stellar Mls. This web site may reference real estate listing(s) held by a brokerage firm other than the broker and/or agent who owns this web site.
The accuracy of all information, regardless of source, including but not limited to open house information, square footages and lot sizes, is deemed reliable but not guaranteed and should be personally verified through personal inspection by and/or with the appropriate professionals. The data contained herein is copyrighted by Stellar Mls and is protected by all applicable copyright laws. Any unauthorized dissemination of this information is in violation of copyright laws and is strictly prohibited.
Properties in listings may have been sold or may no longer be available.
Copyright 2026 Stellar Mls. All rights reserved. MFRMLS Member Broker: Jim Fischer
The information being provided by Stellar Mls is for the consumer's personal, non-commercial use and may not be used for any purpose other than to identify prospective properties consumer may be interested in purchasing. Any information relating to real estate for sale referenced on this web site comes from the Internet Data Exchange (IDX) program of the Stellar Mls. CENTURY 21 SUNBELT REALTY is not a Multiple Listing Service (MLS), nor does it offer MLS access. This website is a service of CENTURY 21 SUNBELT REALTY, a broker participant of Stellar Mls. This web site may reference real estate listing(s) held by a brokerage firm other than the broker and/or agent who owns this web site.
The accuracy of all information, regardless of source, including but not limited to open house information, square footages and lot sizes, is deemed reliable but not guaranteed and should be personally verified through personal inspection by and/or with the appropriate professionals. The data contained herein is copyrighted by Stellar Mls and is protected by all applicable copyright laws. Any unauthorized dissemination of this information is in violation of copyright laws and is strictly prohibited.
Properties in listings may have been sold or may no longer be available.
Copyright 2026 Stellar Mls. All rights reserved. MFRMLS Member Broker: Jim FischerNew listings near 2468 Verde View Drive
- Coming SoonOpen Sat, 1 to 4pm
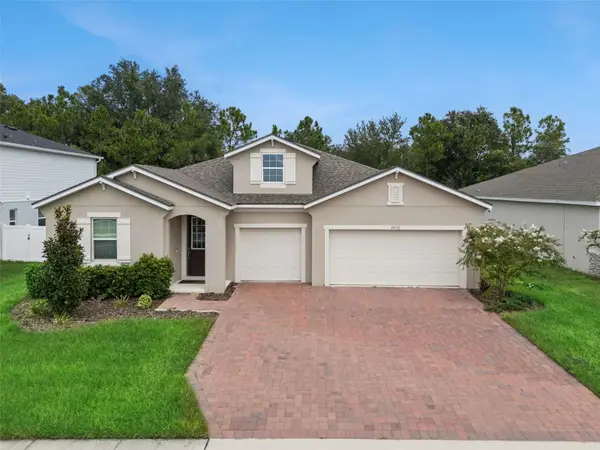 $500,000Coming Soon3 beds 3 baths2,312 sq. ft.
3472 Douglas Fir Drive, APOPKA, FL 32703
MLS# O6436449Listed by: FLORIDA REALTY INVESTMENTS - Coming Soon
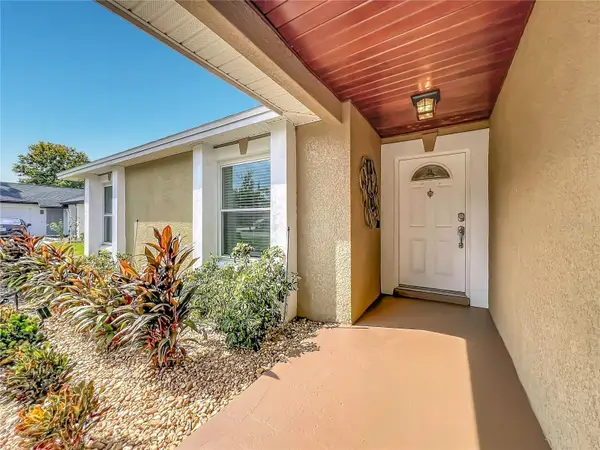 $435,000Coming Soon4 beds 2 baths1,495 sq. ft.
3045 N Orleans Way, APOPKA, FL 32703
MLS# O6436525Listed by: LORI GILMORE REAL ESTATE LLC - Coming Soon
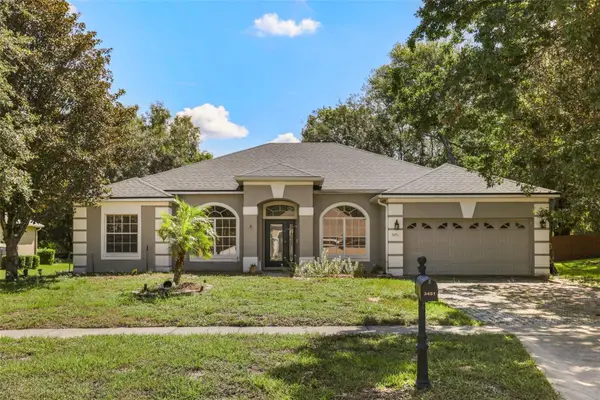 $550,000Coming Soon4 beds 3 baths2,507 sq. ft.
3451 Players Point Loop, APOPKA, FL 32712
MLS# O6436713Listed by: KELLER WILLIAMS REALTY AT THE LAKES - New
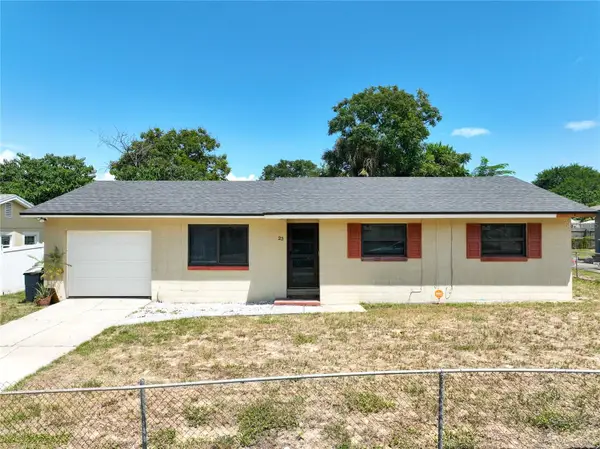 $250,000Active3 beds 2 baths1,042 sq. ft.
23 E Hammon Drive, APOPKA, FL 32703
MLS# O6436385Listed by: PLATINUM PLACES LLC - New
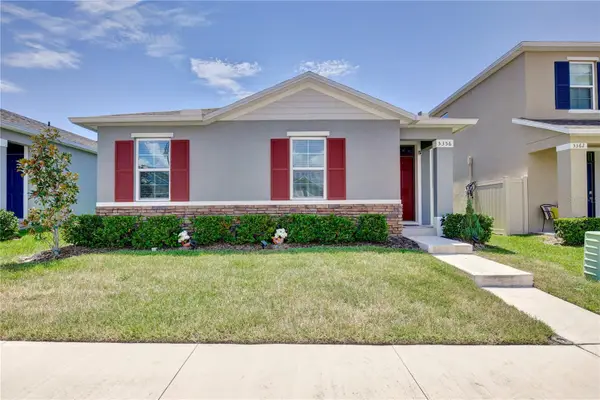 $398,750Active3 beds 2 baths1,590 sq. ft.
5356 Hayloft Drive, APOPKA, FL 32712
MLS# O6437277Listed by: CHARLES RUTENBERG REALTY ORLANDO - New
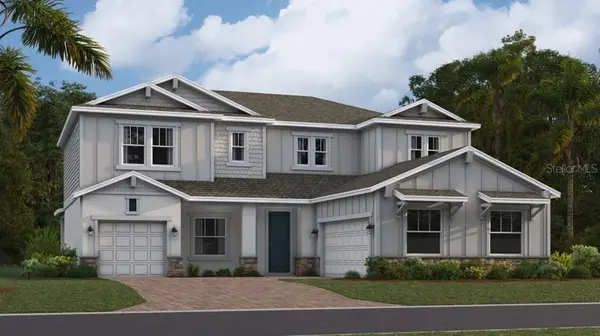 $599,994Active4 beds 4 baths3,216 sq. ft.
1831 Rider Rain Lane, APOPKA, FL 32703
MLS# O6437447Listed by: LENNAR REALTY - Open Sun, 1 to 3pmNew
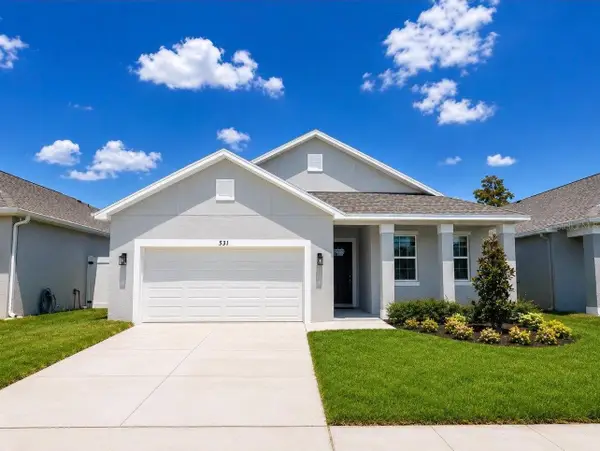 $415,900Active3 beds 2 baths1,867 sq. ft.
531 Ellie Court, APOPKA, FL 32712
MLS# O6437388Listed by: UNITED REAL ESTATE PREFERRED - New
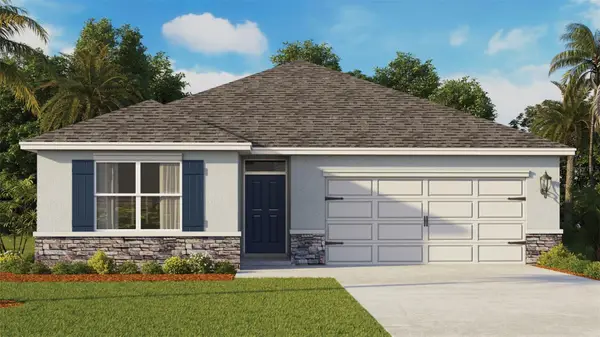 $413,140Active4 beds 3 baths2,077 sq. ft.
1288 Gull Drive, APOPKA, FL 32703
MLS# O6437398Listed by: DR HORTON REALTY OF CENTRAL FLORIDA LLC - New
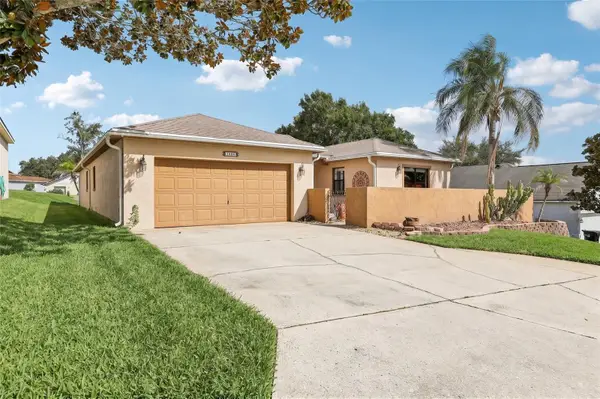 $435,000Active2 beds 2 baths2,205 sq. ft.
1665 Golfside Village Boulevard, APOPKA, FL 32712
MLS# O6436348Listed by: REDFIN CORPORATION


Protect your home and budget from life's surprises with an Assurant Home Warranty, backed by a partner that supports you through every step of homeownership. Explore Plans.
©2026 Century 21 Real Estate LLC. All rights reserved. CENTURY 21®, the CENTURY 21 Logo and C21® are service marks owned by Century 21 Real Estate LLC. Century 21 Real Estate LLC fully supports the principles of the Fair Housing Act and the Equal Opportunity Act. Each office is independently owned and operated. Listing information is deemed reliable but not guaranteed accurate.