
2551 Walnut Heights Road, Apopka, FL 32703
Local realty services provided by:CENTURY 21 Carioti
Listed by: jenny wemert, jennifer rigsby
Office: wemert group realty llc.
MLS#:O6428580
Source:MFRMLS
Price summary
- Price:$475,000
- Price per sq. ft.:$156.35
- Monthly HOA dues:$41.25
About this home
Seller may consider buyer concessions if made in an offer ~ Space, flexibility, and your own PRIVATE SALT WATER POOL come together in this 4-bedroom + BONUS ROOM, 3-full bath home tucked away on a quiet CUL-DE-SAC in Apopka's established Wekiva Club community! With a NEWER ROOF (2022) and UPDATED A/C (2022) already in place, this thoughtfully designed floor plan offers room for everyone with versatile living spaces perfect for modern living. FORMAL LIVING and DINING ROOMS welcome you at the front of the home before flowing seamlessly into the generous FAMILY ROOM and large open kitchen, creating an ideal layout for everyday living with family or entertaining friends. The kitchen features STAINLESS STEEL APPLIANCES, pantry storage, a long breakfast bar, and a casual dining area, all overlooking the heart of the home. HIGH CEILINGS, abundant natural light, and TILE & WOOD LAMINATE FLOORING throughout the main living areas enhance the bright, open feel, while comfortable carpet is reserved only for the upstairs loft – ideal as a home office, media room, playroom, or additional flex space. The desirable 3-WAY SPLIT BEDROOM layout provides privacy for everyone, with the PRIMARY SUITE at the back of the home offering a large WALK-IN CLOSET, dual/split vanities, a soaking tub, separate shower, and direct pool access. A second bedroom with its own en-suite bath is perfectly positioned for guests or multi-generational living, while bedrooms three and four share a third full bath in their own private wing. Sliding glass doors open to an outdoor retreat featuring a COVERED LANAI, POOL, and FULLY FENCED BACKYARD for year-round Florida living. Conveniently located just minutes from Wekiwa Springs State Park, Lake Apopka, shopping, dining, and major roadways including Wekiwa Springs Road, 436, 441, and 434, this home offers the space, layout, and location to fit a variety of lifestyles. Call today to schedule a tour!...
Contact an agent
Home facts
- Year built:2000
- Subdivision & Development:WEKIVA CLUB
- Listing ID #:O6428580
- Added:48 day(s) ago
- Updated:September 18, 2026 at 04:53 PM
Rooms and interior
- Bedrooms:4
- Total bathrooms:3
- Full bathrooms:3
- Flooring:Carpet, Laminate, Tile
- Dining Description:Eat In Kitchen, Formal Dining Room
- Kitchen Description:Dishwasher, Eat-in Kitchen, Kitchen/Family Room Combo, Microwave, Range, Refrigerator
- Bedroom Description:High Ceilings, Primary Bedroom Main Floor, Split Bedroom, Walk-In Closet(s)
- Living area:2,509 sq. ft.
Heating and cooling
- Cooling:Central Air
- Heating:Central
- Central air:Yes
Structure and exterior
- Roof:Shingle
- Year built:2000
- Building area:2,509 sq. ft.
- Lot area:0.16 Acres
- Lot Features:Cul-de-sac, Landscaped, Paved, Sidewalk
- Construction Materials:Block, Stucco
- Exterior Features:Covered Porch/Patio, Lighting, Patio, Rear Porch, Sidewalk
- Foundation Description:Slab
- Levels:2 Story
Schools
- High school:Wekiva High
- Middle school:Piedmont Lakes Middle
- Elementary school:Clay Springs Elem
Utilities
- Water:Public, Water Connected
- Sewer:Public, Public Sewer, Sewer Connected
Finances and disclosures
- Price:$475,000
- Price per sq. ft.:$156.35
- Tax amount:$4,264 (2025)
Features and amenities
- Appliances:Dishwasher, Electric Water Heater, Microwave, Range, Refrigerator
- Laundry features:Laundry Room
- Amenities:BB/HS Internet Available, Cable Available, Ceiling Fans(s), Eat-in Kitchen, High Ceilings, Kitchen/Family Room Combo, Open Floorplan, Primary Bedroom Main Floor, Split Bedroom, Thermostat, Vaulted Ceiling(s), Walk-In Closet(s), Window Treatments
- Pool features:In Ground, Private Pool, Salt Water
Parking
- Parking description:Attached Garage, Driveway
- Garage:Yes
- Garage spaces:2
 The information being provided by Stellar Mls is for the consumer's personal, non-commercial use and may not be used for any purpose other than to identify prospective properties consumer may be interested in purchasing. Any information relating to real estate for sale referenced on this web site comes from the Internet Data Exchange (IDX) program of the Stellar Mls. CENTURY 21 Carioti is not a Multiple Listing Service (MLS), nor does it offer MLS access. This website is a service of CENTURY 21 Carioti, a broker participant of Stellar Mls. This web site may reference real estate listing(s) held by a brokerage firm other than the broker and/or agent who owns this web site.
The accuracy of all information, regardless of source, including but not limited to open house information, square footages and lot sizes, is deemed reliable but not guaranteed and should be personally verified through personal inspection by and/or with the appropriate professionals. The data contained herein is copyrighted by Stellar Mls and is protected by all applicable copyright laws. Any unauthorized dissemination of this information is in violation of copyright laws and is strictly prohibited.
Properties in listings may have been sold or may no longer be available.
Copyright 2026 Stellar Mls. All rights reserved.
The information being provided by Stellar Mls is for the consumer's personal, non-commercial use and may not be used for any purpose other than to identify prospective properties consumer may be interested in purchasing. Any information relating to real estate for sale referenced on this web site comes from the Internet Data Exchange (IDX) program of the Stellar Mls. CENTURY 21 Carioti is not a Multiple Listing Service (MLS), nor does it offer MLS access. This website is a service of CENTURY 21 Carioti, a broker participant of Stellar Mls. This web site may reference real estate listing(s) held by a brokerage firm other than the broker and/or agent who owns this web site.
The accuracy of all information, regardless of source, including but not limited to open house information, square footages and lot sizes, is deemed reliable but not guaranteed and should be personally verified through personal inspection by and/or with the appropriate professionals. The data contained herein is copyrighted by Stellar Mls and is protected by all applicable copyright laws. Any unauthorized dissemination of this information is in violation of copyright laws and is strictly prohibited.
Properties in listings may have been sold or may no longer be available.
Copyright 2026 Stellar Mls. All rights reserved.New listings near 2551 Walnut Heights Road
- New
 $399,000Active4 beds 3 baths1,851 sq. ft.
1150 S Central Avenue, APOPKA, FL 32703
MLS# O6439365Listed by: PRISTINE INTERNATIONAL REALTY LLC - New
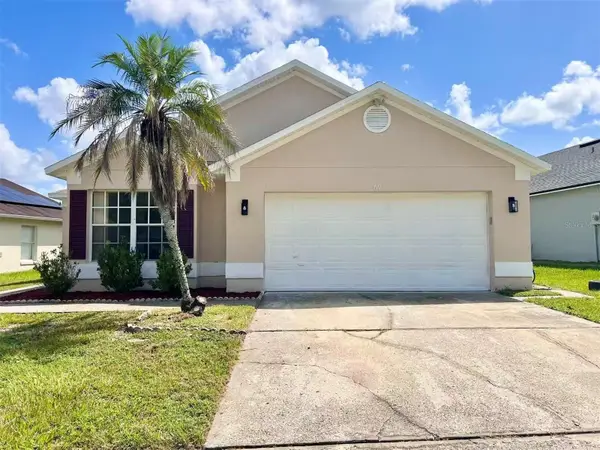 $320,000Active3 beds 2 baths1,672 sq. ft.
69 N Cervidae Drive, APOPKA, FL 32703
MLS# O6442847Listed by: EAST PEARL REALTY - Open Sat, 12 to 3pmNew
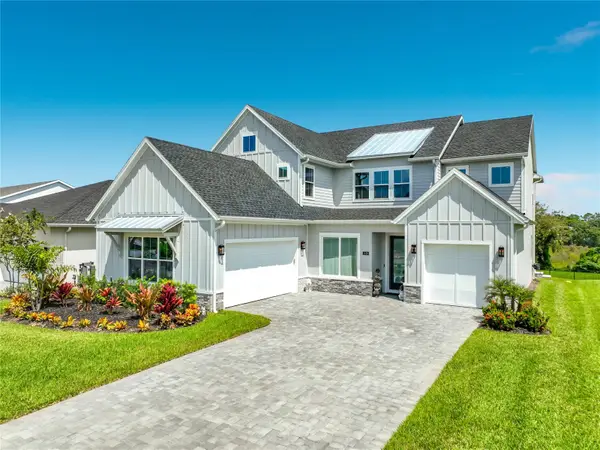 $979,900Active5 beds 4 baths3,987 sq. ft.
1418 Pinecliff, APOPKA, FL 32703
MLS# G5117969Listed by: WATSON REALTY CORP - Open Sat, 11am to 2pmNew
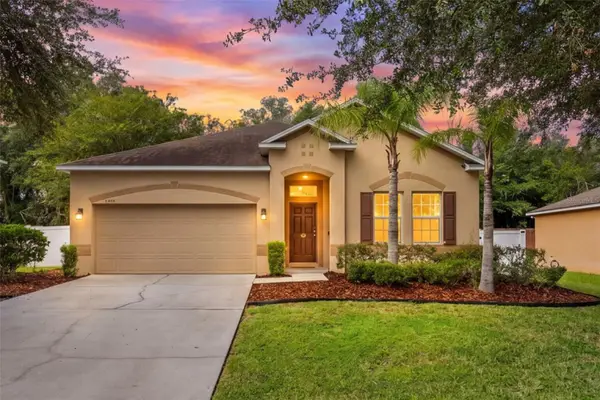 $379,900Active3 beds 2 baths1,980 sq. ft.
1586 Rosedowne Way, APOPKA, FL 32703
MLS# O6441153Listed by: ALIGN REAL ESTATE LLC - New
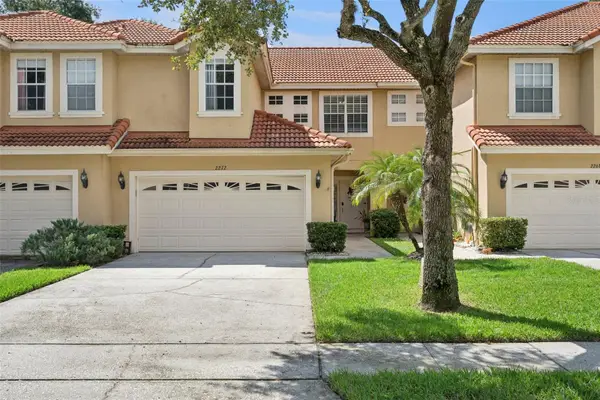 $350,000Active2 beds 3 baths1,903 sq. ft.
2272 Wekiva Village Lane, APOPKA, FL 32703
MLS# O6442780Listed by: KELLER WILLIAMS HERITAGE REALTY - Open Fri, 2:30 to 4pmNew
 $450,000Active3 beds 2 baths1,702 sq. ft.
3510 Glocca Morra Drive, APOPKA, FL 32703
MLS# O6442736Listed by: MARK SPAIN REAL ESTATE - Open Sat, 10am to 5pmNew
 $329,990Active3 beds 3 baths1,678 sq. ft.
2872 Camellia Flower Street, APOPKA, FL 32703
MLS# O6442829Listed by: MATTAMY REAL ESTATE SERVICES - New
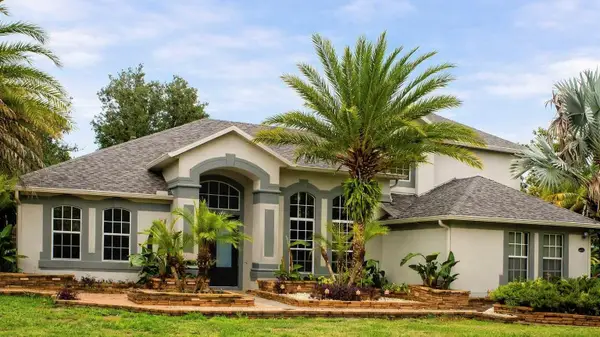 $669,900Active4 beds 4 baths3,812 sq. ft.
2461 Woodbark Street, APOPKA, FL 32712
MLS# O6437499Listed by: SOUTHEASTERN REAL ESTATE SERVICES - New
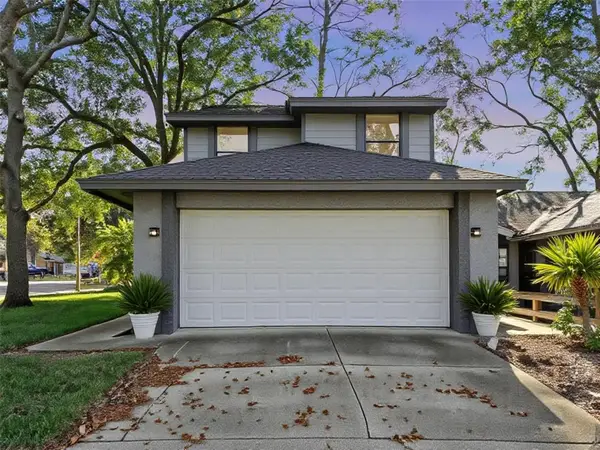 $369,000Active3 beds 3 baths2,032 sq. ft.
1196 Indian Bluff, APOPKA, FL 32703
MLS# O6442745Listed by: CHARLES RUTENBERG REALTY ORLANDO - Open Sat, 10am to 5pmNew
 $319,990Active3 beds 3 baths1,476 sq. ft.
2880 Camellia Flower Street, APOPKA, FL 32703
MLS# O6442033Listed by: MATTAMY REAL ESTATE SERVICES


Protect your home and budget from life's surprises with an Assurant Home Warranty, backed by a partner that supports you through every step of homeownership. Explore Plans.
©2026 Century 21 Real Estate LLC. All rights reserved. CENTURY 21®, the CENTURY 21 Logo and C21® are service marks owned by Century 21 Real Estate LLC. Century 21 Real Estate LLC fully supports the principles of the Fair Housing Act and the Equal Opportunity Act. Each office is independently owned and operated. Listing information is deemed reliable but not guaranteed accurate.