
2824 Charmont Drive, Apopka, FL 32703
Local realty services provided by:CENTURY 21 Affiliates
Listed by: ivelin yordanov
Office: keller williams advantage iii
MLS#:S5157448
Source:MFRMLS
Price summary
- Price:$450,000
- Price per sq. ft.:$188.36
- Monthly HOA dues:$8.33
About this home
MUST SEE UPDATED POOL HOME! Welcome to this beautifully renovated 3-bedroom, 2.5-bath home in the desirable Huntington Hills community, offering stylish upgrades, an open layout, and a private screened-in pool perfect for Florida living.
Step inside to soaring vaulted ceilings, abundant natural light, fresh interior paint, updated lighting and ceiling fans, and luxury waterproof plank flooring throughout the main living areas. The open-concept design creates an inviting flow between the living, dining, kitchen, and family spaces, making this home ideal for both everyday living and entertaining.
The bright, updated kitchen features NEW quartz countertops, refaced cabinetry, a custom tile backsplash, stainless steel appliances, updated finishes, a spacious breakfast bar, and a comfortable eat-in dining area. Just off the kitchen, the family room offers a warm brick fireplace, large windows, and sliding glass doors leading directly to the outdoor living area.
The spacious Owner's Suite overlooks the private backyard and features a walk-in closet and beautifully renovated en-suite bathroom with an oversized double vanity, quartz countertop, new tile flooring, a large walk-in shower with designer tile and new glass enclosure, updated mirrors, lighting, and fixtures.
All bedrooms feature plush carpeting, while the guest bathrooms have also been refreshed with updated vanities, lighting, fixtures, and finishes.
Step outside to your own private retreat. The screened-in pool and patio provide the perfect setting for relaxing, entertaining, or enjoying Florida weather year-round. Recent outdoor improvements include a resurfaced pool, freshly painted pool deck, and updated landscaping.
Conveniently located near shopping, dining, schools, and major roadways, this move-in-ready Huntington Hills home combines modern updates, generous living space, and exceptional indoor-outdoor living.
Updated, spacious, and ready for its next owner — schedule your private showing today!...
Contact an agent
Home facts
- Year built:1983
- Subdivision & Development:HUNTINGTON HILLS
- Listing ID #:S5157448
- Added:4 day(s) ago
- Updated:October 04, 2026 at 12:16 PM
Rooms and interior
- Bedrooms:3
- Total bathrooms:3
- Full bathrooms:2
- Half bathrooms:1
- Flooring:Carpet, Ceramic Tile, Vinyl
- Dining Description:Eat In Kitchen, Formal Dining Room, Living Room/Dining Room Combo
- Kitchen Description:Dishwasher, Eat-in Kitchen, Kitchen/Family Room Combo, Microwave, Range, Refrigerator, Stone Counters
- Bedroom Description:High Ceilings, Primary Bedroom Upstairs, Walk-In Closet(s)
- Living area:1,778 sq. ft.
Heating and cooling
- Cooling:Central Air
- Heating:Central, Electric
- Central air:Yes
Structure and exterior
- Roof:Shingle
- Year built:1983
- Building area:1,778 sq. ft.
- Lot area:0.23 Acres
- Lot Features:Landscaped, Paved
- Construction Materials:Concrete, Frame, Stucco
- Exterior Features:Covered Porch/Patio, Enclosed, Front Porch, Patio, Porch, Rain Gutters, Rear Porch, Screened, Sidewalk
- Foundation Description:Slab
- Levels:2 Story
Schools
- High school:Lake Brantley High
- Middle school:Teague Middle
- Elementary school:Bear Lake Elementary
Utilities
- Water:Public
- Sewer:Public Sewer
Finances and disclosures
- Price:$450,000
- Price per sq. ft.:$188.36
- Tax amount:$4,043 (2025)
Features and amenities
- Appliances:Dishwasher, Microwave, Range, Refrigerator
- Laundry features:Inside, Laundry Room
- Amenities:Cable Available, Ceiling Fans(s), Eat-in Kitchen, Electricity Available, High Ceilings, Kitchen/Family Room Combo, Living Room/Dining Room Combo, Open Floorplan, Primary Bedroom Upstairs, Stone Counters, Thermostat, Walk-In Closet(s)
- Pool features:In Ground, Private Pool, Screen Enclosure
Parking
- Parking description:Attached Garage, Driveway
- Garage:Yes
- Garage spaces:2
 The information being provided by Stellar Mls is for the consumer's personal, non-commercial use and may not be used for any purpose other than to identify prospective properties consumer may be interested in purchasing. Any information relating to real estate for sale referenced on this web site comes from the Internet Data Exchange (IDX) program of the Stellar Mls. CENTURY 21 Affiliates is not a Multiple Listing Service (MLS), nor does it offer MLS access. This website is a service of CENTURY 21 Affiliates, a broker participant of Stellar Mls. This web site may reference real estate listing(s) held by a brokerage firm other than the broker and/or agent who owns this web site.
The accuracy of all information, regardless of source, including but not limited to open house information, square footages and lot sizes, is deemed reliable but not guaranteed and should be personally verified through personal inspection by and/or with the appropriate professionals. The data contained herein is copyrighted by Stellar Mls and is protected by all applicable copyright laws. Any unauthorized dissemination of this information is in violation of copyright laws and is strictly prohibited.
Properties in listings may have been sold or may no longer be available.
Copyright 2026 Stellar Mls. All rights reserved.
The information being provided by Stellar Mls is for the consumer's personal, non-commercial use and may not be used for any purpose other than to identify prospective properties consumer may be interested in purchasing. Any information relating to real estate for sale referenced on this web site comes from the Internet Data Exchange (IDX) program of the Stellar Mls. CENTURY 21 Affiliates is not a Multiple Listing Service (MLS), nor does it offer MLS access. This website is a service of CENTURY 21 Affiliates, a broker participant of Stellar Mls. This web site may reference real estate listing(s) held by a brokerage firm other than the broker and/or agent who owns this web site.
The accuracy of all information, regardless of source, including but not limited to open house information, square footages and lot sizes, is deemed reliable but not guaranteed and should be personally verified through personal inspection by and/or with the appropriate professionals. The data contained herein is copyrighted by Stellar Mls and is protected by all applicable copyright laws. Any unauthorized dissemination of this information is in violation of copyright laws and is strictly prohibited.
Properties in listings may have been sold or may no longer be available.
Copyright 2026 Stellar Mls. All rights reserved.New listings near 2824 Charmont Drive
- Coming Soon
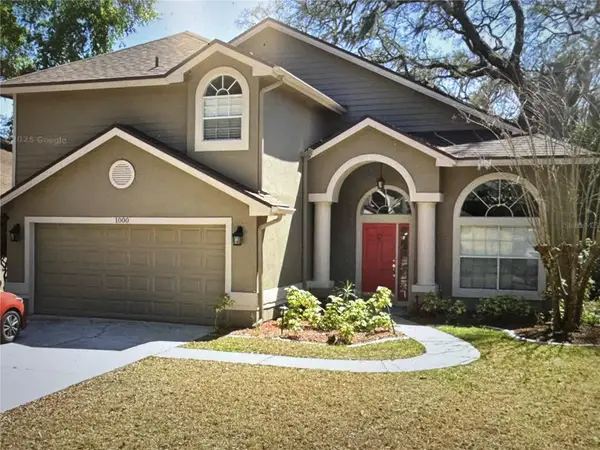 $420,000Coming Soon3 beds 3 baths1,912 sq. ft.
1000 Piedmont Oaks Drive, APOPKA, FL 32703
MLS# O6445380Listed by: SAND DOLLAR REALTY GROUP INC - Coming Soon
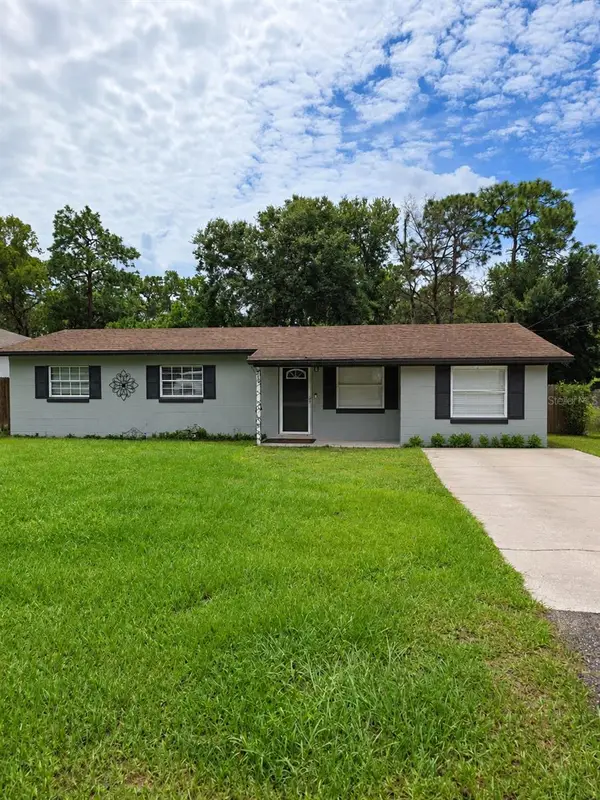 $289,999Coming Soon3 beds 1 baths1,844 sq. ft.
252 Longhorn Drive, APOPKA, FL 32712
MLS# O6446651Listed by: MARK SPAIN REAL ESTATE - New
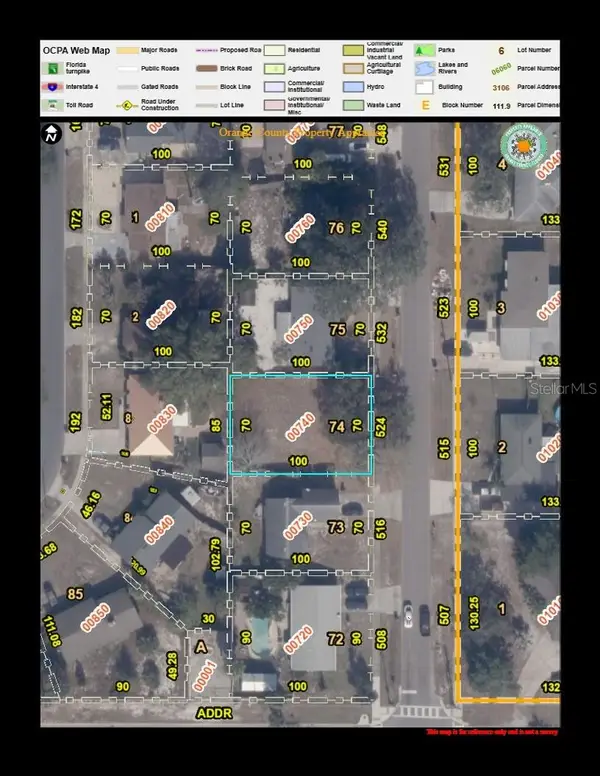 $95,000Active0.16 Acres
524 N Lake Avenue, APOPKA, FL 32712
MLS# O6445449Listed by: LOU HAUBNER REALTY, INC. - New
 $619,990Active5 beds 4 baths3,076 sq. ft.
5421 Marshelder Street, APOPKA, FL 32712
MLS# S5158759Listed by: NONA LEGACY POWERED BY LA ROSA - New
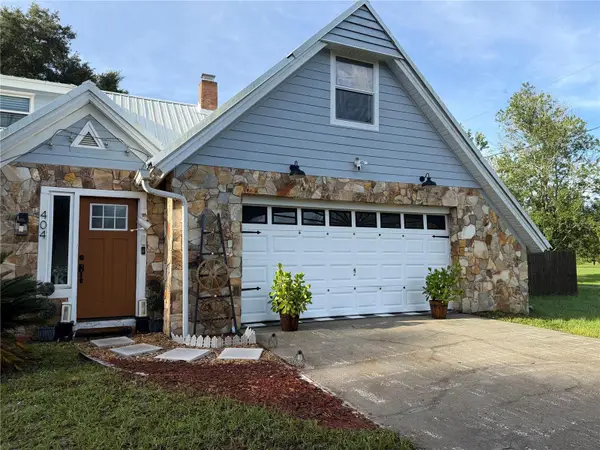 $549,900Active3 beds 3 baths2,524 sq. ft.
404 E Welch Rd, APOPKA, FL 32712
MLS# V4951647Listed by: SOUTHERN EXCLUSIVE REALTY CORP - Open Sun, 1 to 4pmNew
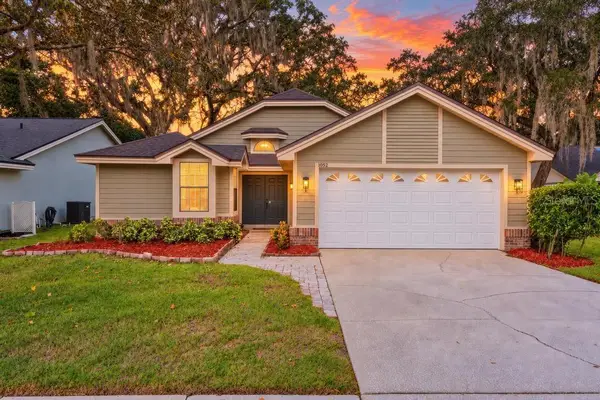 $399,900Active3 beds 2 baths1,417 sq. ft.
1052 Piedmont Oaks Drive, APOPKA, FL 32703
MLS# O6446351Listed by: EXP REALTY LLC - New
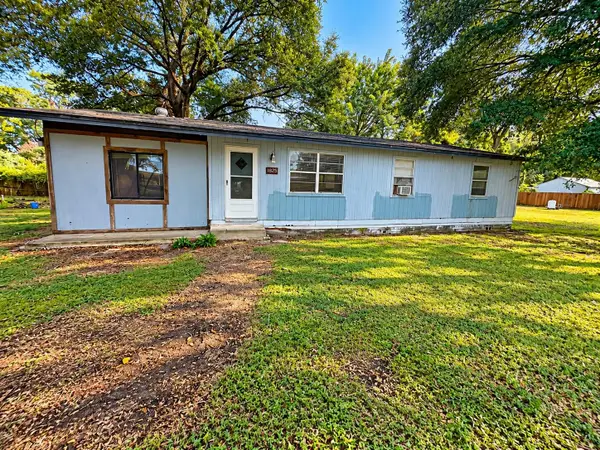 $199,999Active3 beds 2 baths1,442 sq. ft.
1825 Huggins Drive, APOPKA, FL 32703
MLS# O6446806Listed by: SAFETYNET REALTY - New
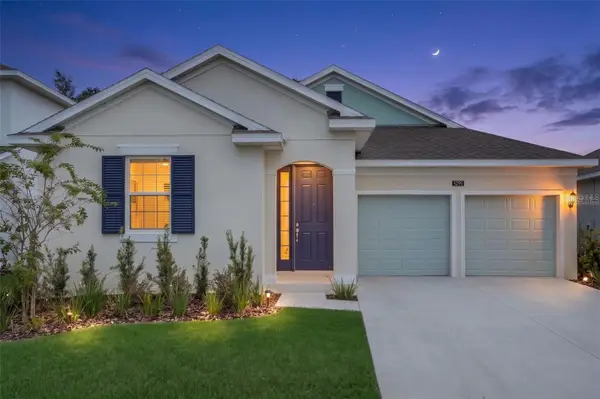 $484,990Active4 beds 3 baths2,283 sq. ft.
5295 Spaderdock Lane, APOPKA, FL 32712
MLS# O6446752Listed by: LA ROSA REALTY ORLANDO LLC - New
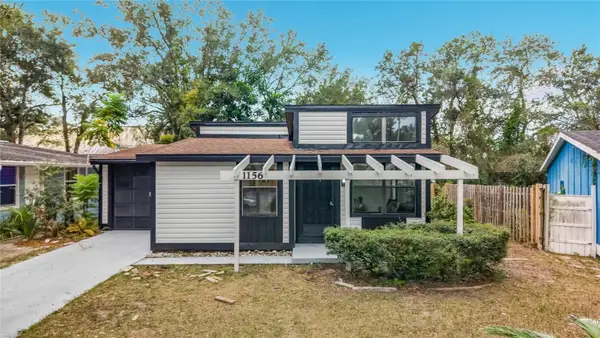 $249,990Active3 beds 1 baths912 sq. ft.
1156 Errol Place Circle, APOPKA, FL 32712
MLS# V4951528Listed by: LA ROSA REALTY CW PROPERTIES L - New
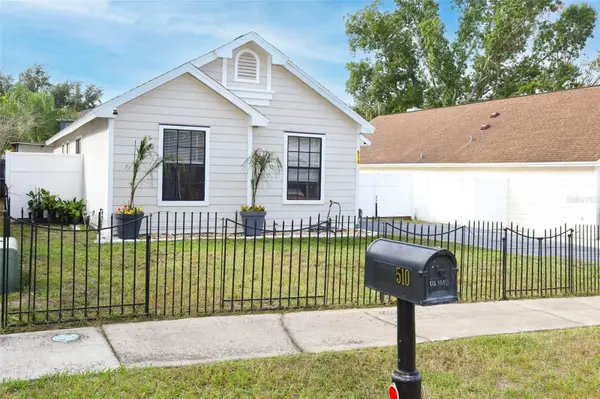 $295,000Active3 beds 2 baths1,270 sq. ft.
510 Conure Street, APOPKA, FL 32712
MLS# O6444313Listed by: FLORIDA HOME TEAM REALTY LLC


Protect your home and budget from life's surprises with an Assurant Home Warranty, backed by a partner that supports you through every step of homeownership. Explore Plans.
©2026 Century 21 Real Estate LLC. All rights reserved. CENTURY 21®, the CENTURY 21 Logo and C21® are service marks owned by Century 21 Real Estate LLC. Century 21 Real Estate LLC fully supports the principles of the Fair Housing Act and the Equal Opportunity Act. Each office is independently owned and operated. Listing information is deemed reliable but not guaranteed accurate.