
3833 Emerald Estates Circle, Apopka, FL 32703
Local realty services provided by:CENTURY 21 Selling Paradise
Listed by: thomas nickley, jr, cody sullivan
Office: keller williams realty at the parks
MLS#:O6443068
Source:MFRMLS
Price summary
- Price:$719,900
- Price per sq. ft.:$168.12
- Monthly HOA dues:$125
About this home
**This house comes with a REDUCED RATE through the seller's preferred lender. This is a lender-paid rate buydown that reduces the buyer's interest rate and monthly payment.**
Welcome to 3833 Emerald Estates Circle, a spacious two-story, 5-bedroom, 3-bath single-family residence located in Seminole County within the Emerald Estates gated community. With approximately 3,310 square feet of living space, the home offers multiple gathering areas, flexible rooms, and an inviting indoor-outdoor layout.
The main level features a living and dining room combination, while the family room connects with the kitchen to create a comfortable central gathering space. A fireplace in the living room adds warmth and character. One of the five bedrooms is currently configured as an office, providing flexibility for working from home or study. Upstairs, a spacious loft offers another adaptable area for a media room, game room, hobby space, or additional lounge.
Outside, a front porch welcomes you into the home, while the backyard is designed for Florida living. A covered patio opens to a screen-enclosed in-ground pool and spa, complemented by a spacious pool deck with room for lounging, dining, and entertaining. The property sits on approximately 0.32 acre, providing additional outdoor space around the pool area.
Located in Emerald Estates , the home is directly across from Teague Middle School and is also conveniently close to Bear Lake Elementary, with Lake Brantley High School serving the area. The community offers tennis courts and a playground, while the location provides easy access to Maitland Boulevard, State Roads 429, 434, and 436. Shopping and everyday conveniences are nearby, including Costco, Target, Walmart, Home Depot, Lowe's, and Publix, making this a convenient Seminole County location for everyday living....
Contact an agent
Home facts
- Year built:2002
- Subdivision & Development:EMERALD ESTATES
- Listing ID #:O6443068
- Added:1 day(s) ago
- Updated:September 24, 2026 at 08:29 PM
Rooms and interior
- Bedrooms:5
- Total bathrooms:3
- Full bathrooms:3
- Flooring:Carpet, Ceramic Tile
- Dining Description:Eat In Kitchen, Living Room/Dining Room Combo
- Kitchen Description:Dishwasher, Eat-in Kitchen, Kitchen/Family Room Combo, Microwave, Range, Refrigerator
- Bedroom Description:High Ceilings, Primary Bedroom Main Floor, Split Bedroom, Walk-In Closet(s)
- Living area:3,310 sq. ft.
Heating and cooling
- Cooling:Central Air
- Heating:Electric
- Central air:Yes
Structure and exterior
- Roof:Shingle
- Year built:2002
- Building area:3,310 sq. ft.
- Lot area:0.32 Acres
- Lot Features:Landscaped, Paved, Sidewalk
- Construction Materials:Block
- Exterior Features:Covered Porch/Patio, Deck, Front Porch, Garden, Lighting, Patio, Rain Gutters, Screened, Sidewalk
- Foundation Description:Slab
- Levels:2 Story
Schools
- High school:Lake Brantley High
- Middle school:Teague Middle
- Elementary school:Bear Lake Elementary
Utilities
- Water:Public
- Sewer:Public Sewer
Finances and disclosures
- Price:$719,900
- Price per sq. ft.:$168.12
- Tax amount:$4,187 (2025)
Features and amenities
- Appliances:Dishwasher, Dryer, Microwave, Range, Refrigerator, Washer
- Laundry features:Dryer, Inside, Laundry Room, Washer
- Amenities:Ceiling Fans(s), Crown Molding, Eat-in Kitchen, High Ceilings, Kitchen/Family Room Combo, Living Room/Dining Room Combo, Primary Bedroom Main Floor, Split Bedroom, Thermostat, Tray Ceiling(s), Walk-In Closet(s)
- Pool features:Heated, In Ground, Pool/Deck, Private Pool, Screen Enclosure
Parking
- Parking description:Attached Garage, Driveway, Garage Door Opener
- Garage:Yes
- Garage spaces:3
 The information being provided by Stellar Mls is for the consumer's personal, non-commercial use and may not be used for any purpose other than to identify prospective properties consumer may be interested in purchasing. Any information relating to real estate for sale referenced on this web site comes from the Internet Data Exchange (IDX) program of the Stellar Mls. CENTURY 21 Selling Paradise is not a Multiple Listing Service (MLS), nor does it offer MLS access. This website is a service of CENTURY 21 Selling Paradise, a broker participant of Stellar Mls. This web site may reference real estate listing(s) held by a brokerage firm other than the broker and/or agent who owns this web site.
The accuracy of all information, regardless of source, including but not limited to open house information, square footages and lot sizes, is deemed reliable but not guaranteed and should be personally verified through personal inspection by and/or with the appropriate professionals. The data contained herein is copyrighted by Stellar Mls and is protected by all applicable copyright laws. Any unauthorized dissemination of this information is in violation of copyright laws and is strictly prohibited.
Properties in listings may have been sold or may no longer be available.
Copyright 2026 Stellar Mls. All rights reserved. MFRMLS Member Broker: Robert Mahan
The information being provided by Stellar Mls is for the consumer's personal, non-commercial use and may not be used for any purpose other than to identify prospective properties consumer may be interested in purchasing. Any information relating to real estate for sale referenced on this web site comes from the Internet Data Exchange (IDX) program of the Stellar Mls. CENTURY 21 Selling Paradise is not a Multiple Listing Service (MLS), nor does it offer MLS access. This website is a service of CENTURY 21 Selling Paradise, a broker participant of Stellar Mls. This web site may reference real estate listing(s) held by a brokerage firm other than the broker and/or agent who owns this web site.
The accuracy of all information, regardless of source, including but not limited to open house information, square footages and lot sizes, is deemed reliable but not guaranteed and should be personally verified through personal inspection by and/or with the appropriate professionals. The data contained herein is copyrighted by Stellar Mls and is protected by all applicable copyright laws. Any unauthorized dissemination of this information is in violation of copyright laws and is strictly prohibited.
Properties in listings may have been sold or may no longer be available.
Copyright 2026 Stellar Mls. All rights reserved. MFRMLS Member Broker: Robert MahanNew listings near 3833 Emerald Estates Circle
- Coming Soon
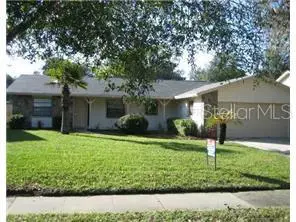 $365,000Coming Soon3 beds 2 baths1,547 sq. ft.
2504 Canterclub Trail, APOPKA, FL 32712
MLS# O6443405Listed by: ORLANDO INLAND REALTY LLC - New
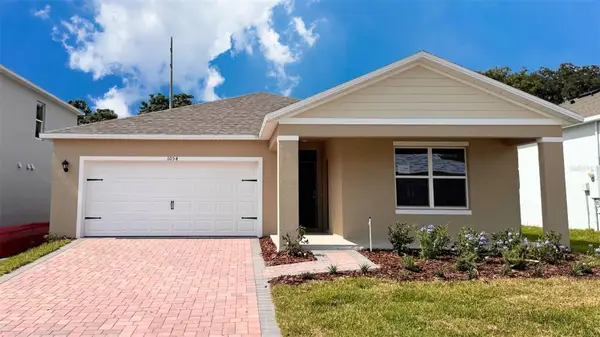 $529,215Active4 beds 3 baths2,077 sq. ft.
1246 Gull Drive, APOPKA, FL 32703
MLS# O6444514Listed by: DR HORTON REALTY OF CENTRAL FLORIDA LLC - New
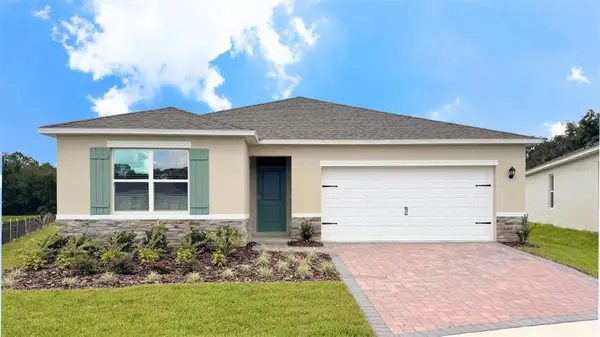 $485,990Active4 beds 3 baths2,077 sq. ft.
1162 Gull Drive, APOPKA, FL 32703
MLS# O6444481Listed by: DR HORTON REALTY OF CENTRAL FLORIDA LLC - New
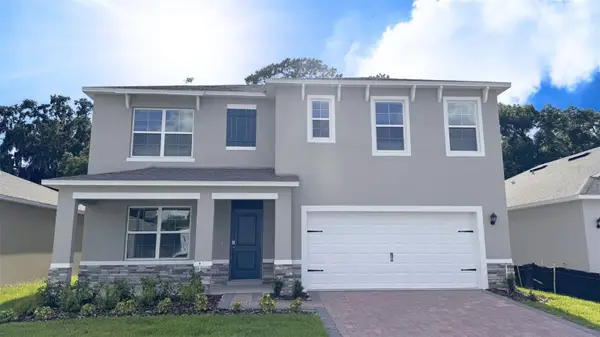 $541,665Active5 beds 3 baths2,601 sq. ft.
1192 Gull Drive, APOPKA, FL 32703
MLS# O6444499Listed by: DR HORTON REALTY OF CENTRAL FLORIDA LLC - New
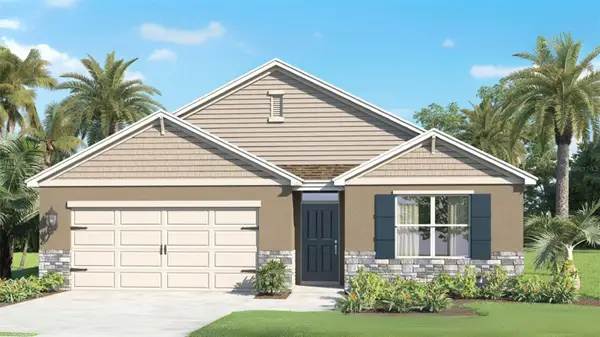 $475,990Active4 beds 2 baths1,828 sq. ft.
1138 Gull Drive, APOPKA, FL 32703
MLS# O6444450Listed by: DR HORTON REALTY OF CENTRAL FLORIDA LLC - New
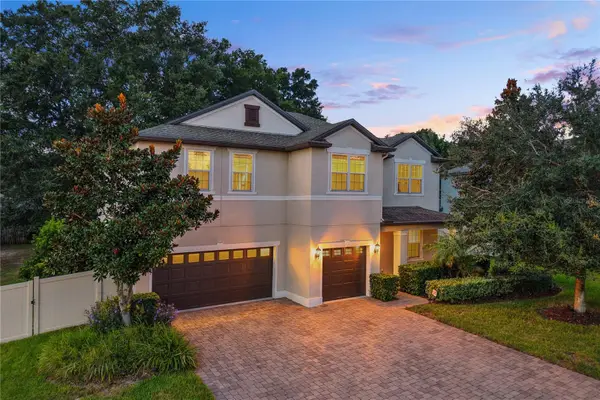 $595,000Active6 beds 4 baths3,189 sq. ft.
3177 Pinenut Drive, APOPKA, FL 32712
MLS# O6443803Listed by: EXP REALTY LLC - New
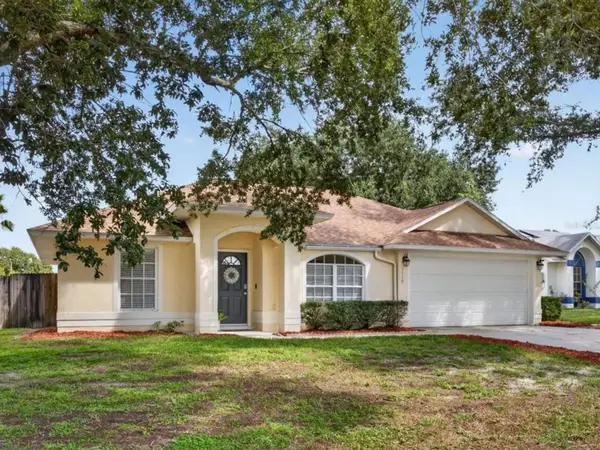 $335,000Active3 beds 2 baths1,252 sq. ft.
1119 Kenworth Drive, APOPKA, FL 32712
MLS# O6439281Listed by: EXP REALTY LLC - Open Sat, 1 to 4pmNew
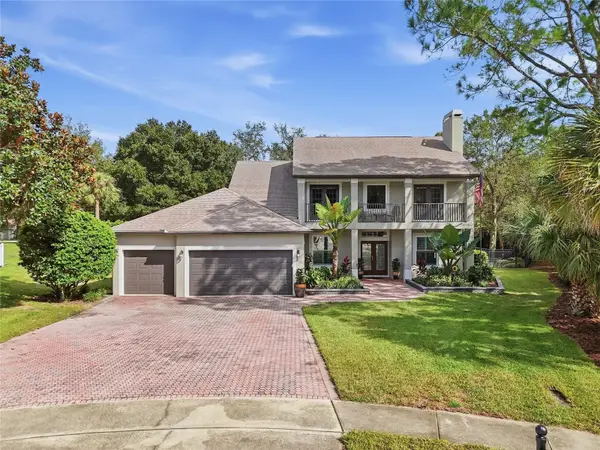 $729,900Active5 beds 3 baths3,535 sq. ft.
3441 Mallaig Court, APOPKA, FL 32712
MLS# O6444278Listed by: LPT REALTY, LLC 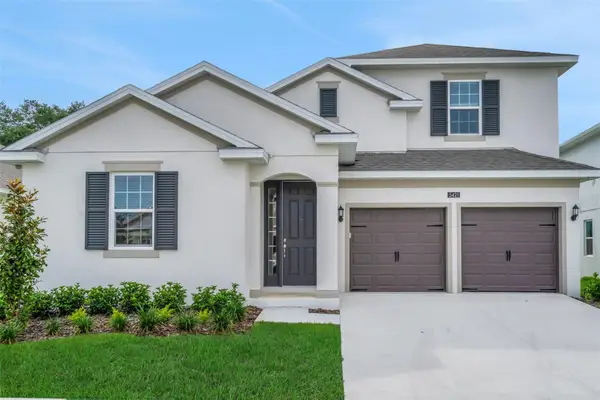 $539,990Pending5 beds 4 baths3,076 sq. ft.
5426 Marshelder Street, APOPKA, FL 32712
MLS# G5118204Listed by: OLYMPUS EXECUTIVE REALTY INC- New
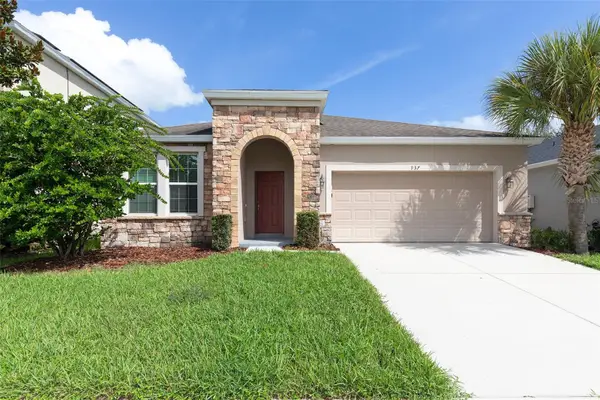 $389,900Active3 beds 2 baths1,839 sq. ft.
937 Hilltop Park Court, APOPKA, FL 32703
MLS# O6439881Listed by: BERKSHIRE HATHAWAY HOMESERVICES RESULTS REALTY


Protect your home and budget from life's surprises with an Assurant Home Warranty, backed by a partner that supports you through every step of homeownership. Explore Plans.
©2026 Century 21 Real Estate LLC. All rights reserved. CENTURY 21®, the CENTURY 21 Logo and C21® are service marks owned by Century 21 Real Estate LLC. Century 21 Real Estate LLC fully supports the principles of the Fair Housing Act and the Equal Opportunity Act. Each office is independently owned and operated. Listing information is deemed reliable but not guaranteed accurate.